Skip main navigation
Sold
  • $428,000

    1442 Cecil Ln, Franklin, IN 46131

    6beds
    3,271sqft
    Residential, Single Family Residence
    Built in 2026
    10,018.8 Square Feet Lot
    $428,300 Zestimate®
    $131/sqft
    $2,845 Estimated rent

    Home value

    $428,300

    $390,000 - $471,000

    $2,845/mo

    Zestimate® history
    Loading
    Loading...

    Owner options

    List your home for rent

    $2,845/mo

    Rent Zestimate®

    Find your next renter with Zillow Rental Manager. Plus, with online applications, you can quickly screen prospective tenants – for free.

    Learn more

    $2,845/mo

    Rent Zestimate®

    Refinance and save

    $3,026/mo

    Est. payment

    Refinancing to a lower rate could help reduce your monthly payments and save thousands over the life of the loan.

    See today's rates

    $3,026/mo

    Est. payment

    Explore your selling options

    Work with a Zillow partner agent

    Leverage their expertise and Zillow's premium Showcase listings to get your home seen by more buyers.

    Get started

    List with your own agent

    Get your home in front of millions of buyers by listing it on Zillow.

    Learn how to do it

    Sell it yourself

    Take full control of how buyers see your home on Zillow by listing For Sale by Owner (FSBO).

    List your home

    What's special

    Convenience packageQuartz countertopsSpacious kitchenTiled backsplashLaundry sinkEnlarged under-stair closetCabinet hardware
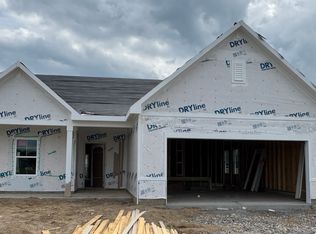
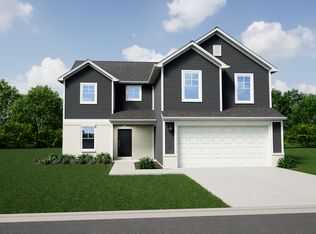
    This beautifully designed new construction home in Franklin, IN features the Cooper Elevation C with Brick Option A and thoughtful upgrades throughout. The main level offers 9' ceilings, luxury vinyl plank flooring in all common areas, and a convenient first-floor bedroom with a full bath showcasing a 60" shower-ideal for guests or multi-generational living. The spacious kitchen is a true centerpiece with 42" white cabinetry, soft-close doors, cabinet hardware, a convenience package, quartz countertops, a tiled backsplash, and a full suite of stainless steel appliances including a range hood vented to the exterior, electric range, microwave, wall oven, and refrigerator. Additional windows fill the home with natural light, while the sunroom provides a bright space to relax or entertain. Upstairs, the primary suite features a deluxe garden bath with a separate shower and double bowl vanity. Practical touches include an enlarged under-stair closet, laundry sink, water softener bypass rough-in, and upgraded lighting and electrical throughout. Enjoy outdoor living on the 16' x 12' rear concrete patio. The 3-car front-load garage includes a service door for added convenience. A perfect blend of style, function, and modern comfort-this home is truly move-in ready.

    Zillow last checked:

    Listing updated:

    Listing Provided by:

    Alexander McCormick 317-730-7927,

    Ridgeline Realty, LLC

    Bought with:

    Katy Zirkelbach

    Keller Williams Indy Metro S

    Source: MIBOR as distributed by MLS GRID,MLS#: 22081690MLS Logo

    Facts & features

    Interior

    Bedrooms & bathrooms
    • Bedrooms: 6
    • Bathrooms: 3
    • Full bathrooms: 3
    • Main level bathrooms: 1
    • Main level bedrooms: 2
    Primary bedroom
    • Level: Upper
    • Area: 285 Square Feet
    • Dimensions: 19x15
    Bedroom 2
    • Level: Upper
    • Area: 126.5 Square Feet
    • Dimensions: 11.5x11
    Bedroom 3
    • Level: Upper
    • Area: 126.5 Square Feet
    • Dimensions: 11x11.5
    Bedroom 4
    • Level: Upper
    • Area: 143 Square Feet
    • Dimensions: 11x13
    Bedroom 5
    • Level: Main
    • Area: 144 Square Feet
    • Dimensions: 12x12
    Bedroom 6
    • Level: Main
    • Area: 120.75 Square Feet
    • Dimensions: 11.5x10.5
    Dining room
    • Level: Main
    • Area: 198 Square Feet
    • Dimensions: 18x11
    Great room
    • Level: Main
    • Area: 252 Square Feet
    • Dimensions: 18x14
    Kitchen
    • Level: Main
    • Area: 216 Square Feet
    • Dimensions: 18x12
    Loft
    • Level: Upper
    • Area: 144 Square Feet
    • Dimensions: 12x12
    Sun room
    • Level: Main
    • Area: 114 Square Feet
    • Dimensions: 9.5x12
    Heating
    • Electric
    Cooling
    • Central Air
    Appliances
    • Included: Dishwasher, Disposal, Microwave, Oven, Electric Oven, Range Hood
    Features
    • Kitchen Island, Entrance Foyer, Eat-in Kitchen, Pantry, Walk-In Closet(s)
    • Has basement: No
    Interior area
    • Total structure area: 3,271
    • Total interior livable area: 3,271 sqft

    Property

    Parking
    • Total spaces: 3
    • Parking features: Attached
    • Attached garage spaces: 3
    Features
    • Levels: Two
    • Stories: 2
    • Patio & porch: Covered
    Lot
    • Size: 10,018 sqft
    • Features: Sidewalks
    Details
    • Parcel number: 410809044025000009
    • Horse amenities: None

    Construction

    Type & style
    • Home type: SingleFamily
    • Architectural style: Traditional
    • Property subtype: Residential, Single Family Residence
    Materials
    • Vinyl With Brick
    • Foundation: Slab
    Condition
    • New Construction
    • New construction: Yes
    • Year built: 2026
    Details
    • Builder name: Arbor Homes

    Utilities & green energy

    • Water: Public

    Community & neighborhood

    Location
    • Region: Franklin
    • Subdivision: Westwind At Cumberland

    HOA & financial

    HOA
    • Has HOA: Yes
    • HOA fee: $418 annually

    Price history

    DateEventPrice
    3/2/2026Sold$428,000-0.5%$131/sqft
    Source: MIBOR as distributed by MLS GRID #22081690 Report a problem
    2/4/2026Pending sale$429,995$131/sqft
    Source: MIBOR as distributed by MLS GRID #22081690 Report a problem
    2/4/2026Listed for sale$429,995+0.5%$131/sqft
    Source: MIBOR as distributed by MLS GRID #22081690 Report a problem
    1/28/2026Listing removed$428,000$131/sqft
    Source: Arbor Homes Report a problem
    1/28/2026Price change$428,000-0.5%$131/sqft
    Source: Arbor Homes Report a problem
    1/23/2026Listed for sale$429,995+56.9%$131/sqft
    Source: Arbor Homes Report a problem
    8/21/2025Listing removed$273,995$84/sqft
    Source: Arbor Homes Report a problem
    7/26/2025Listed for sale$273,995$84/sqft
    Source: Arbor Homes Report a problem
    7/3/2025Listing removed$273,995$84/sqft
    Source: Arbor Homes Report a problem
    10/17/2024Price change$273,995+0.4%$84/sqft
    Source: Arbor Homes Report a problem
    7/10/2024Listed for sale$272,995$83/sqft
    Source: Arbor Homes Report a problem

    Public tax history

    Tax history is unavailable.

    Neighborhood: 46131

    Nearby schools

    GreatSchools rating
    Schools provided by the listing agent
    • Middle: Franklin Community Middle School
    • High: Franklin Community High School

    Source: MIBOR as distributed by MLS GRID. This data may not be complete. We recommend contacting the local school district to confirm school assignments for this home.

    Get a cash offer in 3 minutes
    Find out how much your home could sell for in as little as 3 minutes with a no-obligation cash offer.
    Estimated market value
    $428,300
    Get a cash offer in 3 minutes
    Find out how much your home could sell for in as little as 3 minutes with a no-obligation cash offer.
    Estimated market value
    $428,300