Skip main navigation
Sold for $761,500
  • $761,500

    1441 Central Street #400, Denver, CO 80211

    2beds
    1,374sqft
    Condominium
    Built in 2004
    -- sqft lot
    $702,300 Zestimate®
    $554/sqft
    $3,441 Estimated rent

    Home value

    $702,300

    $667,000 - $737,000

    $3,441/mo

    Zestimate® history
    Loading
    Loading...

    Owner options

    List your home for rent

    $3,441/mo

    Rent Zestimate®

    Find your next renter with Zillow Rental Manager. Plus, with online applications, you can quickly screen prospective tenants – for free.

    Learn more

    $3,441/mo

    Rent Zestimate®

    Refinance and save

    $4,880/mo

    Est. payment

    Refinancing to a lower rate could help reduce your monthly payments and save thousands over the life of the loan.

    See today's rates

    $4,880/mo

    Est. payment

    Explore your selling options

    Work with a Zillow partner agent

    Leverage their expertise and Zillow's premium Showcase listings to get your home seen by more buyers.

    Get started

    List with your own agent

    Get your home in front of millions of buyers by listing it on Zillow.

    Learn how to do it

    Sell it yourself

    Take full control of how buyers see your home on Zillow by listing For Sale by Owner (FSBO).

    List your home

    What's special

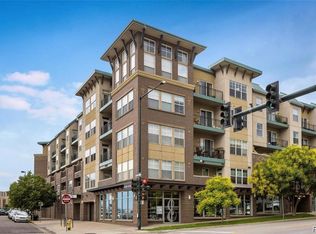
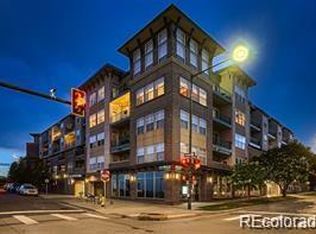
    Eye Candy Every Day! Welcome to this exquisite condo nestled up high on the 4th floor, giving you breath taking views of the Denver Skyline and mountains. As you step inside, you'll be captivated by the elegance of the space, featuring hardwood floors that span throughout the entire level. Custom paint throughout the condo adds a unique touch to every room, creating an ambiance that's both inviting and sophisticated. The kitchen has been thoughtfully updated with custom countertops, designer cabinets, a stunning island, a coffee and entertaining bar area, creating a modern and functional culinary haven. A large living room area and eating space provide the perfect place to entertain guests and enjoy our beautiful city. Just down the hall you have a beautiful full guest bath, a large 2nd bedroom and a the primary suite is a true retreat, boasting a spacious walk-in closet to accommodate all your wardrobe needs. The en-suite bathroom exudes luxury with its European-style glass shower, providing a spa-like experience right at home. Step outside onto your private patio area, where you'll be greeted by breathtaking city and mountain views. Whether you're sipping your morning coffee or enjoying an evening under the stars, this outdoor space is the perfect place to relax and unwind. This condo offers two rare parking spaced in the covered and secure garage and has the perfect blend of modern upgrades, style, and panoramic views, making it a truly exceptional place to call home!

    Zillow last checked:

    Listing updated:

    Listed by:

    Abel Reyes 720-435-9393,

    The Block Inc

    Bought with:

    Ann Meadows, 040012056

    RE/MAX of Cherry Creek

    Source: REcolorado as distributed by MLS GRID,MLS#: 9399205MLS Logo

    Facts & features

    Interior

    Bedrooms & bathrooms
    • Bedrooms: 2
    • Bathrooms: 2
    • Full bathrooms: 1
    • 3/4 bathrooms: 1
    • Main level bathrooms: 2
    • Main level bedrooms: 2
    Bedroom
    • Description: Primary Bedroom
    • Level: Main
    Bedroom
    • Description: Guest Bedroom
    • Level: Main
    Bathroom
    • Description: Primary Bathroom
    • Level: Main
    Bathroom
    • Description: Guest Bathroom
    • Level: Main
    Heating
    • Forced Air, Natural Gas
    Cooling
    • Central Air
    Appliances
    • Included: Dishwasher, Disposal, Oven, Range, Range Hood, Self Cleaning Oven
    Features
    • Ceiling Fan(s), Granite Counters, Open Floorplan, Primary Suite, Walk-In Closet(s)
    • Flooring: Carpet, Tile, Wood
    • Windows: Double Pane Windows, Window Coverings
    • Has basement: No
    • Common walls with other units/homes: End Unit
    Interior area
    • Total structure area: 1,374
    • Total interior livable area: 1,374 sqft
    • Finished area above ground: 1,374

    Property

    Parking
    • Total spaces: 2
    • Parking features: Concrete
    • Attached garage spaces: 2
    Features
    • Levels: One
    • Stories: 1
    • Entry location: Ground
    • Patio & porch: Covered, Patio
    • Exterior features: Balcony, Lighting
    Details
    • Parcel number: 228325054
    • Zoning: R-MU-20
    • Special conditions: Standard

    Construction

    Type & style
    • Home type: Condo
    • Architectural style: Urban Contemporary
    • Property subtype: Condominium
    • Attached to another structure: Yes
    Materials
    • Brick, Frame, Stucco
    • Roof: Membrane
    Condition
    • Updated/Remodeled
    • Year built: 2004

    Utilities & green energy

    • Sewer: Public Sewer
    • Water: Public
    • Utilities for property: Electricity Connected, Natural Gas Connected

    Community & HOA

    Community
    • Security: Key Card Entry, Secured Garage/Parking
    • Subdivision: Lohi
    HOA
    • Has HOA: Yes
    • Amenities included: Elevator(s), Fitness Center
    • Services included: Reserve Fund, Insurance, Maintenance Grounds, Maintenance Structure, Sewer, Trash, Water
    • HOA fee: $534 monthly
    • HOA name: Dakota Owners
    • HOA phone: 303-284-1448
    Location
    • Region: Denver

    Financial & listing details

    • Price per square foot: $554/sqft
    • Tax assessed value: $712,800
    • Annual tax amount: $3,182
    • Date on market: 8/26/2023
    • Listing terms: Cash,Conventional,FHA,VA Loan
    • Exclusions: Sellers Personal Property.
    • Ownership: Individual
    • Electric utility on property: Yes
    • Road surface type: Paved

    Price history

    DateEventPrice
    9/19/2023Sold$761,500+49.3%$554/sqft
    Source: REcolorado as distributed by MLS GRID #9399205 Report a problem
    9/12/2016Sold$510,000-3.8%$371/sqft
    Source: Public Record Report a problem
    8/11/2016Pending sale$530,000$386/sqft
    Source: Coldwell Banker Residential Brokerage - Devonshire Cherry Creek #8810526 Report a problem
    8/6/2016Listed for sale$530,000+9.8%$386/sqft
    Source: Coldwell Banker Residential Brokerage - Devonshire Cherry Creek #8810526 Report a problem
    4/22/2005Sold$482,741$351/sqft
    Source: Public Record Report a problem

    Public tax history

    YearProperty taxesTax assessment
    2024$3,415 +7.3%$44,070 -6.6%
    2023$3,182 +3.6%$47,200 +18%
    2022$3,072 +7.8%$40,010 -2.8%
    2021$2,850 +2.9%$41,170 +7.2%
    2020$2,770 +0.7%$38,403 -0.7%
    2019$2,750 $38,671 +8.8%
    2018$2,750 +0.3%$35,550
    2017$2,742 +8.3%$35,550 +9.7%
    2016$2,532 +8%$32,410
    2015$2,344 0%$32,410 +14.8%
    2014$2,345 +9.2%$28,220
    2013$2,146 +17.9%$28,220 +10.5%
    2012$1,820 -23.3%$25,530 +1.6%
    2011$2,372 +2.2%$25,130 -29.4%
    2010$2,320 +3.8%$35,620
    2009$2,235 -0.2%$35,620 +6.5%
    2008$2,238 +15.6%$33,460
    2007$1,935 +1630%$33,460 +15.7%
    2006$112 $28,910
    Find assessor info on the county website

    Neighborhood: Highland

    Nearby schools

    GreatSchools rating
    Schools provided by the listing agent
    • Elementary: Edison
    • Middle: Cesar Chavez Academy-Denver
    • High: North
    • District: Denver 1

    Source: REcolorado as distributed by MLS GRID. This data may not be complete. We recommend contacting the local school district to confirm school assignments for this home.

    Get a cash offer in 3 minutes
    Find out how much your home could sell for in as little as 3 minutes with a no-obligation cash offer.
    Estimated market value
    $702,300
    Get a cash offer in 3 minutes
    Find out how much your home could sell for in as little as 3 minutes with a no-obligation cash offer.
    Estimated market value
    $702,300