Rare, luxurious brick-and-stone-front 4 bedroom, 2-1/2 bath Colonial home in Manor Woods. Enter ceramic tile Foyer w/enormous coat closet and look to the right to a light-filled Living Rm w/oak floors and crown molding, which opens into a delightful Dining Rm w/a picture window to rear yard, oak floor, crown molding & chair rail. Updated Kitchen (Bray & Scarff) w/white custom Omega cabinetry, fabulous granite countertops & island w/seating for 3. Stainless steel GE Profile appliances, including counter-depth French door refrigerator w/ice maker & water/ice dispenser, built-in microwave w/exhaust, glass-top electric range w/self-cleaning oven, dishwasher, complete the picture, enhanced by large window & glass side door opening to a small porch. Also on the first floor you will see a Family Rm/Den w/oak floor, custom built-in desk & shelving, a Pella sliding glass door that opens to a virtually maintenance-free Timbertech Deck. An updated Powder Rm is next to the Family Rm/Den. There is a custom-built cabinet in the wall opposite the Powder Rm, for additional storage. An oak staircase w/new carpet runner (12/2023) leads to the second floor (all oak floors except the two bathrooms) where you will find an Owner's Suite with crown molding, chair rail, and decorative custom moldings. The double closets have storage cabinets above. The Owner's Bath is beautifully updated w/a glass-enclosed tile shower, & custom vanity & sink. Bedroom #2 has built-in desk w/shelves above & cabinets below, & storage cabinet above the closet. Bedroom #3 has built-in desk w/shelves above & cabinets below, chair rail, & double closets w/storage cabinets above. Bedroom #4 has custom floor-to-ceiling bookshelves, Dentil block crown molding, chair rail, built-in ironing board, & storage cabinet above the closet. Bath #2 beautifully updated w/ceramic tile floor & tub enclosure. Both Baths and Powder Rm renovated by Metropolitan Bath & Tile. Upstairs hall w/linen closet, custom storage cabinetry, chair rail, Dentil block crown molding. Stairs to lower level carpeted 12/2023, built-in storage cabinets in stairway wall, w/"touch catches." Antique brick (reclaimed & from old Baltimore row house demolished about 1970) in vertical piers in recreation room & covering walls in Office/Hobby Rm. Between vertical brick piers are solid wood, reverse board-and-batten panels. Custom wet bar w/shelving behind & under bar. Solid oak bar top w/piano hinge for access to the bar area. Office/Hobby Rm w/built-in desk, custom solid oak desktop, wall of custom-built cabinet storage, & 2 walls w/bookcases/cabinetry. 2 custom, fixed (non-opening) stained glass window panels installed inside the window well windows above the bar area and in the Office/Hobby Rm. Both areas w/wood-look easy care hybrid rigid core flooring. Laundry/utility rm w/Maytag electric washer & dryer, concrete flooring. Outside follow custom stone walkway leading from driveway to side porch (Timbertech "Evolutions") & to magnificent stone hardscape w/lighting & seating wall. Also there is a natural gas extension for possible future installation by Purchasers of a natural gas-fueled grill. Seller has no responsibility whatsoever for cost, logistics, permitting, installation of any grill by any future owner. From the patio there are stairs to a custom Timbertech deck ("Evolutions" from T.W. Perry) w/built-in seating leading to the Pella sliding doors of the Family Rm/Den. Storage rm. entered from deck w/lights, peg board walls for hanging tools, built-in shelves, window, concrete floor. All oak flooring in property is original, solid oak flooring installed by builder in 1965. All built-in cabinetry is the work of master carpenters.
Sold for $735,000
$735,000
14410 Barkwood Dr, Rockville, MD 20853
4beds
2,762sqft
Single Family Residence
Built in 1965
8,166 Square Feet Lot
$747,800 Zestimate®
$266/sqft
$3,811 Estimated rent
Home value
$747,800
$710,000 - $785,000
$3,811/mo
Zestimate® history
Owner options
List your home for rent
$3,811/mo
Rent Zestimate®
Find your next renter with Zillow Rental Manager. Plus, with online applications, you can quickly screen prospective tenants – for free.
$3,811/mo
Rent Zestimate®
Refinance and save
$4,464/mo
Est. payment
Refinancing to a lower rate could help reduce your monthly payments and save thousands over the life of the loan.
$4,464/mo
Est. payment
Explore your selling options
Work with a Zillow partner agent
Leverage their expertise and Zillow's premium Showcase listings to get your home seen by more buyers.
Get startedList with your own agent
Get your home in front of millions of buyers by listing it on Zillow.
Learn how to do itSell it yourself
Take full control of how buyers see your home on Zillow by listing For Sale by Owner (FSBO).
List your homeWhat's special
Built-in microwaveRecreation roomBuilt-in shelvesAntique brickCustom floor-to-ceiling bookshelvesCrown moldingDentil block crown molding
Zillow last checked:
Listing updated:
Listed by:
Kathleen E Kane 240-506-6079,
Weichert, REALTORS,
Co-Listing Agent: Eileen K Kane 240-460-8647,
Weichert, REALTORS
Bought with:
Christina Baldwin, 5006086
Compass
Source: Bright MLS,MLS#: MDMC2115578
Facts & features
Interior
Bedrooms & bathrooms
- Bedrooms: 4
- Bathrooms: 3
- Full bathrooms: 2
- 1/2 bathrooms: 1
- Main level bathrooms: 1
Rooms
- Room types: Living Room, Dining Room, Primary Bedroom, Bedroom 2, Bedroom 3, Bedroom 4, Kitchen, Family Room, Laundry, Recreation Room, Bathroom 2, Bonus Room, Half Bath
Basement
- Area: 993
Heating
- Central, Natural Gas
Cooling
- Central Air, Electric
Appliances
- Included: Microwave, Dishwasher, Disposal, Dryer, Humidifier, Ice Maker, Self Cleaning Oven, Oven/Range - Electric, Refrigerator, Stainless Steel Appliance(s), Cooktop, Washer, Water Heater, Air Cleaner, Gas Water Heater
- Laundry: In Basement, Dryer In Unit, Washer In Unit, Laundry Room
Features
- Crown Molding, Floor Plan - Traditional, Kitchen Island, Primary Bath(s), Recessed Lighting, Bar, Bathroom - Tub Shower, Attic
- Flooring: Wood, Ceramic Tile, Concrete, Other
- Doors: Six Panel, Sliding Glass, Storm Door(s)
- Windows: Double Hung, Screens, Stain/Lead Glass, Window Treatments
- Basement: Full,Finished,Heated,Improved,Connecting Stairway
- Has fireplace: No
Interior area
- Total structure area: 2,979
- Total interior livable area: 2,762 sqft
- Finished area above ground: 1,986
- Finished area below ground: 776
Property
Parking
- Total spaces: 1
- Parking features: Driveway
- Uncovered spaces: 1
Accessibility
- Accessibility features: None
Features
- Levels: Three
- Stories: 3
- Patio & porch: Deck, Patio
- Exterior features: Extensive Hardscape, Lighting, Storage, Sidewalks, Street Lights
- Pool features: Community
Lot
- Size: 8,166 Square Feet
Details
- Additional structures: Above Grade, Below Grade
- Parcel number: 161301442422
- Zoning: R90
- Special conditions: Standard
Construction
Type & style
- Home type: SingleFamily
- Architectural style: Colonial
- Property subtype: Single Family Residence
Materials
- Brick Front
- Foundation: Slab
- Roof: Shingle
Condition
- New construction: No
- Year built: 1965
Utilities & green energy
- Sewer: Public Sewer
- Water: Public
- Utilities for property: Cable Available, Natural Gas Available, Electricity Available, Phone Available
Community & HOA
Community
- Security: Security System, Smoke Detector(s)
- Subdivision: Manor Woods
HOA
- Has HOA: No
Location
- Region: Rockville
Financial & listing details
- Price per square foot: $266/sqft
- Tax assessed value: $433,333
- Annual tax amount: $5,696
- Date on market: 12/16/2023
- Listing agreement: Exclusive Right To Sell
- Listing terms: Conventional
- Ownership: Fee Simple
Price history
| Date | Event | Price |
|---|---|---|
| 1/30/2024 | Sold | $735,000-2%$266/sqft |
Source:  Bright MLS #MDMC2115578 Report a problem Bright MLS #MDMC2115578 Report a problem | ||
| 1/18/2024 | Pending sale | $750,000$272/sqft |
Source: Bright MLS #MDMC2115578 Report a problem | ||
| 1/13/2024 | Contingent | $750,000$272/sqft |
Source: Bright MLS #MDMC2115578 Report a problem | ||
| 12/16/2023 | Listed for sale | $750,000$272/sqft |
Source: Bright MLS #MDMC2115578 Report a problem | ||
Public tax history
| Year | Property taxes | Tax assessment |
|---|---|---|
| 2025 | $5,599 +7% | $475,400 +4.6% |
| 2024 | $5,231 +4.8% | $454,367 +4.9% |
| 2023 | $4,993 +9.7% | $433,333 +5.1% |
| 2022 | $4,550 +2.6% | $412,300 +2.5% |
| 2021 | $4,433 +2.5% | $402,067 +2.6% |
| 2020 | $4,323 +7.9% | $391,833 +2.7% |
| 2019 | $4,005 -0.2% | $381,600 +5.1% |
| 2018 | $4,012 +1.9% | $363,200 +5.3% |
| 2017 | $3,939 +18.6% | $344,800 +5.6% |
| 2016 | $3,321 | $326,400 |
| 2015 | $3,321 | $326,400 |
| 2014 | $3,321 | $326,400 -2.1% |
| 2013 | -- | $333,300 |
| 2012 | -- | $333,300 |
| 2011 | -- | $333,300 -25.9% |
| 2010 | -- | $449,560 +3.5% |
| 2009 | -- | $434,172 +3.7% |
| 2008 | -- | $418,786 +3.8% |
| 2007 | -- | $403,400 +17.3% |
| 2006 | -- | $344,032 +20.9% |
| 2005 | -- | $284,666 +26.3% |
| 2004 | -- | $225,300 |
| 2003 | -- | $225,300 +14.4% |
| 2002 | -- | $196,860 +7.8% |
| 2001 | -- | $182,640 |
Find assessor info on the county website
Neighborhood: Aspen Hill
Nearby homes
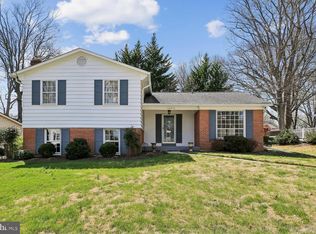
- $703,0004 bd3 ba2.5k sqft14408 Barkwood Dr, Rockville, MD 20853Sold
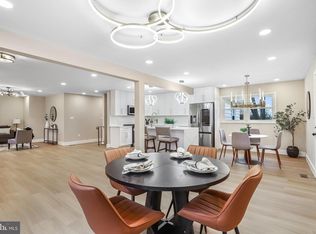
- $800,0004 bd3 ba2.7k sqft14412 Barkwood Dr, Rockville, MD 20853Sold
- $609,500-- bd2 ba1.9k sqft14415 Butternut Ct, Rockville, MD 20853Off Market
- $684,500-- bd3 ba2.5k sqft14413 Butternut Ct, Rockville, MD 20853Off Market
- $650,7005 bd3 ba1.5k sqft14414 Barkwood Dr, Rockville, MD 20853Off Market
- $688,100-- bd2 ba2.7k sqft14406 Barkwood Dr, Rockville, MD 20853Off Market
- $671,900-- bd2 ba1.5k sqft14413 Barkwood Dr, Rockville, MD 20853Off Market
- $696,200-- bd2 ba2.5k sqft14414 Butternut Ct, Rockville, MD 20853Off Market
Nearby schools
GreatSchools rating
- 7/10Lucy V. Barnsley Elementary SchoolGrades: K-5Distance: 0.4 mi
- 7/10Earle B. Wood Middle SchoolGrades: 6-8Distance: 0.6 mi
- 5/10Rockville High SchoolGrades: 9-12Distance: 1.3 mi
Schools provided by the listing agent
- Elementary: Lucy V. Barnsley
- Middle: Earle B. Wood
- High: Rockville
- District: Montgomery County Public Schools
Source: Bright MLS. This data may not be complete. We recommend contacting the local school district to confirm school assignments for this home.
Get a cash offer in 3 minutes
Find out how much your home could sell for in as little as 3 minutes with a no-obligation cash offer.
Estimated market value
$747,800
Get a cash offer in 3 minutes
Find out how much your home could sell for in as little as 3 minutes with a no-obligation cash offer.
Estimated market value
$747,800
- Maryland
- Montgomery County
- Rockville
- 20853
- Aspen Hill
- 14410 Barkwood Dr
