Skip main navigation
Sold for $800,000
  • $800,000

    14412 Barkwood Dr, Rockville, MD 20853

    4beds
    2,773sqft
    Single Family Residence
    Built in 1965
    8,292 Square Feet Lot
    $788,600 Zestimate®
    $288/sqft
    $3,813 Estimated rent

    Home value

    $788,600

    $726,000 - $860,000

    $3,813/mo

    Zestimate® history
    Loading
    Loading...

    Owner options

    List your home for rent

    $3,813/mo

    Rent Zestimate®

    Find your next renter with Zillow Rental Manager. Plus, with online applications, you can quickly screen prospective tenants – for free.

    Learn more

    $3,813/mo

    Rent Zestimate®

    Refinance and save

    $4,895/mo

    Est. payment

    Refinancing to a lower rate could help reduce your monthly payments and save thousands over the life of the loan.

    See today's rates

    $4,895/mo

    Est. payment

    Explore your selling options

    Work with a Zillow partner agent

    Leverage their expertise and Zillow's premium Showcase listings to get your home seen by more buyers.

    Get started

    List with your own agent

    Get your home in front of millions of buyers by listing it on Zillow.

    Learn how to do it

    Sell it yourself

    Take full control of how buyers see your home on Zillow by listing For Sale by Owner (FSBO).

    List your home

    What's special

    Oversized islandModern fireplaceElegant double-door entryBrand new roofPrivate retreatLarge flat fenced backyardSleek appliances
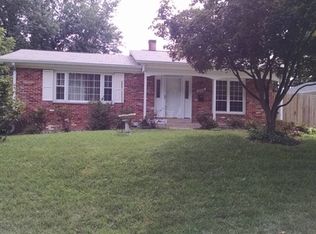
    Welcome home to this beautifully renovated property featuring luxury upgrades and stylish finishes throughout. Updated from top to bottom with a brand new roof, HVAC, water heater, and windows, this move-in-ready home offers peace of mind along with modern design and comfortable, functional living spaces. The heart of the home is a stunning open-concept kitchen, complete with an oversized island, upgraded fixtures, and sleek appliances, perfect for both everyday living and entertaining. The seamless flow between the kitchen, dining area, and living room creates a bright, airy main level ideal for gatherings. The main level offers 3 spacious bedrooms and 2 full bathrooms, including a beautifully updated primary suite. This private retreat features dual vanities, a soaking tub, and a custom-tiled walk-in shower with a spa-like feel. Curb appeal shines with a charming covered front porch and elegant double-door entry that make a memorable first impression. The fully finished walk-up lower level provides incredible additional living space, including a 4th bedroom, a versatile bonus room (NTC 5th bedroom w/ closet) ideal for a home office, gym, or guest space, a 3rd full bathroom, as well as a large recreation room anchored by a modern fireplace, perfect for cozy nights or hosting friends and family. Step outside to enjoy the large, flat, fenced backyard, an ideal setting for entertaining, play, pets, or simply relaxing outdoors. With high-end updates, major system replacements, and flexible living space throughout, this home is truly turnkey and ready for its new owners to move right in and enjoy.

    Zillow last checked:

    Listing updated:

    Listed by:

    Dilyara Daminova 571-499-2727,

    Samson Properties,

    Co-Listing Agent: Stacey Caito 703-957-9643,

    Samson Properties

    Bought with:

    L. Kent Fowler

    Compass

    Source: Bright MLS,MLS#: MDMC2214668MLS Logo

    Facts & features

    Interior

    Bedrooms & bathrooms
    • Bedrooms: 4
    • Bathrooms: 3
    • Full bathrooms: 3
    • Main level bathrooms: 2
    • Main level bedrooms: 3
    Basement
    • Area: 1168
    Heating
    • Forced Air, Natural Gas
    Cooling
    • Central Air, Electric
    Appliances
    • Included: Gas Water Heater
    • Laundry: Hookup
    Features
    • Basement: Finished
    • Number of fireplaces: 1
    • Fireplace features: Electric
    Interior area
    • Total structure area: 2,773
    • Total interior livable area: 2,773 sqft
    • Finished area above ground: 1,605
    • Finished area below ground: 1,168

    Property

    Parking
    • Parking features: Driveway, Off Street
    • Has uncovered spaces: Yes
    Accessibility
    • Accessibility features: None
    Features
    • Levels: Two
    • Stories: 2
    • Pool features: None
    Lot
    • Size: 8,292 Square Feet
    Details
    • Additional structures: Above Grade, Below Grade
    • Parcel number: 161301442730
    • Zoning: R90
    • Special conditions: Standard

    Construction

    Type & style
    • Home type: SingleFamily
    • Architectural style: Ranch/Rambler
    • Property subtype: Single Family Residence
    Materials
    • Brick
    • Foundation: Slab
    • Roof: Shake,Shingle
    Condition
    • Excellent
    • New construction: No
    • Year built: 1965
    • Major remodel year: 2026

    Utilities & green energy

    • Sewer: Public Sewer
    • Water: Public

    Community & HOA

    Community
    • Subdivision: Manor Woods
    HOA
    • Has HOA: No
    Location
    • Region: Rockville

    Financial & listing details

    • Price per square foot: $288/sqft
    • Tax assessed value: $500,200
    • Annual tax amount: $6,577
    • Date on market: 1/29/2026
    • Listing agreement: Exclusive Right To Sell
    • Listing terms: Cash,Conventional,FHA,VA Loan
    • Ownership: Fee Simple

    Price history

    DateEventPrice
    3/16/2026Sold$800,000+0.1%$288/sqft
    Source: Bright MLS #MDMC2214668 Report a problem
    2/18/2026Pending sale$799,000$288/sqft
    Source: Bright MLS #MDMC2214668 Report a problem
    2/5/2026Contingent$799,000$288/sqft
    Source: Bright MLS #MDMC2214668 Report a problem
    1/29/2026Listed for sale$799,000+56.7%$288/sqft
    Source: Bright MLS #MDMC2214668 Report a problem
    6/20/2025Sold$510,000$184/sqft
    Source: Public Record Report a problem

    Public tax history

    YearProperty taxesTax assessment
    2025$6,577 +18.3%$500,200 +3.5%
    2024$5,561 +3.6%$483,067 +3.7%
    2023$5,368 +8.4%$465,933 +3.8%
    2022$4,953 +5.2%$448,800 +5.1%
    2021$4,709 +5.3%$427,133 +5.3%
    2020$4,473 +8.3%$405,467 +5.6%
    2019$4,129 -0.2%$383,800 +2.5%
    2018$4,136 -0.7%$374,400 +2.6%
    2017$4,166 $365,000 +2.6%
    2016-- $355,600 +2.7%
    2015-- $346,167 +2.8%
    2014-- $336,733 +2.9%
    2013-- $327,300
    2012-- $327,300
    2011-- $327,300 -24.5%
    2010-- $433,330 +3.5%
    2009-- $418,550 +3.7%
    2008-- $403,770 +3.8%
    2007-- $388,990 +17%
    2006-- $332,386 +20.5%
    2005-- $275,783 +25.8%
    2004-- $219,180
    2003-- $219,180 +12.3%
    2002-- $195,166 +6.6%
    2001-- $183,160
    Find assessor info on the county website

    Neighborhood: Aspen Hill

    Nearby schools

    GreatSchools rating
    Schools provided by the listing agent
    • District: Montgomery County Public Schools

    Source: Bright MLS. This data may not be complete. We recommend contacting the local school district to confirm school assignments for this home.

    Get a cash offer in 3 minutes
    Find out how much your home could sell for in as little as 3 minutes with a no-obligation cash offer.
    Estimated market value
    $788,600
    Get a cash offer in 3 minutes
    Find out how much your home could sell for in as little as 3 minutes with a no-obligation cash offer.
    Estimated market value
    $788,600