Fully renovated from top to bottom, this move in ready home offers a perfect blend of modern updates and everyday comfort. From the interior to the exterior, no detail was overlooked. The living room, dining room, kitchen, and bathroom all feature durable luxury vinyl plank (LVP) flooring, while all bedrooms are comfortably carpeted. Recessed lighting brightens the living room, and ceiling fans have been installed in all four bedrooms for added comfort. The kitchen has been completely remodeled and showcases crisp white cabinetry, a stylish wood countertop, a stainless steel sink, and all brand new stainless steel appliances, including a refrigerator, stove, and microwave. The entire interior has been freshly painted, creating a clean and inviting atmosphere throughout the home. Major upgrades include newly installed vinyl double-pane windows throughout, new door hardware, and the majority of doors replaced. Mechanical updates include all new electrical updated, a brand-new furnace and hot water tank. The attic offers additional value with recessed lighting. The basement features a solid block foundation, updated electrical, includes a dehumidifier, and a newly installed utility sink for added convenience. Outside, enjoy a newly constructed stained wooden front porch, updated rear steps, and a brand-new wooden privacy fence in the backyard perfect for entertaining, relaxing, or future gatherings. Conveniently located near local convenience stores, public transportation, and major highways including I-90. Nearby RTA bus routes and stops provide easy access throughout the city, making commuting and daily travel simple and efficient. Whether you’re a first time homebuyer or an investor looking for a fully updated property, this home checks all the boxes. Schedule your showing today. SELLER FINANCING available. The POS on the property has been completed and approved by the City of East Cleveland.
Active
Price cut: $2K (7/30)
$136,900
1442 E 133rd St, East Cleveland, OH 44112
4beds
1,442sqft
:
Get pre-qualified$1,066/mo
Single Family Residence
Built in 1919
5,601 Square Feet Lot
$-- Zestimate®
$95/sqft
$-- HOA
What's special
Stylish wood countertopStainless steel sinkUpdated rear stepsCrisp white cabinetryMajority of doors replacedNew door hardware
- 174 days |
- 298 |
- 18 |
Zillow last checked:
Listing updated:
Listed by:
John D. Watson 216-990-8915 jwatson@progressiveurban.com,
Progressive Urban Real Estate Co
Source: MLS Now,MLS#: 5185824 Originating MLS: Akron Cleveland Association of REALTORS
Originating MLS: Akron Cleveland Association of REALTORSFacts & features
Interior
Bedrooms & bathrooms
- Bedrooms: 4
- Bathrooms: 1
- Full bathrooms: 1
Bedroom
- Description: Flooring: Carpet
- Level: Second
- Dimensions: 10.02 x 10.05
Bedroom
- Description: Flooring: Carpet
- Level: Second
- Dimensions: 10.04 x 10.01
Bedroom
- Description: Flooring: Carpet
- Level: Second
- Dimensions: 10.01 x 11.06
Bedroom
- Description: Flooring: Carpet
- Level: Second
- Dimensions: 10.02 x 11.06
Bathroom
- Description: Flooring: Luxury Vinyl Tile
- Level: Second
- Dimensions: 6 x 6.04
Bonus room
- Description: The bonus rooms are on the 3rd floor,Flooring: Carpet
- Level: Third
- Dimensions: 11.04 x 14.1
Bonus room
- Description: The bonus rooms are on the 3rd floor,Flooring: Carpet
- Level: Third
- Dimensions: 13.11 x 10.07
Dining room
- Description: Flooring: Luxury Vinyl Tile
- Level: First
- Dimensions: 13.08 x 13.04
Kitchen
- Description: Flooring: Luxury Vinyl Tile
- Level: First
- Dimensions: 10.03 x 11.01
Living room
- Description: Flooring: Luxury Vinyl Tile
- Level: First
- Dimensions: 21.1 x 12.09
Heating
- Forced Air
Cooling
- Ceiling Fan(s)
Appliances
- Included: Microwave, Range, Refrigerator
- Laundry: Washer Hookup, In Basement, Laundry Tub, Sink
Features
- Ceiling Fan(s)
- Windows: Double Pane Windows
- Basement: Unfinished,Walk-Up Access
- Number of fireplaces: 1
Interior area
- Total structure area: 1,442
- Total interior livable area: 1,442 sqft
- Finished area above ground: 1,442
Video & virtual tour
Property
Parking
- Parking features: Driveway, No Garage, On Site
Features
- Levels: Two
- Stories: 2
- Patio & porch: Balcony
- Exterior features: Balcony
- Fencing: Back Yard
- Has view: Yes
- View description: Neighborhood
Lot
- Size: 5,601 Square Feet
- Features: Back Yard, City Lot
Details
- Parcel number: 67103030
- Special conditions: Standard
Construction
Type & style
- Home type: SingleFamily
- Architectural style: Colonial
- Property subtype: Single Family Residence
Materials
- Vinyl Siding
- Foundation: Block
- Roof: Asphalt,Shingle
Condition
- Updated/Remodeled
- Year built: 1919
Utilities & green energy
- Sewer: Public Sewer
- Water: Public
Community & HOA
Community
- Subdivision: East Cleveland
HOA
- Has HOA: No
Location
- Region: East Cleveland
Financial & listing details
- Price per square foot: $95/sqft
- Tax assessed value: $30,000
- Annual tax amount: $688
- Date on market: 2/11/2026
- Cumulative days on market: 176 days
- Listing terms: Cash,Conventional,FHA
Estimated market value
Not available
Estimated sales range
Not available
Not available
Price history
| Date | Event | Price |
|---|---|---|
| 7/30/2026 | Price change | $136,900-1.4%$95/sqft |
Source:  MLS Now #5185824 Report a problem MLS Now #5185824 Report a problem | ||
| 7/1/2026 | Price change | $138,900-3.5%$96/sqft |
Source: MLS Now #5185824 Report a problem | ||
| 6/8/2026 | Price change | $143,900-2.7%$100/sqft |
Source: MLS Now #5185824 Report a problem | ||
| 6/1/2026 | Price change | $147,900-1.3%$103/sqft |
Source: MLS Now #5185824 Report a problem | ||
| 5/9/2026 | Price change | $149,900-5.7%$104/sqft |
Source: MLS Now #5185824 Report a problem | ||
| 3/4/2026 | Price change | $159,000-9.1%$110/sqft |
Source: MLS Now #5185824 Report a problem | ||
| 2/11/2026 | Listed for sale | $175,000+600%$121/sqft |
Source: MLS Now #5185824 Report a problem | ||
| 10/5/2025 | Sold | $25,000-68.8%$17/sqft |
Source: MLS Now #5094644 Report a problem | ||
| 6/3/2025 | Contingent | $80,000$55/sqft |
Source: MLS Now #5094644 Report a problem | ||
| 1/15/2025 | Listed for sale | $80,000+300%$55/sqft |
Source: MLS Now #5094644 Report a problem | ||
| 11/17/2022 | Listing removed | -- |
Source: Zillow Rental Network Premium Report a problem | ||
| 10/21/2022 | Price change | $1,100-4.3%$1/sqft |
Source: Zillow Rental Network Premium Report a problem | ||
| 10/4/2022 | Price change | $1,150+27.8%$1/sqft |
Source: Zillow Rental Network Premium Report a problem | ||
| 10/3/2022 | Listed for rent | $900+20%$1/sqft |
Source: Zillow Rental Network Premium Report a problem | ||
| 2/17/2021 | Sold | $20,000+3900%$14/sqft |
Source: Public Record Report a problem | ||
| 3/12/2018 | Listing removed | $750$1/sqft |
Source: RTO Services LLC Report a problem | ||
| 11/8/2017 | Sold | $500-93.8% |
Source: Public Record Report a problem | ||
| 8/31/2017 | Listed for rent | $750-16.7%$1/sqft |
Source: RTO Services LLC Report a problem | ||
| 5/5/2017 | Sold | $8,000-90%$6/sqft |
Source: Public Record Report a problem | ||
| 3/28/2017 | Listed for sale | -- |
Source: Auction.com Report a problem | ||
| 11/15/2013 | Listing removed | $900$1/sqft |
Source: Go Section8 Report a problem | ||
| 11/14/2013 | Listed for rent | $900$1/sqft |
Source: Go Section8 Report a problem | ||
| 7/31/2013 | Listing removed | $900$1/sqft |
Source: Go Section8 Report a problem | ||
| 6/30/2013 | Listed for rent | $900$1/sqft |
Source: Go Section8 Report a problem | ||
| 3/24/2011 | Listing removed | $80,000+17.6%$55/sqft |
Source: Owner Report a problem | ||
| 5/4/2009 | Sold | $68,000+7455.6%$47/sqft |
Source: Public Record Report a problem | ||
| 12/24/2008 | Sold | $900-95.5%$1/sqft |
Source: Public Record Report a problem | ||
| 9/3/2008 | Sold | $20,000-78.7%$14/sqft |
Source: Public Record Report a problem | ||
| 7/8/2005 | Sold | $94,000+168.6%$65/sqft |
Source: Public Record Report a problem | ||
| 2/1/2005 | Sold | $35,000$24/sqft |
Source: Public Record Report a problem | ||
Public tax history
| Year | Property taxes | Tax assessment |
|---|---|---|
| 2025 | $643 +0% | $10,500 |
| 2024 | $643 +279.5% | $10,500 +425% |
| 2023 | $169 +0.3% | $2,000 |
| 2022 | $169 +0.9% | $2,000 |
| 2021 | $167 +5.3% | $2,000 +14.3% |
| 2020 | $159 -52.5% | $1,750 |
| 2019 | $335 -32.2% | $1,750 |
| 2018 | $494 -69.2% | $1,750 -89.3% |
| 2017 | $1,605 -29% | $16,380 |
| 2016 | $2,261 +45.6% | $16,380 |
| 2015 | $1,553 -7.1% | $16,380 -15.1% |
| 2014 | $1,672 -10.5% | $19,290 |
| 2013 | $1,869 +16.7% | $19,290 |
| 2012 | $1,602 +18.8% | $19,290 +8% |
| 2011 | $1,348 +903.1% | $17,860 |
| 2010 | $134 -89.3% | $17,860 |
| 2009 | $1,260 -10.1% | $17,860 -12% |
| 2008 | $1,402 +9.1% | $20,300 |
| 2007 | $1,285 +4.4% | $20,300 |
| 2006 | $1,231 +0.3% | $20,300 +10% |
| 2005 | $1,227 -3.3% | $18,450 |
| 2004 | $1,268 +11.7% | $18,450 |
| 2003 | $1,136 +60.6% | $18,450 +7.6% |
| 2002 | $707 -67.1% | $17,150 |
| 2001 | $2,149 | $17,150 |
| 2000 | $2,149 | $17,150 |
Find assessor info on the county website
Monthly payment
Est. payment
Payment breakdown
Explore the cost of this home by adjusting the details. Changes won't be saved.Climate risks
Neighborhood: 44112
Nearby schools
GreatSchools rating
- 4/10Mayfair Elementary SchoolGrades: 3-5Distance: 0.5 mi
- 5/10Heritage Middle SchoolGrades: 6-8Distance: 1 mi
- 4/10Shaw High SchoolGrades: 9-12Distance: 0.9 mi
Schools provided by the listing agent
- District: East Cleveland CSD - 1812
Source: MLS Now. This data may not be complete. We recommend contacting the local school district to confirm school assignments for this home.
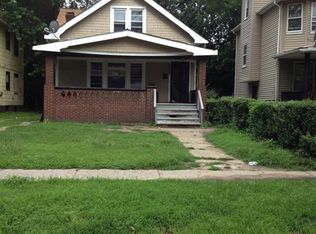
- $54,7004 bd1 ba1.3k sqft1446 E 133rd St, East Cleveland, OH 44112Off Market
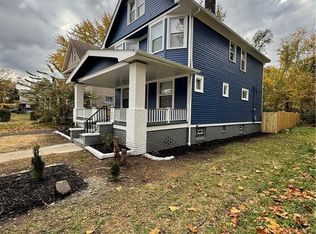
- $160,0006 bd2 ba1.8k sqft1438 E 133rd St, East Cleveland, OH 44112Sold
- $---- bd-- ba-- sqft1452 E 133rd St, Cleveland, OH 44112Off Market
- $5,6004 bd2 ba2k sqft1436 E 133rd St, East Cleveland, OH 44112Off Market
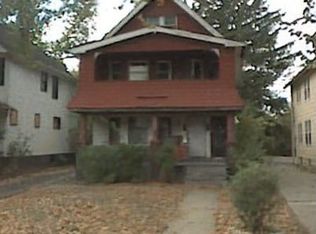
- $61,1008 bd2 ba3k sqft1456 E 133rd St, East Cleveland, OH 44112Off Market
- $38,3004 bd2 ba1.9k sqft1430 E 133rd St, East Cleveland, OH 44112Off Market
- $42,3004 bd2 ba2.3k sqft1458 E 133rd St, East Cleveland, OH 44112Off Market
- $49,5003 bd1 ba1k sqft1426 E 133rd St, East Cleveland, OH 44112Off Market
A local agent can set up tours, give advice and negotiate with sellers.
Similar homes
- $98,0004 bd2 ba1.9k sqft1101 Carlyon Rd, East Cleveland, OH 44112For Sale
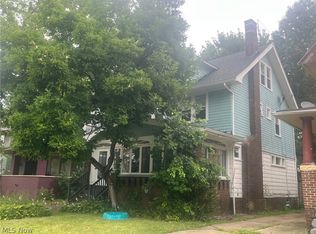 MLS ID #5226958, Andy Hawthorne, Howard Hanna. MLS Now
 - $130,0006 bd2 ba2k sqft1088 E 141st St, Cleveland, OH 44110For Sale
 MLS ID #5233510, LeZandria Ortiz, Key Realty. MLS Now
 - $144,9003 bd2 ba1.2k sqft3918 Martin Luther King Jr Dr, Cleveland, OH 44105For Sale
 MLS ID #5233488, Sheetal M Jain, Signature Resource Group, LLC.. MLS Now
 - $149,9003 bd2 ba1.6k sqft2257 N Taylor Rd, Cleveland Heights, OH 44112For Sale
 MLS ID #5215343, Journey Toole, Keller Williams Living. MLS Now
 - $119,9004 bd2 ba1.5k sqft13415 Argus Ave, Cleveland, OH 44110For SaleMLS ID #5220477, Ian Grame, Key Realty. MLS Now
- $125,0002 bd1 ba768 sqft1975 Rookwood Rd, Cleveland, OH 44112For SaleMLS ID #5232247, Antoine Moss, Keller Williams Greater Cleveland Northeast. MLS Now
- $124,9005 bd1 ba1.4k sqft9403 Columbia Ave, Cleveland, OH 44108For SaleMLS ID #5228396, John D. Watson, Progressive Urban Real Estate Co. MLS Now
- $115,0003 bd1 ba1.5k sqft608 E 120th St, Cleveland, OH 44108For SaleMLS ID #5230859, Kit Custer, RE/MAX Transitions. MLS Now
- $124,9004 bd1 ba1.2k sqft12407 Farringdon Ave, Cleveland, OH 44105For SaleMLS ID #5231263, LaTanya C Jackson, EXP Realty, LLC.. MLS Now
- $160,0004 bd2 ba1.6k sqft2786 E 119th St, Cleveland, OH 44120For SaleMLS ID #5233381, Christopher Moscarino, Keller Williams Elevate. MLS Now
- $130,0003 bd1 ba1.8k sqft4636 E 143rd St, Garfield Heights, OH 44128For SaleMLS ID #5230701, Bobbi Jo Jefferson, Coldwell Banker EvenBay Real Estate LLC. MLS Now
- $150,0005 bd2 ba1.6k sqft1350 Russell Rd, Cleveland, OH 44103For SaleMLS ID #5208642, LeZandria Ortiz, Key Realty. MLS Now
- $130,0004 bd1 ba1.5k sqft23340 Williams Ave, Euclid, OH 44123For SaleMLS ID #5203509, Alexys Jones, Keller Williams Greater Metropolitan. MLS Now
- $189,9004 bd3 ba2k sqft863 Medford Rd, Cleveland Heights, OH 44121For SaleMLS ID #5232553, Dulcey Barr, Aspire Community Realty, LLC. MLS Now
- $80,0003 bd2 ba1.3k sqft875 E 131st St, Cleveland, OH 44108For SaleMLS ID #5220957, Ryan Hemeyer, EXP Realty, LLC.. MLS Now
- $124,9003 bd1 ba1.1k sqft3628 E 61st St, Cleveland, OH 44105For SaleMLS ID #5231337, David S Sharkey, Progressive Urban Real Estate Co. MLS Now
- $135,0003 bd1 ba1.3k sqft4928 E 84th St, Garfield Heights, OH 44125For SaleMLS ID #5220352, Peter Krusinski, EXP Realty, LLC.. MLS Now
- $139,0005 bd2 ba1.8k sqft9901 Heath Ave, Cleveland, OH 44104For SaleMLS ID #5228855, Mark A Colucci, Keller Williams Citywide. MLS Now
- $89,9003 bd1 ba1.2k sqft878 E 130th St, Cleveland, OH 44108For SaleMLS ID #5208874, Latonya Oliver, HomeSmart Real Estate Momentum LLC. MLS Now
- $105,0003 bd1 ba1.1k sqft1124 E 114th St, Cleveland, OH 44108For SaleMLS ID #5226052, Andy Hawthorne, Howard Hanna. MLS Now
