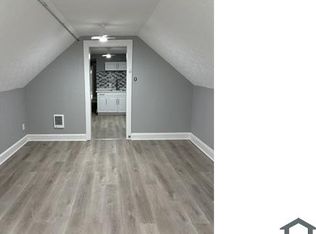
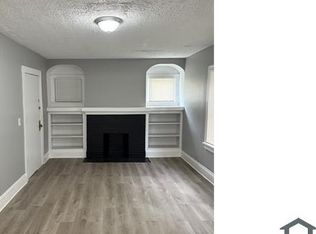
Beautifully updated single family home with 3 bedrooms along with a finished 3rd floor attic, 2 full baths and 2 car garage. Eat in Kitchen features a renovation that includes new cabinets, stainless steel appliances with refrigerator, range, dishwasher and built in microwave. Both full baths have also been modernized. The 1st floor features LVP thru out with the 2nd and 3rd floor having new carpeting. Garage is newly built and includes garage openers. Other features of the home include fresh paint, vinyl windows, and glass block windows along with an enclosed front porch.
Active
$144,900
3918 Martin Luther King Jr Dr, Cleveland, OH 44105
3beds
1,276sqft
:
Get pre-qualified$1,128/mo
Single Family Residence
Built in 1920
6,159 Square Feet Lot
$-- Zestimate®
$114/sqft
$-- HOA
What's special
Garage openersStainless steel appliancesFresh paintNew cabinetsEnclosed front porchBuilt in microwaveGlass block windows
- 9 hours |
- 69 |
- 6 |
Zillow last checked:
Listing updated:
Listed by:
Sheetal M Jain 216-765-0620 sjain@signatureresourcegroup.com,
Signature Resource Group, LLC.
Source: MLS Now,MLS#: 5233488 Originating MLS: Akron Cleveland Association of REALTORS
Originating MLS: Akron Cleveland Association of REALTORSFacts & features
Interior
Bedrooms & bathrooms
- Bedrooms: 3
- Bathrooms: 2
- Full bathrooms: 2
- Main level bathrooms: 1
- Main level bedrooms: 3
Bedroom
- Description: Flooring: Carpet
- Level: Third
- Dimensions: 21 x 20
Bedroom
- Description: Flooring: Carpet
- Level: Second
- Dimensions: 12 x 11
Bedroom
- Description: Flooring: Ceramic Tile
- Level: Second
- Dimensions: 12 x 10
Bedroom
- Description: Flooring: Carpet
- Level: Second
- Dimensions: 11 x 10
Eat in kitchen
- Description: Flooring: Luxury Vinyl Tile
- Level: First
- Dimensions: 13 x 10
Kitchen
- Description: Flooring: Luxury Vinyl Tile
- Level: First
- Dimensions: 11 x 10
Living room
- Description: Flooring: Luxury Vinyl Tile
- Level: First
- Dimensions: 18 x 10
Pantry
- Description: Flooring: Luxury Vinyl Tile
- Level: First
- Dimensions: 11 x 5
Heating
- Forced Air
Cooling
- None
Appliances
- Included: Dishwasher, Microwave, Range, Refrigerator
- Laundry: In Basement
Features
- Basement: Unfinished
- Has fireplace: No
Interior area
- Total structure area: 1,276
- Total interior livable area: 1,276 sqft
- Finished area above ground: 1,276
Video & virtual tour
Property
Parking
- Total spaces: 2
- Parking features: Detached, Garage
- Garage spaces: 2
Features
- Levels: Three Or More
Lot
- Size: 6,159 Square Feet
Details
- Parcel number: 13606033
- Special conditions: Standard
Construction
Type & style
- Home type: SingleFamily
- Architectural style: Colonial
- Property subtype: Single Family Residence
Materials
- Vinyl Siding
- Roof: Asphalt,Fiberglass
Condition
- Updated/Remodeled
- Year built: 1920
Details
- Warranty included: Yes
Utilities & green energy
- Sewer: Public Sewer
- Water: Public
Community & HOA
Community
- Security: Carbon Monoxide Detector(s), Smoke Detector(s)
- Subdivision: Home Gardens Ext Allotment
HOA
- Has HOA: No
Location
- Region: Cleveland
Financial & listing details
- Price per square foot: $114/sqft
- Annual tax amount: $1,724
- Date on market: 8/4/2026
Estimated market value
Not available
Estimated sales range
Not available
Not available
Price history
| Date | Event | Price |
|---|---|---|
| 8/4/2026 | Listed for sale | $144,900$114/sqft |
Source:  MLS Now #5233488 Report a problem MLS Now #5233488 Report a problem | ||
Public tax history
Tax history is unavailable.
Monthly payment
Est. payment
Payment breakdown
Explore the cost of this home by adjusting the details. Changes won't be saved.Climate risks
Neighborhood: Union Miles Park
Nearby schools
GreatSchools rating
- 4/10Miles SchoolGrades: PK-8Distance: 0.5 mi
- 3/10John Adams College & Career AcademyGrades: 9-12Distance: 0.2 mi
- 3/10Nathan Hale SchoolGrades: PK-8Distance: 0.7 mi
Schools provided by the listing agent
- District: Cleveland Municipal - 1809
Source: MLS Now. This data may not be complete. We recommend contacting the local school district to confirm school assignments for this home.
- $90,0003 bd1 ba1k sqft3922 Martin Luther King Jr Dr, Cleveland, OH 44105Off Market
- $54,6004 bd1 ba1.3k sqft3926 Martin Luther King Jr Dr, Cleveland, OH 44105Off Market
- $--1 bd1 ba1k sqft3910 Martin Luther King Jr Dr APT 5, Cleveland, OH 44105Off Market
- $--3 bd1 ba-- sqft3910 Martin Luther King Jr Dr APT 4, Cleveland, OH 44105Off Market
- $--2 bd1 ba-- sqft3910 Martin Luther King Jr Dr APT 3, Cleveland, OH 44105Off Market
- $61,7004 bd1 ba1.6k sqft11504 Dove Ave, Cleveland, OH 44105Off Market
- $66,900-- bd2 ba2.2k sqft3904-3906 E 116th St, Cleveland, OH 44105Off Market
- $64,8002 bd1 ba1.7k sqft3934 Martin Luther King Jr Dr, Cleveland, OH 44105Off Market
A local agent can set up tours, give advice and negotiate with sellers.
Similar homes
- $174,9003 bd1 ba1.7k sqft8314 Vineyard Ave, Cleveland, OH 44105For Sale
 MLS ID #5233302, Aleksandr Yermolayev, Keller Williams Living. MLS Now
 - $97,9003 bd1 ba864 sqft4109 E 106th St, Cleveland, OH 44105For Sale
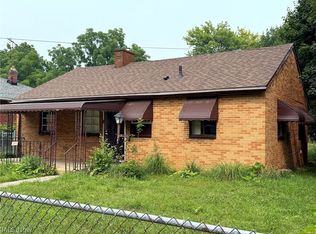 MLS ID #5231980, Joshua Meador, EXP Realty, LLC.. MLS Now
 - $124,9003 bd1 ba1.1k sqft3628 E 61st St, Cleveland, OH 44105For Sale
 MLS ID #5231337, David S Sharkey, Progressive Urban Real Estate Co. MLS Now
 - $114,9003 bd1 ba1.1k sqft3926 E 121st St, Cleveland, OH 44105For Sale
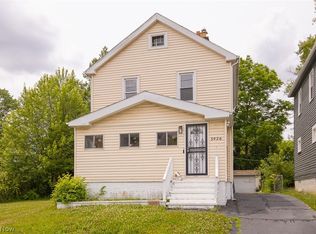 MLS ID #5219782, Journey Toole, Keller Williams Living. MLS Now
 - $165,0003 bd2 ba1.7k sqft13820 S Parkway Dr, Garfield Heights, OH 44105For SaleMLS ID #5197135, Cirilo Cedeno, Key Realty. MLS Now
- $139,0004 bd2 ba1k sqft4197 E 160th St, Cleveland, OH 44128For SaleMLS ID #5224436, Mark A Colucci, Keller Williams Citywide. MLS Now
- $155,0004 bd2 ba1.8k sqft3370 E 137th St, Cleveland, OH 44120For SaleMLS ID #5227327, Vince Senauskas, Gentile Real Estate LLC. MLS Now
- $140,0002 bd1 ba1.1k sqft4213 Stickney Ave, Cleveland, OH 44109For SaleMLS ID #5230845, Inna Prudinnik, EXP Realty, LLC.. MLS Now
- $95,0003 bd1 ba1.4k sqft3919 E 99th St, Cleveland, OH 44105For SaleMLS ID #5185803, Tunisia Seals, Fairfellow Realty LLC. MLS Now
- $172,2002 bd1 ba1.2k sqft3233 W 52nd St, Cleveland, OH 44102For SaleMLS ID #5233459, Randa Muntaser, HomeSmart Real Estate Momentum LLC. MLS Now
- $149,9003 bd1 ba1.3k sqft12813 Lena Ave, Cleveland, OH 44135For SaleMLS ID #5224265, Jane Devito, Keller Williams Elevate. MLS Now
- $135,0003 bd1 ba1.3k sqft4928 E 84th St, Garfield Heights, OH 44125For SaleMLS ID #5220352, Peter Krusinski, EXP Realty, LLC.. MLS Now
- $149,9003 bd2 ba972 sqft9612 Park Heights Ave, Garfield Heights, OH 44125For SaleMLS ID #5204956, Robert R Erney, RE Closing Professionals, LLC.. MLS Now
- $139,0005 bd2 ba1.8k sqft9901 Heath Ave, Cleveland, OH 44104For SaleMLS ID #5228855, Mark A Colucci, Keller Williams Citywide. MLS Now
- $134,9003 bd2 ba1.4k sqft7728 Elton Ave, Cleveland, OH 44102For SaleMLS ID #5229137, Ryan McCullough, RE/MAX Above & Beyond. MLS Now
- $129,9003 bd2 ba1.2k sqft3549 W 52nd St, Cleveland, OH 44102For SaleMLS ID #5205510, Michael A Henry, EXP Realty, LLC.. MLS Now
- $119,9003 bd1 ba1.2k sqft3285 E 137th St, Cleveland, OH 44120For SaleMLS ID #5212590, David L Sturgeon, Howard Hanna. MLS Now
- $125,0003 bd1 ba1k sqft4064 E 155th St, Cleveland, OH 44128For SaleMLS ID #5224486, Andrea Dorfmeyer, Coldwell Banker Schmidt Realty. MLS Now
- $129,9003 bd1 ba1.4k sqft6617 Wakefield Ave, Cleveland, OH 44102For SaleMLS ID #5229243, Ryan McCullough, RE/MAX Above & Beyond. MLS Now
- $130,0003 bd1 ba1.9k sqft9507 Plymouth Ave, Garfield Heights, OH 44125For SaleMLS ID #5225645, Yarden Portnoy, Metro Space Realty. MLS Now
