Skip main navigation
Sold for $1,069,990
  • Listed by: Rebecca Austin, Broker • Rebecca Austin • Contact: 714-4017897
    Bought with: Rebecca Austin, Broker
    $1,069,990

    1442 Moore St, Redlands, CA 92374

    5beds
    3,306sqft
    Single Family Residence
    Built in 2025
    10,452 Square Feet Lot
    $1,056,000 Zestimate®
    $324/sqft
    $5,356 Estimated rent

    Home value

    $1,056,000

    $961,000 - $1.16M

    $5,356/mo

    Zestimate® history
    Loading
    Loading...

    Owner options

    List your home for rent

    $5,356/mo

    Rent Zestimate®

    Find your next renter with Zillow Rental Manager. Plus, with online applications, you can quickly screen prospective tenants – for free.

    Learn more

    $5,356/mo

    Rent Zestimate®

    Refinance and save

    $7,224/mo

    Est. payment

    Refinancing to a lower rate could help reduce your monthly payments and save thousands over the life of the loan.

    See today's rates

    $7,224/mo

    Est. payment

    Explore your selling options

    Work with a Zillow partner agent

    Leverage their expertise and Zillow's premium Showcase listings to get your home seen by more buyers.

    Get started

    List with your own agent

    Get your home in front of millions of buyers by listing it on Zillow.

    Learn how to do it

    Sell it yourself

    Take full control of how buyers see your home on Zillow by listing For Sale by Owner (FSBO).

    List your home

    What's special

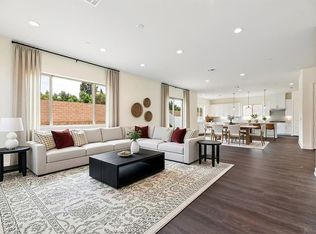
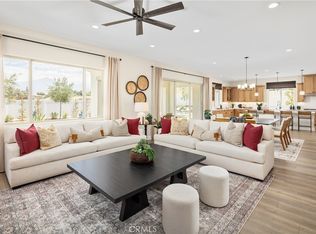
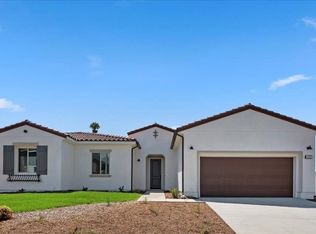
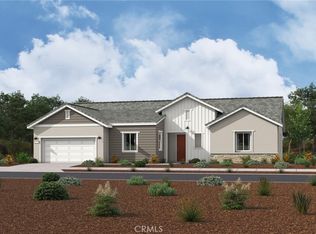
    Spacious, Modern Living in a Prime South Redlands Location with No HOA. Ask about limited-time incentives and flexible options that may help reduce closing costs or monthly payments. This beautifully designed two-story home blends everyday practicality with elevated finishes, offering 5 bedrooms, 4.5 bathrooms, and flexible spaces for how you live today. Downstairs, an open-concept Great Room, Dining, and Kitchen layout makes entertaining easy. The Kitchen features an oversized island, walk-in pantry, and stylish finishes, while a downstairs bedroom suite with private bath is perfect for guests or extended family. Upstairs, a generous Loft separates the Primary Suite from the secondary bedrooms, giving everyone their own space. The Primary Suite features a spa-style bathroom, large walk-in closet, and great natural light. Three additional bedrooms—each with their own bath access and walk-in closets—offer flexibility for work-from-home, family, or hobby space. The Laundry Room is thoughtfully located upstairs for convenience. Other smart details include a walk-in storage closet under the stairs, dual sinks in multiple baths, and a spacious 2-car garage. Built by Beazer Homes, the nation’s #1 builder of DOE-certified Zero Energy Ready Homes, this home is designed for comfort, cleaner indoor air, and energy efficiency that supports your lifestyle long term. Includes a high efficiency water heater, dual-zone HVAC that includes a clean air ERV system and 1-year fit and finish warranty for added peace of mind. Ask about quick move-in availability and flexible financing incentives that can help reduce closing costs or monthly payments.

    Zillow last checked:

    Listing updated:

    Listed by:

    Rebecca Austin DRE #01298719 714-4017897,

    Rebecca Austin, Broker

    Bought with:

    Rebecca Austin, DRE #01298719

    Rebecca Austin, Broker

    Source: CRMLS,MLS#: OC25150809MLS LogoOriginating MLS: California Regional MLS

    Facts & features

    Interior

    Bedrooms & bathrooms
    • Bedrooms: 5
    • Bathrooms: 5
    • Full bathrooms: 4
    • 1/2 bathrooms: 1
    • Main level bathrooms: 2
    • Main level bedrooms: 1
    Rooms
    • Room types: Bathroom, Bedroom, Entry/Foyer, Foyer, Great Room, Kitchen, Laundry, Loft, Primary Bathroom, Primary Bedroom, Other, Pantry, Utility Room
    Bathroom
    • Features: Jack and Jill Bath
    Bathroom
    • Features: Bathtub, Dual Sinks, Low Flow Plumbing Fixtures, Quartz Counters, Soaking Tub, Separate Shower
    Kitchen
    • Features: Built-in Trash/Recycling, Kitchen Island, Kitchen/Family Room Combo, Quartz Counters, Self-closing Cabinet Doors, Walk-In Pantry
    Other
    • Features: Walk-In Closet(s)
    Pantry
    • Features: Walk-In Pantry
    Heating
    • ENERGY STAR Qualified Equipment, Forced Air, High Efficiency, Natural Gas, Solar, See Remarks, Zoned
    Cooling
    • Central Air, Dual, ENERGY STAR Qualified Equipment, Gas, High Efficiency, Zoned
    Appliances
    • Included: 6 Burner Stove, Built-In Range, Double Oven, Dishwasher, ENERGY STAR Qualified Appliances, ENERGY STAR Qualified Water Heater, Electric Range, Gas Cooktop, Gas Oven, Gas Range, High Efficiency Water Heater, Microwave, Range Hood, Vented Exhaust Fan, Water To Refrigerator, Water Heater
    • Laundry: Washer Hookup, Electric Dryer Hookup, Gas Dryer Hookup, Laundry Room, See Remarks
    Features
    • Eat-in Kitchen, High Ceilings, Recessed Lighting, Bedroom on Main Level, Entrance Foyer, Jack and Jill Bath, Loft, Utility Room, Walk-In Pantry, Walk-In Closet(s)
    • Flooring: Carpet, Laminate, Tile
    • Has fireplace: No
    • Fireplace features: None
    • Common walls with other units/homes: No Common Walls
    Interior area
    • Total interior livable area: 3,306 sqft

    Property

    Parking
    • Total spaces: 4
    • Parking features: Door-Multi, Driveway, Garage Faces Front, Garage, On Street
    • Attached garage spaces: 2
    • Uncovered spaces: 2
    Accessibility
    • Accessibility features: Safe Emergency Egress from Home, Parking, Accessible Doors, Accessible Hallway(s)
    Features
    • Levels: Two
    • Stories: 2
    • Entry location: F
    • Patio & porch: Patio, Porch
    • Pool features: None
    • Spa features: None
    • Fencing: Vinyl
    • Has view: Yes
    • View description: Hills, Mountain(s), Neighborhood
    Lot
    • Size: 10,452 Square Feet
    • Features: Back Yard, Front Yard, Sprinklers In Front, Level, Sprinkler System
    Details
    • Parcel number: 0174711240000
    • Special conditions: Standard
    • Other equipment: Air Purifier

    Construction

    Type & style
    • Home type: SingleFamily
    • Property subtype: Single Family Residence
    Materials
    • Blown-In Insulation, Drywall, Ducts Professionally Air-Sealed, Stucco
    • Foundation: Slab
    • Roof: Spanish Tile
    Condition
    • New construction: Yes
    • Year built: 2025
    Details
    • Builder name: Beazer Homes

    Utilities & green energy

    • Electric: Electricity - On Property, 220 Volts in Garage
    • Sewer: Public Sewer
    • Water: Public
    • Utilities for property: Cable Connected, Electricity Connected, Natural Gas Connected, Water Connected
    Green energy
    • Energy efficient items: Construction, HVAC, Insulation, Thermostat, Windows, Appliances, Water Heater
    • Energy generation: Solar

    Community & HOA

    Community
    • Features: Curbs, Sidewalks
    Location
    • Region: Redlands

    Financial & listing details

    • Price per square foot: $324/sqft
    • Tax assessed value: $1,113,840
    • Date on market: 7/19/2025
    • Cumulative days on market: 126 days
    • Listing terms: Cash,Conventional,FHA,VA Loan
    • Road surface type: Paved

    Price history

    DateEventPrice
    6/17/2026Sold$1,069,990-0.9%$324/sqft
    Source: CRMLS #OC25150809 Report a problem
    12/2/2025Listed for sale$1,079,990$327/sqft
    Source: Beazer Homes Report a problem
    12/1/2025Pending sale$1,079,990$327/sqft
    Source: CRMLS #OC25150809 Report a problem
    9/26/2025Price change$1,079,990-1.8%$327/sqft
    Source: Beazer Homes Report a problem
    8/22/2025Price change$1,099,990-5.2%$333/sqft
    Source: CRMLS #OC25150809 Report a problem
    8/16/2025Price change$1,159,990-3.3%$351/sqft
    Source: CRMLS #OC25150809 Report a problem
    8/2/2025Price change$1,199,990-4.5%$363/sqft
    Source: CRMLS #OC25150809 Report a problem
    7/20/2025Listed for sale$1,255,990$380/sqft
    Source: CRMLS #OC25150809 Report a problem

    Public tax history

    YearProperty taxesTax assessment
    2026-- $1,113,840 +152%
    2025$10,723 +551.5%$442,000 +334.2%
    2024$1,646 +37.6%$101,808 +2%
    2023$1,196 $99,812
    Find assessor info on the county website

    Neighborhood: 92374

    Nearby schools

    GreatSchools rating
    Schools provided by the listing agent
    • Elementary: Crafton
    • Middle: Moore
    • High: Redlands East Valley

    Source: CRMLS. This data may not be complete. We recommend contacting the local school district to confirm school assignments for this home.

    Get a cash offer in 3 minutes
    Find out how much your home could sell for in as little as 3 minutes with a no-obligation cash offer.
    Estimated market value
    $1,056,000
    Get a cash offer in 3 minutes
    Find out how much your home could sell for in as little as 3 minutes with a no-obligation cash offer.
    Estimated market value
    $1,056,000