Skip main navigation
Sold for $1,099,990
  • Listed by: Rebecca Austin, Broker • Rebecca Austin • Contact: 714-4017897
    Bought with: The Network Agency
    $1,099,990

    1452 Moore St, Redlands, CA 92374

    5beds
    3,306sqft
    Single Family Residence
    Built in 2025
    10,090 Square Feet Lot
    $1,097,100 Zestimate®
    $333/sqft
    $6,312 Estimated rent

    Home value

    $1,097,100

    $1.04M - $1.15M

    $6,312/mo

    Zestimate® history
    Loading
    Loading...

    Owner options

    List your home for rent

    $6,312/mo

    Rent Zestimate®

    Find your next renter with Zillow Rental Manager. Plus, with online applications, you can quickly screen prospective tenants – for free.

    Learn more

    $6,312/mo

    Rent Zestimate®

    Refinance and save

    $7,249/mo

    Est. payment

    Refinancing to a lower rate could help reduce your monthly payments and save thousands over the life of the loan.

    See today's rates

    $7,249/mo

    Est. payment

    Explore your selling options

    Work with a Zillow partner agent

    Leverage their expertise and Zillow's premium Showcase listings to get your home seen by more buyers.

    Get started

    List with your own agent

    Get your home in front of millions of buyers by listing it on Zillow.

    Learn how to do it

    Sell it yourself

    Take full control of how buyers see your home on Zillow by listing For Sale by Owner (FSBO).

    List your home

    What's special

    Beautifully appointed windsor planLuxurious primary suiteVersatile upstairs loftWalk-in pantry
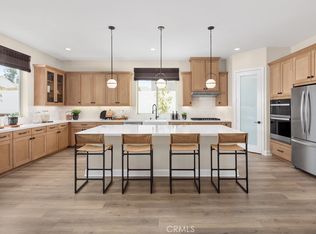
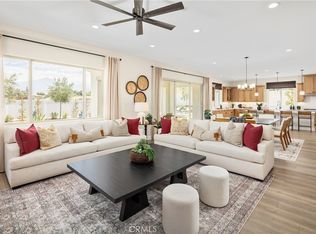
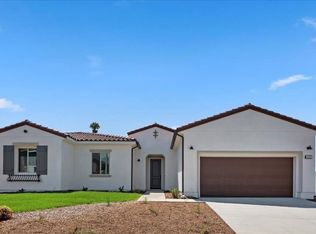
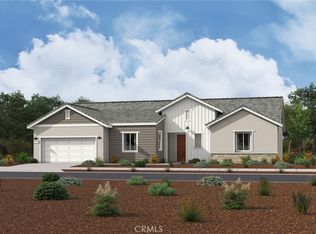
    Refined, Flexible Living in Private Enclave with No HOA. Discover the perfect blend of comfort and convenience in this beautifully appointed Windsor plan, located in the exclusive 29-home Havenwood Community of South Redlands—with no HOA fees or restrictions. This two-story residence offers 5 bedrooms, 4.5 bathrooms, a versatile upstairs loft, and a downstairs suite perfect for guests or extended family. With no homes behind, enjoy enhanced privacy and peaceful views from your backyard. Ask about limited-time incentives and flexible financing options that may help reduce closing costs or monthly payments. Thoughtfully designed for today’s lifestyle, the open-concept layout connects the Great Room, Dining, and Kitchen for effortless entertaining. The Kitchen features an oversized island, walk-in pantry, and elevated finishes. Upstairs, a spacious Loft creates separation between the luxurious Primary Suite and secondary bedrooms, offering added flexibility for work-from-home or relaxation. Enjoy smart upgrades throughout, including professionally curated designer finishes, dual sinks in multiple baths, a large walk-in closet in the Primary Suite, and a conveniently located upstairs Laundry Room. A walk-in storage closet under the stairs and a 2-car garage provide added functionality. Built by Beazer Homes, the nation’s #1 builder of DOE-certified Zero Energy Ready Homes, this home includes a high-efficiency water heater, dual-zone HVAC with a clean-air ERV system, and a 1-year fit and finish warranty—offering healthier indoor air, long-term energy savings, and lasting peace of mind. Set within Redlands Unified School District with Moore Middle School just a bike ride away, this move-in-ready home offers the freedom of no HOA with all the benefits of new construction. Beazer’s Choice Mortgage Program gives you the flexibility to choose the lender and financing program that best suits your needs. Need to sell a home? Ask about our Home-to-Sell Program, designed to help you make a seamless transition into your new home. With just 29 homes in this private South Redlands enclave, opportunities like this don’t come along often—especially with no HOA fees or restrictions. Not only is this home built far beyond today's building codes, it includes a 1 year fit and finish warranty, a 2 year plumbing warranty, and a 10 year warranty on structural integrity. Please note - the 1st 4 pictures are of the home (virtually staged). The rest shown are of the model.

    Zillow last checked:

    Listing updated:

    Listed by:

    Rebecca Austin DRE #01298719 714-4017897,

    Rebecca Austin, Broker

    Bought with:

    Dustin Figueroa, DRE #01898949

    The Network Agency

    Source: CRMLS,MLS#: OC25280840MLS LogoOriginating MLS: California Regional MLS

    Facts & features

    Interior

    Bedrooms & bathrooms
    • Bedrooms: 5
    • Bathrooms: 5
    • Full bathrooms: 4
    • 1/2 bathrooms: 1
    • Main level bathrooms: 2
    • Main level bedrooms: 1
    Rooms
    • Room types: Bathroom, Bedroom, Entry/Foyer, Foyer, Great Room, Kitchen, Laundry, Loft, Primary Bathroom, Primary Bedroom, Other, Pantry, Utility Room
    Bathroom
    • Features: Jack and Jill Bath
    Bathroom
    • Features: Bathtub, Dual Sinks, Low Flow Plumbing Fixtures, Quartz Counters, Soaking Tub, Separate Shower
    Kitchen
    • Features: Built-in Trash/Recycling, Kitchen Island, Kitchen/Family Room Combo, Quartz Counters, Self-closing Cabinet Doors, Walk-In Pantry
    Other
    • Features: Walk-In Closet(s)
    Pantry
    • Features: Walk-In Pantry
    Heating
    • ENERGY STAR Qualified Equipment, Forced Air, High Efficiency, Natural Gas, Solar, See Remarks, Zoned
    Cooling
    • Central Air, Dual, ENERGY STAR Qualified Equipment, Gas, High Efficiency, Zoned
    Appliances
    • Included: 6 Burner Stove, Built-In Range, Double Oven, Dishwasher, ENERGY STAR Qualified Appliances, ENERGY STAR Qualified Water Heater, Electric Range, Gas Cooktop, Gas Oven, Gas Range, High Efficiency Water Heater, Microwave, Range Hood, Vented Exhaust Fan, Water To Refrigerator, Water Heater
    • Laundry: Washer Hookup, Electric Dryer Hookup, Gas Dryer Hookup, Laundry Room, See Remarks
    Features
    • Eat-in Kitchen, High Ceilings, Recessed Lighting, Bedroom on Main Level, Entrance Foyer, Jack and Jill Bath, Loft, Utility Room, Walk-In Pantry, Walk-In Closet(s)
    • Flooring: Carpet, Laminate, Tile
    • Has fireplace: No
    • Fireplace features: None
    • Common walls with other units/homes: No Common Walls
    Interior area
    • Total interior livable area: 3,306 sqft

    Property

    Parking
    • Total spaces: 4
    • Parking features: Door-Multi, Driveway, Garage Faces Front, Garage, On Street
    • Attached garage spaces: 2
    • Uncovered spaces: 2
    Accessibility
    • Accessibility features: Safe Emergency Egress from Home, Parking, Accessible Doors, Accessible Hallway(s)
    Features
    • Levels: Two
    • Stories: 2
    • Entry location: F
    • Patio & porch: Patio, Porch
    • Pool features: None
    • Spa features: None
    • Fencing: Vinyl
    • Has view: Yes
    • View description: Hills, Mountain(s), Neighborhood
    Lot
    • Size: 10,090 Square Feet
    • Features: Back Yard, Front Yard, Sprinklers In Front, Level, Sprinkler System
    Details
    • Parcel number: 0174711220000
    • Special conditions: Standard
    • Other equipment: Air Purifier

    Construction

    Type & style
    • Home type: SingleFamily
    • Property subtype: Single Family Residence
    Materials
    • Blown-In Insulation, Drywall, Ducts Professionally Air-Sealed, Stucco
    • Foundation: Slab
    • Roof: Spanish Tile
    Condition
    • New construction: Yes
    • Year built: 2025
    Details
    • Builder name: Beazer Homes

    Utilities & green energy

    • Electric: Electricity - On Property, 220 Volts in Garage
    • Sewer: Public Sewer
    • Water: Public
    • Utilities for property: Cable Connected, Electricity Connected, Natural Gas Connected, Water Connected
    Green energy
    • Energy efficient items: Construction, HVAC, Insulation, Thermostat, Windows, Appliances, Water Heater
    • Energy generation: Solar

    Community & HOA

    Community
    • Features: Curbs, Sidewalks
    Location
    • Region: Redlands

    Financial & listing details

    • Price per square foot: $333/sqft
    • Tax assessed value: $1,113,520
    • Date on market: 12/27/2025
    • Cumulative days on market: 156 days
    • Listing terms: Cash,Conventional,FHA,VA Loan
    • Road surface type: Paved

    Price history

    DateEventPrice
    7/31/2026Sold$1,099,990$333/sqft
    Source: CRMLS #OC25280840 Report a problem
    7/7/2026Pending sale$1,099,990$333/sqft
    Source: CRMLS #OC25280840 Report a problem
    5/22/2026Price change$1,099,990-0.5%$333/sqft
    Source: Beazer Homes Report a problem
    4/1/2026Price change$1,105,990+0.5%$335/sqft
    Source: Beazer Homes Report a problem
    2/27/2026Price change$1,099,990+2.3%$333/sqft
    Source: Beazer Homes Report a problem
    1/30/2026Price change$1,074,990-2.3%$325/sqft
    Source: Beazer Homes Report a problem
    12/10/2025Listed for sale$1,099,990$333/sqft
    Source: Beazer Homes Report a problem
    9/11/2025Listing removed$1,099,990$333/sqft
    Source: Beazer Homes Report a problem
    9/10/2025Listed for sale$1,099,990$333/sqft
    Source: Beazer Homes Report a problem

    Public tax history

    YearProperty taxesTax assessment
    2026-- $1,113,520 +161.4%
    2025$10,440 +550.7%$426,000 +333.4%
    2024$1,604 +39%$98,282 +2%
    2023$1,154 $96,355
    Find assessor info on the county website

    Neighborhood: 92374

    Nearby schools

    GreatSchools rating
    Schools provided by the listing agent
    • Middle: Moore

    Source: CRMLS. This data may not be complete. We recommend contacting the local school district to confirm school assignments for this home.

    Get a cash offer in 3 minutes
    Find out how much your home could sell for in as little as 3 minutes with a no-obligation cash offer.
    Estimated market value
    $1,097,100
    Get a cash offer in 3 minutes
    Find out how much your home could sell for in as little as 3 minutes with a no-obligation cash offer.
    Estimated market value
    $1,097,100