Welcome to this beautifully maintained, NO FLOOD ZONE, two-owner home in the highly desirable Tanglewood community bordering Whiskey Creek. Offering approximately 2,085 square feet, this spacious split-bedroom floor plan features luxury 9” vinyl plank flooring throughout, fresh interior paint, contemporary LED lighting, and elegant 5” baseboards. All rooms have custom window treatments- including wall and vertical blinds.
The heart of the home is the updated kitchen with a tray ceiling, breakfast area, generous bar seating, and an open layout overlooking the expansive family room—perfect for everyday living and entertaining. A formal dining room and inviting foyer provide additional gathering space, while the functional brick fireplace adds warmth and character on cooler Florida evenings.
The primary suite offers a large walk-in closet, and both bathrooms have been tastefully updated with Kohler toilets. Step outside to enjoy the newly screened lanai with a bronze locking security door, overlooking the private fenced backyard with plenty of room to add a pool or spa.
Recent improvements provide peace of mind, including a 2022 roof with third nail, Storm Smart hurricane protection with Storm Catcher screen system, updated electrical with GFCI receptacles, 4-ton Rheem heat pump, 2023 submersible irrigation well pump, programmable thermostat, new exterior lighting, matte stainless, irrigation system with Hunter X-Core controller, and a spacious oversized garage featuring an epoxy floor and utility sink.
Located in a quiet, established neighborhood with convenient access to shopping, dining, beaches, downtown Fort Myers, and Southwest Florida International Airport. While Tanglewood does not have its own golf course, optional membership to Whiskey Creek Country Club offers golf, social amenities, and golf cart access for an additional membership fee.
The oversized circular driveway provides ample parking for multiple vehicles while enhancing the home’s curb appeal.
Move-in ready and meticulously maintained, this home combines timeless quality, thoughtful updates, and an unbeatable location.
Active
$499,000
1442 Woodwind Ct, Fort Myers, FL 33919
3beds
2,085sqft
:
Get pre-qualified$3,218/mo
Single Family Residence
Built in 1968
0.26 Acres Lot
$-- Zestimate®
$239/sqft
$-- HOA
What's special
Generous bar seatingFresh interior paintContemporary led lightingCustom window treatmentsFunctional brick fireplaceSpacious split-bedroom floor planFormal dining room
- 33 days |
- 494 |
- 32 |
Zillow last checked:
Listing updated:
Listed by:
Claire Goldhagen 239-823-5231,
VIP Realty Group Inc,
Ilanna Hinson 239-789-3071,
VIP Realty Group Inc
Source: Florida Gulf Coast MLS,MLS#: 2026027151 Originating MLS: Florida Gulf Coast
Originating MLS: Florida Gulf CoastFacts & features
Interior
Bedrooms & bathrooms
- Bedrooms: 3
- Bathrooms: 2
- Full bathrooms: 2
Rooms
- Room types: Bathroom, Family Room, Guest Quarters, Screened Porch, Great Room
Primary bedroom
- Description: Master Bedroom
- Dimensions: 15.00 x 13.00
Bedroom
- Description: Bedroom
- Dimensions: 11.00 x 10.00
Bedroom
- Description: Bedroom
- Dimensions: 11.00 x 10.00
Dining room
- Description: Dining Room
- Dimensions: 11.00 x 11.00
Family room
- Description: Family Room
- Dimensions: 30.00 x 14.00
Kitchen
- Description: Kitchen
- Dimensions: 20.00 x 13.00
Living room
- Description: Living Room
- Dimensions: 28.00 x 21.00
Screened porch
- Description: Lanai
- Dimensions: 14.00 x 12.00
Heating
- Central, Electric, Heat Pump
Cooling
- Central Air, Ceiling Fan(s), Electric, Heat Pump
Appliances
- Included: Dryer, Dishwasher, Electric Cooktop, Freezer, Disposal, Ice Maker, Microwave, Range, Refrigerator, RefrigeratorWithIce Maker, Self Cleaning Oven, Washer
- Laundry: Washer Hookup, Dryer Hookup, In Garage, Laundry Tub
Features
- Breakfast Bar, Built-in Features, Bedroom on Main Level, Breakfast Area, Tray Ceiling(s), Entrance Foyer, Eat-in Kitchen, Fireplace, Kitchen Island, Main Level Primary, Shower Only, Separate Shower, Cable TV, Walk-In Closet(s), Window Treatments, Split Bedrooms, Bathroom, Family Room, Guest Quarters, Screened Porch, Great Room
- Flooring: Concrete, Tile, Vinyl
- Doors: Sliding Doors
- Windows: Shutters, Window Coverings
- Has fireplace: Yes
Interior area
- Total structure area: 2,675
- Total interior livable area: 2,085 sqft
Video & virtual tour
Property
Parking
- Total spaces: 2
- Parking features: Attached, Driveway, Garage, Golf Cart Garage, Guest, Paved, Two Spaces, Garage Door Opener
- Attached garage spaces: 2
- Has uncovered spaces: Yes
Features
- Stories: 1
- Patio & porch: Lanai, Patio, Porch, Screened
- Exterior features: Fence, Sprinkler/Irrigation, Patio, Room For Pool, Shutters Manual, Awning(s)
- Has view: Yes
- View description: Landscaped
- Waterfront features: None
Lot
- Size: 0.26 Acres
- Dimensions: 90 x 125 x 90 x 125
- Features: Rectangular Lot, Sprinklers Automatic
Details
- Parcel number: 1045241800T00.0640
- Lease amount: $0
- Zoning description: RS-1
- Other equipment: Intercom
Construction
Type & style
- Home type: SingleFamily
- Architectural style: Ranch,One Story
- Property subtype: Single Family Residence
Materials
- Brick, Block, Concrete, Stucco
- Roof: Shingle
Condition
- Resale
- Year built: 1968
Utilities & green energy
- Sewer: Public Sewer
- Water: Public
- Utilities for property: Cable Available, High Speed Internet Available
Community & HOA
Community
- Features: Non-Gated
- Security: None, Smoke Detector(s)
- Condo and coop fee: $0
- Membership fee: $0
- Subdivision: TANGLEWOOD
HOA
- Has HOA: No
- Amenities included: None
- Services included: None
Location
- Region: Fort Myers
Financial & listing details
- Price per square foot: $239/sqft
- Tax assessed value: $377,026
- Annual tax amount: $5,547
- Date on market: 6/30/2026
- Cumulative days on market: 34 days
- Listing terms: All Financing Considered,Cash
- Ownership: Single Family
- Road surface type: Paved
Estimated market value
Not available
Estimated sales range
Not available
Not available
Price history
| Date | Event | Price |
|---|---|---|
| 6/30/2026 | Listed for sale | $499,000+202.6%$239/sqft |
Source:  Florida Gulf Coast MLS #2026027151 Report a problem Florida Gulf Coast MLS #2026027151 Report a problem | ||
| 10/12/2012 | Listing removed | $164,900$79/sqft |
Source: Rawlings Realty, Inc #201227510 Report a problem | ||
| 10/6/2012 | Listed for sale | $164,900+2%$79/sqft |
Source: Rawlings Realty, Inc #201227510 Report a problem | ||
| 9/28/2012 | Sold | $161,600-2%$78/sqft |
Source: Public Record Report a problem | ||
| 7/28/2012 | Listed for sale | $164,900$79/sqft |
Source: Rawlings Realty, Inc #201227510 Report a problem | ||
Public tax history
| Year | Property taxes | Tax assessment |
|---|---|---|
| 2025 | $5,547 +5.2% | $351,132 +10% |
| 2024 | $5,272 +7.6% | $319,211 +10% |
| 2023 | $4,898 +11% | $290,192 +10% |
| 2022 | $4,413 +14% | $263,811 +10% |
| 2021 | $3,871 +8% | $239,828 +10% |
| 2020 | $3,586 +1.4% | $218,025 +2.3% |
| 2019 | $3,536 | $213,179 +6.4% |
| 2018 | $3,536 +3.9% | $200,267 +0.8% |
| 2017 | $3,403 +1% | $198,654 +11.4% |
| 2016 | $3,370 +8.2% | $178,258 +12.7% |
| 2015 | $3,115 +9% | $158,104 -1.6% |
| 2014 | $2,859 -0.2% | $160,600 +24.2% |
| 2013 | $2,864 +76.3% | $129,299 +2.4% |
| 2012 | $1,625 -3.5% | $126,298 -1.1% |
| 2011 | $1,683 +0.2% | $127,718 +0.4% |
| 2010 | $1,680 +6.9% | $127,175 +0.7% |
| 2009 | $1,572 +7.9% | $126,230 -39.8% |
| 2008 | $1,457 -17.5% | $209,720 -18.3% |
| 2007 | $1,766 -2.2% | $256,570 +5.2% |
| 2006 | $1,806 -2.5% | $243,950 +75.3% |
| 2004 | $1,853 -3.2% | $139,130 -0.6% |
| 2003 | $1,914 +8.5% | $139,920 +18.3% |
| 2002 | $1,764 | $118,260 +18.8% |
| 2000 | -- | $99,550 |
Find assessor info on the county website
Monthly payment
Est. payment
Payment breakdown
Explore the cost of this home by adjusting the details. Changes won't be saved.Climate risks
Neighborhood: Whiskey Creek
Nearby schools
GreatSchools rating
- 8/10Tanglewood Elementary SchoolGrades: PK-5Distance: 0.5 mi
- 7/10Cypress Lake Middle SchoolGrades: 6-8Distance: 2.5 mi
- 5/10Cypress Lake High SchoolGrades: 9-12Distance: 2.8 mi
Schools provided by the listing agent
- Elementary: TANGLEWOOD, ALLEN PARK, HEIGHTS
- Middle: CYPRESS LAKE
- High: FORT MYERS HIGH SCHOOL AND CYPRESS LAKE
Source: Florida Gulf Coast MLS. This data may not be complete. We recommend contacting the local school district to confirm school assignments for this home.
- $307,4002 bd2 ba1.1k sqft1446 Woodwind Ct, Fort Myers, FL 33919Off Market
- $357,5003 bd2 ba1.6k sqft5209 Kenilworth Dr, Fort Myers, FL 33919Sold
- $376,6003 bd2 ba1.6k sqft1443 Cumberland Ct, Fort Myers, FL 33919Off Market

- $378,7002 bd2 ba1.2k sqft1447 Cumberland Ct, Fort Myers, FL 33919Off Market
- $429,3003 bd2 ba2k sqft1431 Cumberland Ct, Fort Myers, FL 33919Off Market
- $350,8003 bd2 ba1.2k sqft1441 Woodwind Ct, Fort Myers, FL 33919Off Market
- $296,9003 bd2 ba1.4k sqft1452 Woodwind Ct, Fort Myers, FL 33919Off Market
- $269,8002 bd2 ba1.1k sqft1445 Woodwind Ct, Fort Myers, FL 33919Off Market
A local agent can set up tours, give advice and negotiate with sellers.
Similar homes
- $495,0004 bd3 ba2.2k sqft5148 Fairfield Dr, Fort Myers, FL 33919For Sale
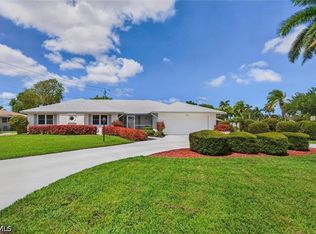
 MLS ID #2026016775, Tonya Rieche-Brown, VIP Realty Group Inc. Florida Gulf Coast MLS
 - $370,5003 bd2 ba1.8k sqft1446 Cumberland Ct, Fort Myers, FL 33919For Sale
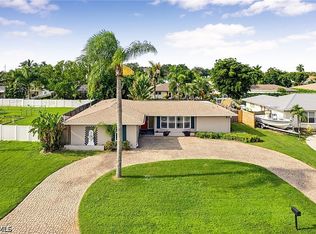 MLS ID #2026032301, Helen Marks, Genstone Realty. Florida Gulf Coast MLS
 - $449,9993 bd2 ba1.6k sqft1037 Ione Dr, Fort Myers, FL 33919For Sale
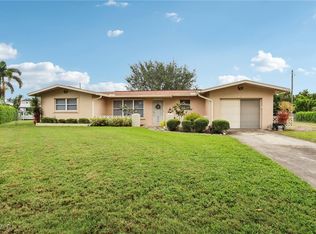 MLS ID #2025011037, Sherry Ciccone, Sun Coast Global, Inc.. Florida Gulf Coast MLS
 - $489,0003 bd2 ba1.8k sqft3680 Woodstork Ct, Fort Myers, FL 33908For Sale
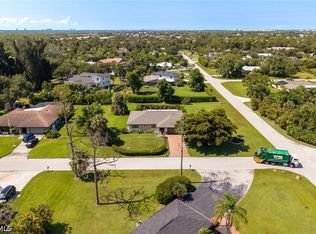 MLS ID #2026028428, Alexis Hansen May, Keller Williams Realty Fort Myers and the Islands. Florida Gulf Coast MLS
 - $499,9003 bd2 ba1.5k sqft4102 SE 1st Pl, Cape Coral, FL 33904For SaleMLS ID #2026030915, Christine Blasses, Century 21 Selling Paradise. Florida Gulf Coast MLS
- $555,0003 bd3 ba2k sqft1262 Carlene Ave, Fort Myers, FL 33901For SaleMLS ID #2026031145, Jonathan Minerick, Homecoin.com. Florida Gulf Coast MLS
- $259,9002 bd1 ba1k sqft1442 Byron Rd, Fort Myers, FL 33919For SaleMLS ID #2026032004, Cory Lauer, EXP Realty LLC. Florida Gulf Coast MLS
- $313,9003 bd2 ba1.9k sqft5665 Arvine Cir, Fort Myers, FL 33919For SaleMLS ID #2026003338, Jackson Simison, Royal Shell Real Estate, Inc.. Florida Gulf Coast MLS
- $595,9003 bd2 ba1.9k sqft1334 Vesper Dr, Fort Myers, FL 33901For SaleMLS ID #2025026140, Jake Arden, John R. Wood Properties. Florida Gulf Coast MLS
- $449,9993 bd2 ba1.4k sqft6856 Fairview St, Fort Myers, FL 33966For SaleMLS ID #2026022998, Gibson Eagle, Maxim LLC. Florida Gulf Coast MLS
- $474,9003 bd3 ba2.8k sqft7226 Hendry Creek Dr, Fort Myers, FL 33908For SaleMLS ID #2026021372, Laurie Johnstone, Keller Williams Realty Fort Myers and the Islands. Florida Gulf Coast MLS
- $445,0004 bd3 ba2.8k sqft13031 Shoreside Ct, Fort Myers, FL 33913For SaleMLS ID #2026032320, Susan Beaver, LPT Realty, LLC. Florida Gulf Coast MLS
- $428,0003 bd2 ba2k sqft12780 Chartwell Dr, Fort Myers, FL 33912For SaleMLS ID #2026027398, Lauren McIntyre, The Keyes Company. Florida Gulf Coast MLS
- $450,0003 bd2 ba1.8k sqft28 NE 19th Ct, Cape Coral, FL 33909For SaleMLS ID #2026032123, Michelle Morrissette, JW Real Estate. Florida Gulf Coast MLS
- $450,0003 bd2 ba2k sqft801 SW 52nd St, Cape Coral, FL 33914For SaleMLS ID #2026026044, Capt. Mick Jensen, DomainRealty.com LLC. Florida Gulf Coast MLS
- $450,0004 bd3 ba2.3k sqft534 SE 32nd Ter, Cape Coral, FL 33904For SaleMLS ID #2026028961, Denny Grimes, Keller Williams Realty Naples. Florida Gulf Coast MLS
- $478,9003 bd2 ba2.1k sqft1503 SW 38th St, Cape Coral, FL 33914For SaleMLS ID #2026009329, Yisbel Bera Damiron, EXP Realty LLC. Florida Gulf Coast MLS
- $510,0004 bd3 ba2.7k sqft1721 Club House Rd, North Fort Myers, FL 33917For SaleMLS ID #2026024423, Lori Lester, Barclays Real Estate Group 1. Florida Gulf Coast MLS
- $650,0004 bd3 ba2.2k sqft3517 Stuart Ct, Fort Myers, FL 33901For SaleMLS ID #2026011307, Vicki Baugh Brown, Cornerstone Coastal Properties. Florida Gulf Coast MLS
- $254,9002 bd2 ba1.5k sqft1460 Tredegar Dr, Fort Myers, FL 33919For SaleMLS ID #2026016066, Carol Weber, Realty One Group MVP. Florida Gulf Coast MLS
