Welcome home to this beautifully maintained 3-bedroom, 2-bath home that perfectly blends comfort, functionality, and outdoor living. Inside, you'll find a spacious office that offers the flexibility to serve as a 4th bedroom, a thoughtfully designed layout, and a generous primary suite complete with an oversized walk-in closet and ensuite bath. Movie nights are ready to go with a mounted projector screen, equipment & surround sound system, creating an immersive home theater experience right from the comfort of your living room. Outside the meticulously landscaped yard features a dedicated garden space, expansive deck with a pergola, and a cozy fire pit beneath its own gazebo—perfect for relaxing evenings or entertaining. Need even more space? The fully finished shed could function as a home office, workout studio, hobby room, or creative retreat. An impressive 4-car garage provides plenty of room for vehicles, recreational toys, and extra storage. Lovingly cared for, this is a home that's truly move-in ready!
Active
$579,500
14422 E Olympic Ave, Spokane Valley, WA 99216
3beds
2baths
2,001sqft
:
Get pre-qualified$3,624/mo
Single Family Residence
Built in 2007
0.35 Acres Lot
$571,800 Zestimate®
$290/sqft
$3/mo HOA
What's special
Spacious officeMeticulously landscaped yardFully finished shedGenerous primary suiteDedicated garden spaceEnsuite bathOversized walk-in closet
- 7 days |
- 467 |
- 41 |
Likely to sell faster than
Zillow last checked:
Listing updated:
Listed by:
Kim Hernandez Main:509-953-1896,
Keller Williams Spokane - Main,
Jonathan Walker 509-879-0871,
Keller Williams Spokane - Main
Source: SMLS as distributed by MLS GRID,MLS#: 202621146
Facts & features
Interior
Bedrooms & bathrooms
- Bedrooms: 3
- Bathrooms: 2
First floor
- Level: First
- Area: 2001 Square Feet
Heating
- Natural Gas, Forced Air
Cooling
- Central Air
Appliances
- Included: Free-Standing Range, Dishwasher, Refrigerator, Disposal, Microwave, Washer, Dryer
Features
- Hard Surface Counters
- Basement: Crawl Space,None
- Number of fireplaces: 1
- Fireplace features: Gas
Interior area
- Total structure area: 2,001
- Total interior livable area: 2,001 sqft
Property
Parking
- Total spaces: 4
- Parking features: Attached, RV Access/Parking, Garage Door Opener, Oversized
- Garage spaces: 4
Features
- Levels: One
- Stories: 1
- Fencing: Fenced Yard
- Has view: Yes
- View description: City
Lot
- Size: 0.35 Acres
- Features: Sprinkler - Automatic, Level, Open Lot, Corner Lot, Oversized Lot, Garden
Details
- Additional structures: See Remarks
- Parcel number: 46353.5312
Construction
Type & style
- Home type: SingleFamily
- Architectural style: Ranch
- Property subtype: Single Family Residence
Materials
- Stone Veneer, Vinyl Siding
- Roof: Composition
Condition
- New construction: No
- Year built: 2007
Community & HOA
Community
- Subdivision: Hunters Run
HOA
- Has HOA: Yes
- HOA fee: $30 annually
Location
- Region: Spokane Valley
Financial & listing details
- Price per square foot: $290/sqft
- Tax assessed value: $514,300
- Annual tax amount: $5,030
- Date on market: 7/17/2026
- Listing terms: FHA,VA Loan,Conventional,Cash
- Road surface type: Paved
Estimated market value
$571,800
$543,000 - $600,000
$2,546/mo
Price history
| Date | Event | Price |
|---|---|---|
| 7/17/2026 | Listed for sale | $579,500+7.3%$290/sqft |
Source:  SMLS as distributed by MLS GRID #202621146 Report a problem SMLS as distributed by MLS GRID #202621146 Report a problem | ||
| 6/29/2021 | Sold | $540,000+5.9%$270/sqft |
Source: SMLS as distributed by MLS GRID #202115505 Report a problem | ||
| 5/17/2021 | Pending sale | $510,000$255/sqft |
Source: SMLS as distributed by MLS GRID #202115505 Report a problem | ||
| 5/14/2021 | Listed for sale | $510,000+30.8%$255/sqft |
Source: SMLS as distributed by MLS GRID #202115505 Report a problem | ||
| 6/4/2019 | Sold | $390,000-2.5%$195/sqft |
Source: SMLS as distributed by MLS GRID #201914301 Report a problem | ||
| 5/1/2019 | Pending sale | $399,900$200/sqft |
Source: CENTURY 21 Beutler & Associates #201914301 Report a problem | ||
| 4/16/2019 | Listed for sale | $399,900-1.3%$200/sqft |
Source: Century 21 Beutler & Associates #201914301 Report a problem | ||
| 6/1/2018 | Sold | $405,000+32.8%$202/sqft |
Source: Agent Provided Report a problem | ||
| 10/23/2007 | Sold | $305,000$152/sqft |
Source: SMLS as distributed by MLS GRID #27018247 Report a problem | ||
Public tax history
| Year | Property taxes | Tax assessment |
|---|---|---|
| 2024 | $5,118 +1.1% | $514,300 -1.6% |
| 2023 | $5,062 +1.5% | $522,700 +3% |
| 2022 | $4,986 +13.3% | $507,700 +26.3% |
| 2021 | $4,402 +11.9% | $402,100 +36.6% |
| 2020 | $3,933 +19% | $294,300 +17.3% |
| 2019 | $3,306 | $250,800 +8.7% |
| 2018 | $3,306 -1% | $230,800 +6.5% |
| 2017 | $3,338 +8.6% | $216,700 +3.9% |
| 2016 | $3,073 +5.6% | $208,600 +4.7% |
| 2015 | $2,909 | $199,200 +8.2% |
| 2014 | $2,909 | $184,100 |
| 2013 | $2,909 -4.8% | -- |
| 2011 | $3,056 +0.2% | -- |
| 2010 | $3,050 | -- |
| 2009 | $3,050 +48% | -- |
| 2008 | $2,060 | -- |
| 2007 | $2,060 | $156,100 |
Find assessor info on the county website
Monthly payment
Est. payment
Payment breakdown
Explore the cost of this home by adjusting the details. Changes won't be saved.Climate risks
Neighborhood: 99216
Nearby schools
GreatSchools rating
- 5/10Trentwood Elementary SchoolGrades: PK-6Distance: 0.2 mi
- 6/10East Valley Middle SchoolGrades: 7-8Distance: 0.5 mi
- 5/10East Valley High School&ExtensionGrades: 9-12Distance: 0.8 mi
Schools provided by the listing agent
- Elementary: Trentwood
- Middle: East Valley
- High: East Valley
- District: East Valley
Source: SMLS as distributed by MLS GRID. This data may not be complete. We recommend contacting the local school district to confirm school assignments for this home.
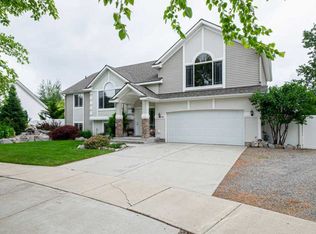
- $456,8003 bd3 ba1.2k sqft14416 E Olympic Ave, Spokane Valley, WA 99216Off Market
- $562,8004 bd3 ba2.4k sqft14417 E Olympic Ave, Spokane Valley, WA 99216Off Market
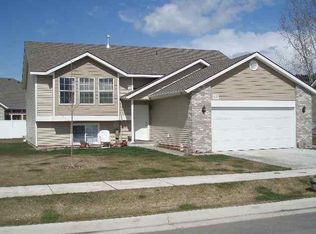
- $473,4003 bd2 ba2.6k sqft14423 E Wabash Ave, Spokane Valley, WA 99216Off Market
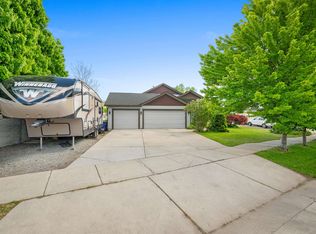
- $458,8004 bd3 ba1.8k sqft14417 E Wabash Ave, Spokane Valley, WA 99216Off Market

- $458,2003 bd2 ba1.5k sqft14429 E Wabash Ave, Spokane Valley, WA 99216Off Market
- $449,9003 bd2 ba1.4k sqft14411 E Wabash Ave, Spokane Valley, WA 99216Off Market
- $499,0003 bd-- ba1.9k sqft5116 N Rees Rd, Spokane Valley, WA 99216Sold
- $539,0005 bd3 ba2.4k sqft14408 E Olympic Ave, Spokane, WA 99216Off Market
A local agent can set up tours, give advice and negotiate with sellers.
Similar homes
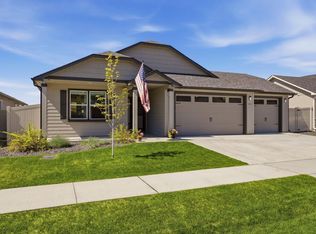
- $549,9004 bd3 ba2.3k sqft14716 E Crown Ave, Spokane Valley, WA 99216For Sale
 MLS ID #202617978, Jared Urbick, Kelly Right Real Estate of Spokane. SMLS as distributed by MLS GRID
 - $565,0005 bd3 ba2.6k sqft14710 E Crown Ave, Spokane Valley, WA 99216For Sale
 MLS ID #202619670, Ned Duffy, Kelly Right Real Estate of Spokane. SMLS as distributed by MLS GRID
 - $530,0004 bd3 ba2.4k sqft5207 N Rees Rd, Spokane Valley, WA 99216For Sale
 MLS ID #202618285, Travis Litras, John L Scott, Spokane Valley. SMLS as distributed by MLS GRID
 - $514,9003 bd2 ba1.8k sqft14616 Caprio Ave, Spokane, WA 99216For Sale
 MLS ID #202620431, Andrew Graham, Avalon 24 Real Estate. SMLS as distributed by MLS GRID
 - $439,0005 bd2 ba2.2k sqft4510 N Progress Rd, Spokane, WA 99216For SaleMLS ID #202621085, Audrey Terry, EXIT Real Estate Professionals. SMLS as distributed by MLS GRID
- $429,0003 bd3 ba2.1k sqft620 N Lucille Ln, Spokane, WA 99216For SaleMLS ID #202621239, Shauna Crandall, John L Scott, Spokane Valley. SMLS as distributed by MLS GRID
- $379,9004 bd2 ba2.2k sqft206 S Blake Rd, Spokane, WA 99216For SaleMLS ID #202621498, Chris DiCicco, Keller Williams Realty Coeur d. SMLS as distributed by MLS GRID
- $--3 bd1 ba1.5k sqft13309 E Desmet Ave, Spokane, WA 99216AuctionAuction.com 2
- $475,0004 bd2 ba2.3k sqft1322 N Mamer Rd, Spokane, WA 99216For SaleMLS ID #202621404, Nate Wright, The Experience Northwest. SMLS as distributed by MLS GRID
- $399,9004 bd2 ba1.5k sqft313 S Burns Rd, Spokane, WA 99216For SaleMLS ID #202621491, Jared English, Congress Realty, Inc.. SMLS as distributed by MLS GRID
- $450,0003 bd1 ba2.2k sqft15820 E Longfellow Ave, Spokane, WA 99216For SaleMLS ID #202620703, Katie Grimm, Realty One Group Eclipse. SMLS as distributed by MLS GRID
- $499,0004 bd2 ba2k sqft12916 E Sharp Ave, Spokane, WA 99216For SaleMLS ID #202620265, Sergey Kholostov, Guenther Management. SMLS as distributed by MLS GRID
- $464,0004 bd3 ba2.4k sqft4324 N Upland Ct, Spokane, WA 99216For SaleMLS ID #202618692, Chelsey Graves, Avalon 24 Real Estate. SMLS as distributed by MLS GRID
- $475,0004 bd2 ba2.4k sqft1206 N Marcus Rd, Spokane, WA 99216For SaleMLS ID #202621379, Mary Stanton, Keller Williams Spokane - Main. SMLS as distributed by MLS GRID
- $299,9003 bd1 ba1.5k sqft4317 N Evergreen Rd, Spokane, WA 99216For SaleMLS ID #202621472, Marcy Singleton, Keller Williams Spokane - Main. SMLS as distributed by MLS GRID
- $400,0005 bd2 ba1.8k sqft14723 E Olympic Ave, Spokane, WA 99216For SaleMLS ID #202620260, David Reynolds, Source Real Estate. SMLS as distributed by MLS GRID
- $426,9003 bd2 ba1.7k sqft13808 E Heroy Ave, Spokane, WA 99216For SaleMLS ID #202617590, Jake Turley, Tamarack Realty. SMLS as distributed by MLS GRID
- $--6 bd3 ba2.5k sqft14521 E Sharp Ave, Spokane, WA 99216AuctionAuction.com 2
- $460,0004 bd2 ba1.6k sqft1004 N Marcus Ln, Spokane Valley, WA 99216For SaleMLS ID #202621061, Tiffany Ferraro, Amplify Real Estate Services. SMLS as distributed by MLS GRID
- $464,9503 bd2 ba1.5k sqft13512 E Boone Ave, Spokane, WA 99216For SaleMLS ID #202620020, Stacey Siep, Keller Williams Spokane - Main. SMLS as distributed by MLS GRID
