Welcome to 14423 Shasta Daisy Lane an impressive 4 bed, 5 bath home on a beautifully landscaped lot. As you arrive, you’ll immediately appreciate this exceptionally stylish property. This 3-year-old home was carefully designed with timeless appointments and meticulously cared for. The expansive kitchen and great room welcome you to an ideal home for family and friends to enjoy in the many entertainment-ready spaces. The kitchen features include: massive island with storage, farmhouse sink, luxury appliances, induction range, pantry of your dreams, butler’s pantry, and granite countertops. Breakfast nook off kitchen is ideal for daily activity as well as larger gathering opportunities. Enjoy summer 2025 in the park-like, backyard! Sit around the firepit or relax in the custom in ground spa. Morning coffee under the covered patio would start any day off right. The professionally designed backyard is phenomenal-every detail has been carefully curated. Additional main floor features include: large 4th bedroom with attached full bathroom, alternatively this would make a great home office, powder bath, patio off the kitchen, dining room, family/great room with fireplace, and mud room area off attached garage and as well as abundant storage/closet spaces throughout. This impressive home also boasts 3 spacious bedrooms upstairs with 3 full bathrooms, a large loft and a generously sized laundry room. Large primary bedroom with attached bathroom includes large walk-in closet with closet system. Continue downstairs for another entire level of dream home possibility. The full, unfinished basement is ready for you to design and boost your equity. Other notable features: 8-foot doors throughout, oversized 3 car garage w/EV ports, large windows throughout. Neighborhood features: many pocket parks, 17 acre neighborhood park featuring baseball, soccer, tennis, playground areas, a community pool and a 9 hole disk golf course, looped trails and over 148 acres of parks and open space.
Sold for $910,000
$910,000
14423 Shasta Daisy Lane, Parker, CO 80134
4beds
5,447sqft
Single Family Residence
Built in 2022
8,451 Square Feet Lot
$893,600 Zestimate®
$167/sqft
$4,675 Estimated rent
Home value
$893,600
$849,000 - $938,000
$4,675/mo
Zestimate® history
Owner options
List your home for rent
$4,675/mo
Rent Zestimate®
Find your next renter with Zillow Rental Manager. Plus, with online applications, you can quickly screen prospective tenants – for free.
$4,675/mo
Rent Zestimate®
Refinance and save
$5,456/mo
Est. payment
Refinancing to a lower rate could help reduce your monthly payments and save thousands over the life of the loan.
$5,456/mo
Est. payment
Explore your selling options
Work with a Zillow partner agent
Leverage their expertise and Zillow's premium Showcase listings to get your home seen by more buyers.
Get startedList with your own agent
Get your home in front of millions of buyers by listing it on Zillow.
Learn how to do itSell it yourself
Take full control of how buyers see your home on Zillow by listing For Sale by Owner (FSBO).
List your homeWhat's special
Farmhouse sinkLuxury appliancesFull unfinished basementGreat roomGenerously sized laundry roomProfessionally designed backyardMassive island with storage
Zillow last checked:
Listing updated:
Listed by:
Jennifer Tobin 303-882-2704 teamtobin@centurylink.net,
The Cherry Creek Meadows Broker Inc
Bought with:
Jason Marcus, 100035568
eXp Realty, LLC
Source: REcolorado as distributed by MLS GRID,MLS#: 3174157
Facts & features
Interior
Bedrooms & bathrooms
- Bedrooms: 4
- Bathrooms: 5
- Full bathrooms: 4
- 1/4 bathrooms: 1
- Main level bathrooms: 2
- Main level bedrooms: 1
Bedroom
- Description: Main Level Bedroom With Ensuite Full Bath
- Level: Main
- Area: 208.75 Square Feet
- Dimensions: 12.5 x 16.7
Bedroom
- Description: Secondary Bedroom 2
- Level: Upper
- Area: 175.14 Square Feet
- Dimensions: 12.6 x 13.9
Bedroom
- Description: Secondary Bedroom 3 With Ensuite Bath
- Level: Upper
- Area: 169.58 Square Feet
- Dimensions: 12.2 x 13.9
Bedroom
- Description: Sizable Primary Suite With Impressive Walk-In Closet And Attached Ovresized Bathroom
- Features: Primary Suite
- Level: Upper
- Area: 307.51 Square Feet
- Dimensions: 19.1 x 16.1
Bathroom
- Description: Powder Bathroom
- Level: Main
- Area: 32.19 Square Feet
- Dimensions: 5.11 x 6.3
Bathroom
- Description: Bathroom Attached To Main Floor Bedroom
- Level: Main
- Area: 45.76 Square Feet
- Dimensions: 8.8 x 5.2
Bathroom
- Description: Full Bathroom Adjacent To Bedroom 2 And Loft
- Level: Upper
- Area: 49.14 Square Feet
- Dimensions: 5.4 x 9.1
Bathroom
- Description: Full Bath Attached To Bedroom 3
- Level: Upper
- Area: 43.16 Square Feet
- Dimensions: 8.3 x 5.2
Other
- Description: Expansive Primary Bathroom With Soaking Tub
- Level: Upper
- Area: 210.03 Square Feet
- Dimensions: 15.11 x 13.9
Dining room
- Description: Breakfast Nook With Access To Covered Patio
- Level: Main
- Area: 265.72 Square Feet
- Dimensions: 18.2 x 14.6
Dining room
- Description: Dining Room Off Entry. Could Also Be Office Or Den. Great Flex Space
- Level: Main
- Area: 134.43 Square Feet
- Dimensions: 11.11 x 12.1
Family room
- Description: Large Family Room With Gas Fireplace
- Level: Main
- Area: 363.86 Square Feet
- Dimensions: 16.1 x 22.6
Kitchen
- Description: Stunning Kitchen With Oversized Island, Butlers Pantry And Huge Pantry
- Level: Main
- Area: 225.94 Square Feet
- Dimensions: 14.3 x 15.8
Laundry
- Description: Light/Bright Laundry Room
- Level: Upper
- Area: 70.62 Square Feet
- Dimensions: 10.7 x 6.6
Loft
- Description: Large Open Space. Great Teen Space, Playroom Or Den
- Level: Upper
- Area: 305.25 Square Feet
- Dimensions: 18.5 x 16.5
Heating
- Forced Air, Natural Gas
Cooling
- Central Air
Appliances
- Included: Cooktop, Dishwasher, Disposal, Oven, Range, Refrigerator, Tankless Water Heater
Features
- Eat-in Kitchen, Entrance Foyer, Five Piece Bath, Granite Counters, High Ceilings, High Speed Internet, Kitchen Island, Open Floorplan, Pantry, Primary Suite, Radon Mitigation System, Smart Thermostat, Smoke Free, Solid Surface Counters, Walk-In Closet(s)
- Flooring: Carpet, Tile, Vinyl
- Windows: Double Pane Windows, Window Coverings, Window Treatments
- Basement: Full,Sump Pump,Unfinished
- Number of fireplaces: 2
- Fireplace features: Family Room, Gas, Outside
- Common walls with other units/homes: No Common Walls
Interior area
- Total structure area: 5,447
- Total interior livable area: 5,447 sqft
- Finished area above ground: 3,613
- Finished area below ground: 0
Property
Parking
- Total spaces: 3
- Parking features: Electric Vehicle Charging Station(s), Oversized, Oversized Door, Garage Door Opener
- Attached garage spaces: 3
Features
- Levels: Two
- Stories: 2
- Patio & porch: Covered, Patio
- Exterior features: Fire Pit, Lighting, Private Yard, Smart Irrigation
- Has spa: Yes
- Spa features: Spa/Hot Tub, Heated
- Fencing: Full
Lot
- Size: 8,451 Square Feet
- Features: Landscaped, Sprinklers In Front, Sprinklers In Rear
Details
- Parcel number: R0603137
- Special conditions: Standard
Construction
Type & style
- Home type: SingleFamily
- Architectural style: Mountain Contemporary
- Property subtype: Single Family Residence
Materials
- Frame
- Foundation: Concrete Perimeter
- Roof: Composition
Condition
- Year built: 2022
Details
- Builder model: 5807
- Builder name: TRI Pointe Homes
Utilities & green energy
- Electric: 110V, 220 Volts
- Sewer: Public Sewer
- Water: Public
- Utilities for property: Cable Available, Electricity Connected, Internet Access (Wired), Natural Gas Available, Natural Gas Connected
Green energy
- Energy efficient items: Thermostat
Community & HOA
Community
- Security: Carbon Monoxide Detector(s), Radon Detector, Security System, Smart Cameras, Smart Security System, Smoke Detector(s), Video Doorbell
- Subdivision: Trails At Crowfoot
HOA
- Has HOA: Yes
- Amenities included: Park, Playground, Pool, Trail(s)
- Services included: Reserve Fund, Maintenance Grounds, Snow Removal, Trash
- HOA fee: $100 monthly
- HOA name: Trails at Crowfoot Metro District
- HOA phone: 303-858-1800
Location
- Region: Parker
Financial & listing details
- Price per square foot: $167/sqft
- Tax assessed value: $853,750
- Annual tax amount: $8,943
- Date on market: 6/12/2025
- Listing terms: 1031 Exchange,Cash,Conventional,FHA,Jumbo,VA Loan
- Exclusions: None.
- Ownership: Individual
- Electric utility on property: Yes
- Road surface type: Paved
Price history
| Date | Event | Price |
|---|---|---|
| 4/2/2026 | Sold | $910,000-2%$167/sqft |
Source:  REcolorado as distributed by MLS GRID #3174157 Report a problem REcolorado as distributed by MLS GRID #3174157 Report a problem | ||
| 2/26/2026 | Pending sale | $929,000$171/sqft |
Source: REcolorado as distributed by MLS GRID #3174157 Report a problem | ||
| 2/11/2026 | Price change | $929,000-1.2%$171/sqft |
Source: REcolorado as distributed by MLS GRID #3174157 Report a problem | ||
| 11/14/2025 | Price change | $939,900-0.5%$173/sqft |
Source: REcolorado as distributed by MLS GRID #3174157 Report a problem | ||
| 9/18/2025 | Price change | $945,000-1.6%$173/sqft |
Source: REcolorado as distributed by MLS GRID #3174157 Report a problem | ||
| 8/20/2025 | Price change | $960,000-1%$176/sqft |
Source: REcolorado as distributed by MLS GRID #3174157 Report a problem | ||
| 7/25/2025 | Price change | $970,000-1.5%$178/sqft |
Source: REcolorado as distributed by MLS GRID #3174157 Report a problem | ||
| 6/19/2025 | Price change | $985,000-1.4%$181/sqft |
Source: REcolorado as distributed by MLS GRID #3174157 Report a problem | ||
| 6/12/2025 | Listed for sale | $999,000+20.8%$183/sqft |
Source: REcolorado as distributed by MLS GRID #3174157 Report a problem | ||
| 7/27/2022 | Sold | $827,246$152/sqft |
Source: Public Record Report a problem | ||
Public tax history
| Year | Property taxes | Tax assessment |
|---|---|---|
| 2025 | $8,943 +0.3% | $53,360 -5.3% |
| 2024 | $8,920 +412.7% | $56,340 -1% |
| 2023 | $1,740 -43.9% | $56,890 +413.4% |
| 2022 | $3,103 | $11,080 -43.8% |
| 2021 | -- | $19,730 +13.5% |
| 2020 | $2,740 | $17,380 +85.7% |
| 2019 | -- | $9,360 |
Find assessor info on the county website
Neighborhood: 80134
Nearby homes
- $967,8005 bd5 ba3.3k sqft14413 Shasta Daisy Ln, Parker, CO 80134Off Market
- $850,0003 bd3 ba4.2k sqft14431 Shasta Daisy Ln, Parker, CO 80134Sold
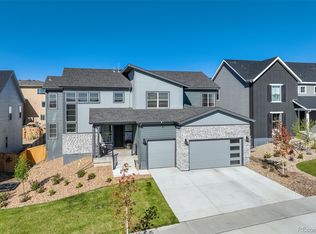
- $1,009,7004 bd4 ba4k sqft14407 Shasta Daisy Ln, Parker, CO 80134Off Market
- $1,016,8004 bd5 ba3.6k sqft14414 Hop Clover St, Parker, CO 80134Off Market
- $968,7004 bd5 ba3.3k sqft14402 Hop Clover St, Parker, CO 80134Off Market
- $1,000,0005 bd6 ba5k sqft14441 Shasta Daisy Ln, Parker, CO 80134Sold
- $1,112,5004 bd4 ba4.5k sqft14426 Hop Clover St, Parker, CO 80134Off Market
- $1,041,0003 bd3 ba2.7k sqft14428 Shasta Daisy Ln, Parker, CO 80134Off Market
Nearby schools
GreatSchools rating
- 7/10Northeast Elementary SchoolGrades: 3-5Distance: 1.7 mi
- 5/10Sagewood Middle SchoolGrades: 6-8Distance: 3 mi
- 8/10Ponderosa High SchoolGrades: 9-12Distance: 2.1 mi
Schools provided by the listing agent
- Elementary: Northeast
- Middle: Sagewood
- High: Ponderosa
- District: Douglas RE-1
Source: REcolorado as distributed by MLS GRID. This data may not be complete. We recommend contacting the local school district to confirm school assignments for this home.
Get a cash offer in 3 minutes
Find out how much your home could sell for in as little as 3 minutes with a no-obligation cash offer.
Estimated market value
$893,600
Get a cash offer in 3 minutes
Find out how much your home could sell for in as little as 3 minutes with a no-obligation cash offer.
Estimated market value
$893,600
- Colorado
- Douglas County
- Parker
- 80134
- 14423 Shasta Daisy Lane
Nearby cities
Nearby neighborhoods
Nearby zip codes
Other Parker Topics
