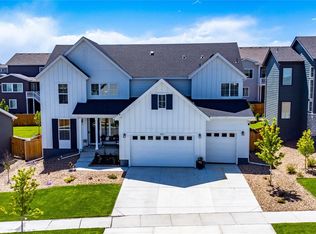
Welcome to your spacious home in the esteemed Trails at Crowfoot Valley neighborhood! This stunning residence offers three bedrooms, a main floor office, and a versatile loft that can be converted into a fourth bedroom, all within an open and inviting floor plan. Discover a world of designer upgrades, including honed granite countertops and a gourmet kitchen with high-end appliances. The heart of this home is an entertainer's dream. The spacious living room with a gas fireplace and large windows allows natural light to fill the main level. The open feeling continues to the kitchen area with 12-foot, dual sliding glass doors that connect the interior to the professionally landscaped backyard effortlessly. Larger trees provide shade and a sense of tranquility, while numerous plants add vibrant colors and textures, creating a picturesque retreat outside your door. Imagine those beautiful Colorado evenings spent on your covered patio. It's the perfect setting for relaxation or hosting unforgettable barbecues with family and friends, creating memories that will last a lifetime. The tall fence offers privacy and a sense of seclusion, making this backyard your private sanctuary.
Upstairs, the primary bedroom offers a spacious sanctuary, complete with a spa-like bathroom featuring a generous stand-up shower and a roomy walk-in closet. The upper level is rounded out by the generously sized secondary bedrooms, another full bathroom, and the laundry room. Efficiency and convenience are paramount in this home, highlighted by the tankless water heater, ensuring a constant hot water supply while saving energy. Additionally, the fully finished and insulated garage is a versatile space that caters to your needs. It even includes two outlets for EV charging, making it a haven for eco-conscious homeowners. This Parker gem epitomizes modern luxury living with an open floor plan, ample space, and exceptional outdoor features. Don't let this opportunity slip away!
Sold for $850,000
$850,000
14431 Shasta Daisy Lane, Parker, CO 80134
3beds
4,235sqft
Single Family Residence
Built in 2022
8,276 Square Feet Lot
$823,200 Zestimate®
$201/sqft
$3,659 Estimated rent
Home value
$823,200
$782,000 - $864,000
$3,659/mo
Zestimate® history
Owner options
List your home for rent
$3,659/mo
Rent Zestimate®
Find your next renter with Zillow Rental Manager. Plus, with online applications, you can quickly screen prospective tenants – for free.
$3,659/mo
Rent Zestimate®
Refinance and save
$5,121/mo
Est. payment
Refinancing to a lower rate could help reduce your monthly payments and save thousands over the life of the loan.
$5,121/mo
Est. payment
Explore your selling options
Work with a Zillow partner agent
Leverage their expertise and Zillow's premium Showcase listings to get your home seen by more buyers.
Get startedList with your own agent
Get your home in front of millions of buyers by listing it on Zillow.
Learn how to do itSell it yourself
Take full control of how buyers see your home on Zillow by listing For Sale by Owner (FSBO).
List your homeWhat's special
Zillow last checked:
Listing updated:
Listed by:
Brian Grimm 720-800-2115 brian@luxelivingrealestate.com,
Luxe Living
Bought with:
Gail Wheeler, 40021750
LIV Sotheby's International Realty
Source: REcolorado as distributed by MLS GRID,MLS#: 3405303
Facts & features
Interior
Bedrooms & bathrooms
- Bedrooms: 3
- Bathrooms: 3
- Full bathrooms: 2
- 1/2 bathrooms: 1
- Main level bathrooms: 1
Primary bedroom
- Description: Primary Bedroom Features Tall Ceilings And Large Windows
- Level: Upper
- Area: 209.69 Square Feet
- Dimensions: 15.25 x 13.75
Bedroom
- Description: Bedroom #2
- Level: Upper
- Area: 201.5 Square Feet
- Dimensions: 15.5 x 13
Bedroom
- Description: Bedroom #3
- Level: Upper
- Area: 197.63 Square Feet
- Dimensions: 12.75 x 15.5
Primary bathroom
- Description: Double Sink Vanity, Modern Shower And A Large Walk In Closet
- Level: Upper
- Area: 110 Square Feet
- Dimensions: 11 x 10
Bathroom
- Description: Main Floor Powder Room
- Level: Main
- Area: 33 Square Feet
- Dimensions: 5.5 x 6
Bathroom
- Description: Double Sink Vanity And Quartz Counter Tops
- Level: Upper
- Area: 63.25 Square Feet
- Dimensions: 11 x 5.75
Kitchen
- Description: Honed Granite Counter Tops, High End Appliances, Under Cabinet Lighting
- Level: Main
- Area: 250.13 Square Feet
- Dimensions: 17.25 x 14.5
Laundry
- Description: Convenient Upper Level Laundry
- Level: Upper
- Area: 74.25 Square Feet
- Dimensions: 6.75 x 11
Living room
- Description: Living Room With Gas Fireplace And Large Windows
- Level: Main
- Area: 488.75 Square Feet
- Dimensions: 17 x 28.75
Loft
- Description: Easily Convert To 4th Bedroom
- Level: Upper
- Area: 232 Square Feet
- Dimensions: 16 x 14.5
Office
- Description: Large Main Floor Office With French Doors
- Level: Main
- Area: 141 Square Feet
- Dimensions: 11.75 x 12
Heating
- Forced Air, Natural Gas
Cooling
- Central Air
Appliances
- Included: Cooktop, Dishwasher, Disposal, Dryer, Microwave, Oven, Refrigerator, Washer
- Laundry: In Unit
Features
- Ceiling Fan(s), Eat-in Kitchen, Entrance Foyer, Granite Counters, High Ceilings, Open Floorplan, Pantry, Primary Suite, Quartz Counters, Smoke Free, Solid Surface Counters, Walk-In Closet(s)
- Flooring: Carpet, Laminate, Tile
- Windows: Double Pane Windows, Window Treatments
- Basement: Bath/Stubbed,Full,Unfinished
- Number of fireplaces: 1
- Fireplace features: Living Room
- Common walls with other units/homes: No Common Walls
Interior area
- Total structure area: 4,235
- Total interior livable area: 4,235 sqft
- Finished area above ground: 2,909
- Finished area below ground: 0
Property
Parking
- Total spaces: 3
- Parking features: Dry Walled, Electric Vehicle Charging Station(s), Insulated Garage, Lighted, Oversized
- Attached garage spaces: 3
Features
- Levels: Two
- Stories: 2
- Patio & porch: Covered, Front Porch, Patio
- Fencing: Full
- Has view: Yes
- View description: Meadow
Lot
- Size: 8,276 Square Feet
- Features: Irrigated, Sprinklers In Front, Sprinklers In Rear
Details
- Parcel number: R0603138
- Special conditions: Standard
Construction
Type & style
- Home type: SingleFamily
- Architectural style: Contemporary
- Property subtype: Single Family Residence
Materials
- Frame
- Foundation: Concrete Perimeter, Slab
Condition
- New Construction
- New construction: Yes
- Year built: 2022
Details
- Builder name: TRI Pointe Homes
Utilities & green energy
- Electric: 220 Volts in Garage
- Sewer: Public Sewer
- Water: Public
Community & HOA
Community
- Security: Video Doorbell
- Subdivision: Trails At Crowfoot
HOA
- Has HOA: Yes
- Amenities included: Park, Playground
- HOA fee: $100 monthly
- HOA name: Trails at Crowfoot
- HOA phone: 303-858-1800
Location
- Region: Parker
Financial & listing details
- Price per square foot: $201/sqft
- Tax assessed value: $766,705
- Annual tax amount: $1,632
- Date on market: 10/4/2023
- Listing terms: Cash,Conventional,FHA,VA Loan
- Exclusions: Seller's Personal Property
- Ownership: Individual
Price history
| Date | Event | Price |
|---|---|---|
| 1/26/2024 | Sold | $850,000$201/sqft |
Source:  REcolorado as distributed by MLS GRID #3405303 Report a problem REcolorado as distributed by MLS GRID #3405303 Report a problem | ||
| 1/4/2024 | Pending sale | $850,000$201/sqft |
Source: REcolorado as distributed by MLS GRID #3405303 Report a problem | ||
| 11/25/2023 | Listed for sale | $850,000$201/sqft |
Source: REcolorado as distributed by MLS GRID #3405303 Report a problem | ||
| 11/16/2023 | Pending sale | $850,000$201/sqft |
Source: REcolorado as distributed by MLS GRID #3405303 Report a problem | ||
| 10/4/2023 | Listed for sale | $850,000+1.7%$201/sqft |
Source: REcolorado as distributed by MLS GRID #3405303 Report a problem | ||
| 8/23/2022 | Sold | $835,503$197/sqft |
Source: Public Record Report a problem | ||
Public tax history
| Year | Property taxes | Tax assessment |
|---|---|---|
| 2025 | $8,059 +0.3% | $47,920 -6.3% |
| 2024 | $8,039 +392.7% | $51,130 -1% |
| 2023 | $1,632 -47.4% | $51,630 +396.9% |
| 2022 | $3,103 | $10,390 -47.3% |
| 2021 | -- | $19,730 +13.5% |
| 2020 | $2,740 | $17,380 +85.7% |
| 2019 | -- | $9,360 |
Find assessor info on the county website
Neighborhood: 80134
Nearby homes
- $1,000,0005 bd6 ba5k sqft14441 Shasta Daisy Ln, Parker, CO 80134Sold
- $910,0004 bd5 ba5.4k sqft14423 Shasta Daisy Ln, Parker, CO 80134Sold

- $1,107,9004 bd4 ba4.5k sqft14426 Hop Clover St, Parker, CO 80134Off Market
- $928,9004 bd4 ba3.1k sqft14451 Shasta Daisy Ln, Parker, CO 80134Off Market
- $975,0005 bd6 ba4.5k sqft14438 Hop Clover St, Parker, CO 80134Sold
- $972,7005 bd5 ba3.3k sqft14413 Shasta Daisy Ln, Parker, CO 80134Off Market
- $1,016,8004 bd5 ba3.6k sqft14414 Hop Clover St, Parker, CO 80134Off Market
- $1,041,0003 bd3 ba2.7k sqft14428 Shasta Daisy Ln, Parker, CO 80134Off Market
Nearby schools
GreatSchools rating
- 7/10Northeast Elementary SchoolGrades: 3-5Distance: 1.7 mi
- 5/10Sagewood Middle SchoolGrades: 6-8Distance: 3 mi
- 8/10Ponderosa High SchoolGrades: 9-12Distance: 2.1 mi
Schools provided by the listing agent
- Elementary: Northeast
- Middle: Sagewood
- High: Ponderosa
- District: Douglas RE-1
Source: REcolorado as distributed by MLS GRID. This data may not be complete. We recommend contacting the local school district to confirm school assignments for this home.
Get a cash offer in 3 minutes
Find out how much your home could sell for in as little as 3 minutes with a no-obligation cash offer.
Estimated market value
$823,200
Get a cash offer in 3 minutes
Find out how much your home could sell for in as little as 3 minutes with a no-obligation cash offer.
Estimated market value
$823,200
- Colorado
- Douglas County
- Parker
- 80134
- 14431 Shasta Daisy Lane
Nearby cities
Nearby neighborhoods
Nearby zip codes
Other Parker Topics
