Welcome to a life of luxury in this meticulously maintained home, where exquisite landscaping and charming curb appeal greet you at the door. Step inside and be welcomed by a grand foyer boasting high ceilings, setting the tone for the elegance that awaits.
The living area impresses with its built-in features and a cozy fireplace, creating a perfect space for relaxation and gatherings. The heart of this home is the chef's kitchen, a culinary paradise designed to fulfill every cooking enthusiast's dreams. The oversized island not only provides ample seating for grand events but also offers convenient storage underneath for all your kitchen essentials and extra appliances.A main floor bedroom with an attached bath and walk-in closet provides a comfortable retreat for guests or family members seeking privacy and convenience. Upstairs, discover two additional bedrooms, one with its own full bath, ensuring everyone has their own space and comfort. The primary bedroom suite on this level is a sanctuary of its own, complete with a luxurious bathroom and a spacious walk-in closet.Venture to the basement where you'll find even more living space, perfect for creating a home theater, game room, or additional lounging area. Another bedroom and full bathroom in the basement offer flexibility and convenience for extended family or guests. Outside, the fully landscaped backyard beckons, providing a serene space.Storage is abundant throughout the home, ensuring you have ample room to organize and store belongings neatly and efficiently. Located in a desirable neighborhood, this home not only offers luxury and comfort but also convenience. With easy access to amenities, parks, schools, and more, it promises a lifestyle that combines sophistication with practicality.Don't miss out on the opportunity to call this exceptional property your home. Motivated Sellers.
Sold for $1,000,000
$1,000,000
14441 Shasta Daisy Lane, Parker, CO 80134
5beds
5,067sqft
Single Family Residence
Built in 2022
8,538 Square Feet Lot
$974,200 Zestimate®
$197/sqft
$4,791 Estimated rent
Home value
$974,200
$925,000 - $1.02M
$4,791/mo
Zestimate® history
Owner options
List your home for rent
$4,791/mo
Rent Zestimate®
Find your next renter with Zillow Rental Manager. Plus, with online applications, you can quickly screen prospective tenants – for free.
$4,791/mo
Rent Zestimate®
Refinance and save
$6,007/mo
Est. payment
Refinancing to a lower rate could help reduce your monthly payments and save thousands over the life of the loan.
$6,007/mo
Est. payment
Explore your selling options
Work with a Zillow partner agent
Leverage their expertise and Zillow's premium Showcase listings to get your home seen by more buyers.
Get startedList with your own agent
Get your home in front of millions of buyers by listing it on Zillow.
Learn how to do itSell it yourself
Take full control of how buyers see your home on Zillow by listing For Sale by Owner (FSBO).
List your homeWhat's special
Cozy fireplaceFully landscaped backyardPrimary bedroom suiteGrand foyerLuxurious bathroomCulinary paradiseTwo additional bedrooms
Zillow last checked:
Listing updated:
Listed by:
Christopher Choate 907-707-9112,
Fathom Realty Colorado LLC
Bought with:
Brooke Klinker, 100105696
Thrive Real Estate Group
Source: REcolorado as distributed by MLS GRID,MLS#: 6579926
Facts & features
Interior
Bedrooms & bathrooms
- Bedrooms: 5
- Bathrooms: 6
- Full bathrooms: 5
- 1/2 bathrooms: 1
- Main level bathrooms: 2
- Main level bedrooms: 1
Primary bedroom
- Level: Upper
Bedroom
- Level: Basement
Bedroom
- Level: Main
Bedroom
- Level: Upper
Bedroom
- Level: Upper
Primary bathroom
- Level: Upper
Bathroom
- Level: Main
Bathroom
- Level: Main
Bathroom
- Level: Upper
Bathroom
- Level: Upper
Bathroom
- Level: Basement
Family room
- Level: Main
Kitchen
- Level: Main
Laundry
- Level: Upper
Loft
- Level: Upper
Office
- Level: Main
Heating
- Forced Air, Natural Gas
Cooling
- Central Air
Appliances
- Included: Dishwasher, Disposal, Double Oven, Gas Water Heater, Microwave, Range, Range Hood
Features
- Built-in Features, Ceiling Fan(s), Corian Counters, Entrance Foyer, Five Piece Bath, Granite Counters, High Ceilings, High Speed Internet, Kitchen Island, Open Floorplan, Pantry, Primary Suite, Smart Thermostat, Smoke Free, Walk-In Closet(s)
- Flooring: Carpet, Laminate
- Basement: Finished,Full,Sump Pump
- Number of fireplaces: 1
- Fireplace features: Family Room
Interior area
- Total structure area: 5,067
- Total interior livable area: 5,067 sqft
- Finished area above ground: 3,395
- Finished area below ground: 1,320
Property
Parking
- Total spaces: 3
- Parking features: Concrete, Dry Walled, Insulated Garage, Garage Door Opener
- Attached garage spaces: 3
Features
- Levels: Two
- Stories: 2
- Patio & porch: Covered, Front Porch, Patio
- Exterior features: Private Yard, Rain Gutters
- Fencing: Full
Lot
- Size: 8,538 Square Feet
- Features: Irrigated, Landscaped
Details
- Parcel number: R0603139
- Special conditions: Standard
Construction
Type & style
- Home type: SingleFamily
- Property subtype: Single Family Residence
Materials
- Concrete, Frame, Wood Siding
- Foundation: Concrete Perimeter, Slab
- Roof: Composition
Condition
- Year built: 2022
Details
- Builder model: 5806
- Builder name: TRI Pointe Homes
Utilities & green energy
- Sewer: Public Sewer
- Water: Public
- Utilities for property: Cable Available, Electricity Connected, Internet Access (Wired), Natural Gas Connected, Phone Available
Community & HOA
Community
- Security: Carbon Monoxide Detector(s), Smart Locks, Smoke Detector(s), Video Doorbell
- Subdivision: Trails At Crowfoot Master
HOA
- Has HOA: Yes
- Amenities included: Clubhouse, Park, Playground, Pool
- Services included: Recycling, Trash
- HOA fee: $100 monthly
- HOA name: Advanced HOA managment
- HOA phone: 303-482-2213
Location
- Region: Parker
Financial & listing details
- Price per square foot: $197/sqft
- Tax assessed value: $882,702
- Annual tax amount: $9,330
- Date on market: 2/26/2025
- Listing terms: Cash,Conventional,FHA,Jumbo,VA Loan
- Exclusions: All Personal Items To Include Garage Fridge, Freezer, Washer And Dryer Are To Go With Seller.
- Ownership: Agent Owner
- Electric utility on property: Yes
- Road surface type: Paved
Price history
| Date | Event | Price |
|---|---|---|
| 4/10/2025 | Sold | $1,000,000$197/sqft |
Source:  REcolorado as distributed by MLS GRID #6579926 Report a problem REcolorado as distributed by MLS GRID #6579926 Report a problem | ||
| 3/14/2025 | Pending sale | $1,000,000$197/sqft |
Source: REcolorado as distributed by MLS GRID #6579926 Report a problem | ||
| 2/26/2025 | Listed for sale | $1,000,000+11.3%$197/sqft |
Source: REcolorado as distributed by MLS GRID #6579926 Report a problem | ||
| 9/20/2022 | Sold | $898,268$177/sqft |
Source: Public Record Report a problem | ||
Public tax history
| Year | Property taxes | Tax assessment |
|---|---|---|
| 2025 | $9,354 +0.3% | $55,170 -6.1% |
| 2024 | $9,330 +449.1% | $58,760 -1% |
| 2023 | $1,699 -45.4% | $59,330 +448.3% |
| 2022 | $3,111 | $10,820 -45.3% |
| 2021 | -- | $19,780 +13.5% |
| 2020 | $2,746 | $17,420 +85.7% |
| 2019 | -- | $9,380 |
Find assessor info on the county website
Neighborhood: 80134
Nearby homes
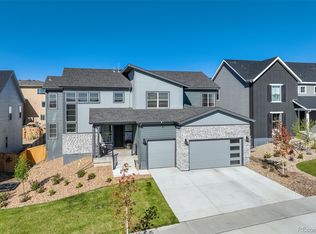
- $850,0003 bd3 ba4.2k sqft14431 Shasta Daisy Ln, Parker, CO 80134Sold
- $928,9004 bd4 ba3.1k sqft14451 Shasta Daisy Ln, Parker, CO 80134Off Market
- $975,0005 bd6 ba4.5k sqft14438 Hop Clover St, Parker, CO 80134Sold

- $910,0004 bd5 ba5.4k sqft14423 Shasta Daisy Ln, Parker, CO 80134Sold

- $1,107,9004 bd4 ba4.5k sqft14426 Hop Clover St, Parker, CO 80134Off Market
- $1,113,6005 bd6 ba5.4k sqft14461 Hop Clover Trl, Parker, CO 80134Off Market
- $1,059,9005 bd5 ba3.5k sqft14450 Hop Clover St, Parker, CO 80134Sold
- $1,041,0003 bd3 ba2.7k sqft14428 Shasta Daisy Ln, Parker, CO 80134Off Market
Nearby schools
GreatSchools rating
- 7/10Northeast Elementary SchoolGrades: 3-5Distance: 1.7 mi
- 5/10Sagewood Middle SchoolGrades: 6-8Distance: 2.9 mi
- 8/10Ponderosa High SchoolGrades: 9-12Distance: 2.1 mi
Schools provided by the listing agent
- Elementary: Northeast
- Middle: Sagewood
- High: Ponderosa
- District: Douglas RE-1
Source: REcolorado as distributed by MLS GRID. This data may not be complete. We recommend contacting the local school district to confirm school assignments for this home.
Get a cash offer in 3 minutes
Find out how much your home could sell for in as little as 3 minutes with a no-obligation cash offer.
Estimated market value
$974,200
Get a cash offer in 3 minutes
Find out how much your home could sell for in as little as 3 minutes with a no-obligation cash offer.
Estimated market value
$974,200
- Colorado
- Douglas County
- Parker
- 80134
- 14441 Shasta Daisy Lane
Nearby cities
Nearby neighborhoods
Nearby zip codes
Other Parker Topics
