Skip main navigation
Sold for $225,000
  • $225,000

    14427 Parkvale Rd #14427, Rockville, MD 20853

    2beds
    1,070sqft
    Condominium
    Built in 1967
    -- sqft lot
    $226,300 Zestimate®
    $210/sqft
    $2,053 Estimated rent

    Home value

    $226,300

    $206,000 - $249,000

    $2,053/mo

    Zestimate® history
    Loading
    Loading...

    Owner options

    List your home for rent

    $2,053/mo

    Rent Zestimate®

    Find your next renter with Zillow Rental Manager. Plus, with online applications, you can quickly screen prospective tenants – for free.

    Learn more

    $2,053/mo

    Rent Zestimate®

    Refinance and save

    $1,411/mo

    Est. payment

    Refinancing to a lower rate could help reduce your monthly payments and save thousands over the life of the loan.

    See today's rates

    $1,411/mo

    Est. payment

    Explore your selling options

    Work with a Zillow partner agent

    Leverage their expertise and Zillow's premium Showcase listings to get your home seen by more buyers.

    Get started

    List with your own agent

    Get your home in front of millions of buyers by listing it on Zillow.

    Learn how to do it

    Sell it yourself

    Take full control of how buyers see your home on Zillow by listing For Sale by Owner (FSBO).

    List your home

    What's special

    Pool and picnic areaModern recessed lightingOpen green spacesSplit-level designTub-shower comboSoaring ceilingsParquet flooring
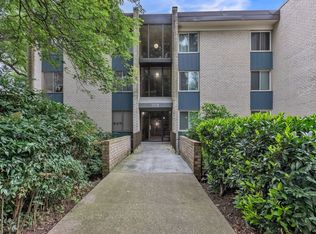
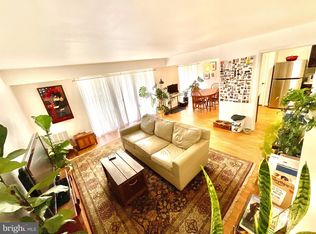
    Welcome to this charming 2-bedroom, 1-bathroom North Creek Place condominium! As you step inside, you're greeted by soaring ceilings and an inviting split-level design that begins with a foyer that overlooks the Living Room and Dining Room. The beautiful Parquet flooring adds warmth and elegance to the home. With dual access doors to the balcony and windows above, natural light floods the home, creating a bright and airy atmosphere, perfect for relaxing or entertaining. The kitchen showcases modern recessed lighting, light grey shaker-style cabinetry, gas cooking and tile flooring. Continue to the two spacious bedrooms, each boasting plush carpeting, recessed lighting and huge walk-in closets, providing a cozy retreat at the end of the day. The full bathroom features a tub-shower combo with convenient shelving and low maintenance flooring. Gas & Water are included in the Condo Fee! Amenities at North Creek Place include a pool and picnic area, along with open green spaces. This home is exceptionally convenient to shopping, dining, and commuting is a breeze. A Recreation Center and a Shopping Center are within walking distance. For outdoor enthusiasts, Rock Creek Park trail to the DC Tidal Basin is moments away. Don't miss the opportunity to make this lovely home yours—schedule a showing today!

    Zillow last checked:

    Listing updated:

    Listed by:

    Nick Waldner 410-726-7364,

    Keller Williams Realty Centre,

    Listing Team: Waldner Winters Team, Co-Listing Agent: Linda Aracely Ochoa 301-377-9152,

    Keller Williams Realty Centre

    Bought with:

    Karla Gutierrez, 532543

    Long & Foster Real Estate, Inc.

    Source: Bright MLS,MLS#: MDMC2167644MLS Logo

    Facts & features

    Interior

    Bedrooms & bathrooms
    • Bedrooms: 2
    • Bathrooms: 1
    • Full bathrooms: 1
    Primary bedroom
    • Features: Flooring - Carpet, Walk-In Closet(s)
    • Level: Upper
    Bedroom 2
    • Features: Flooring - Carpet, Walk-In Closet(s)
    • Level: Upper
    Dining room
    • Features: Balcony Access
    • Level: Main
    Other
    • Features: Bathroom - Tub Shower
    • Level: Upper
    Kitchen
    • Features: Kitchen - Gas Cooking
    • Level: Main
    Living room
    • Features: Balcony Access
    • Level: Main
    Heating
    • Forced Air, Natural Gas
    Cooling
    • Central Air, Electric
    Appliances
    • Included: Disposal, Exhaust Fan, Oven/Range - Gas, Refrigerator, Ice Maker, Microwave, Gas Water Heater
    • Laundry: None
    Features
    • Bathroom - Tub Shower, Breakfast Area, Combination Dining/Living, Dining Area, Open Floorplan, Kitchen - Table Space, Pantry, Recessed Lighting, 2 Story Ceilings
    • Flooring: Carpet
    • Doors: Sliding Glass
    • Windows: Screens, Transom
    • Has basement: No
    • Has fireplace: No
    Interior area
    • Total structure area: 1,070
    • Total interior livable area: 1,070 sqft
    • Finished area above ground: 1,070
    • Finished area below ground: 0

    Property

    Parking
    • Parking features: Assigned, Off Street
    • Details: Assigned Parking
    Accessibility
    • Accessibility features: None
    Features
    • Levels: Bi-Level,One and One Half
    • Stories: 1
    • Exterior features: Balcony
    • Pool features: Community
    Details
    • Additional structures: Above Grade, Below Grade
    • Parcel number: 161302453215
    • Zoning: R20
    • Special conditions: Standard

    Construction

    Type & style
    • Home type: Condo
    • Property subtype: Condominium
    • Attached to another structure: Yes
    Materials
    • Brick
    Condition
    • New construction: No
    • Year built: 1967

    Utilities & green energy

    • Sewer: Public Sewer
    • Water: Public

    Community & neighborhood

    Community
    • Community features: Pool
    Location
    • Region: Rockville
    • Subdivision: North Crk Place

    HOA & financial

    Other fees
    • Condo and coop fee: $582 monthly

    Other

    Other facts
    • Listing agreement: Exclusive Right To Sell
    • Ownership: Condominium

    Price history

    DateEventPrice
    4/11/2025Sold$225,000-4.3%$210/sqft
    Source: Bright MLS #MDMC2167644 Report a problem
    4/4/2025Pending sale$235,000$220/sqft
    Source: Bright MLS #MDMC2167644 Report a problem
    3/19/2025Listed for sale$235,000$220/sqft
    Source: Bright MLS #MDMC2167644 Report a problem
    3/3/2025Contingent$235,000$220/sqft
    Source: Bright MLS #MDMC2167644 Report a problem
    2/28/2025Listed for sale$235,000+235.7%$220/sqft
    Source: Bright MLS #MDMC2167644 Report a problem
    9/10/2001Sold$70,000$65/sqft
    Source: Public Record Report a problem

    Public tax history

    YearProperty taxesTax assessment
    2025$1,171 -32.2%$153,333 +2.2%
    2024$1,727 +1%$150,000 +1.1%
    2023$1,709 +5.6%$148,333 +1.1%
    2022$1,618 +1.2%$146,667 +1.1%
    2021$1,599 +1.1%$145,000 +1.2%
    2020$1,581 +2.4%$143,333 +2.4%
    2019$1,544 -0.2%$140,000
    2018$1,547 -0.9%$140,000 +5%
    2017$1,560 +105.7%$133,333 +5.3%
    2016$758 $126,667 +5.6%
    2015$758 $120,000
    2014$758 $120,000
    2013-- $120,000 -20%
    2012-- $150,000
    2011-- $150,000
    2010-- $150,000 -25%
    2009-- $200,000 +16.5%
    2008-- $171,666 +19.8%
    2007-- $143,333 +24.6%
    2006-- $115,000 +18.6%
    2005-- $97,000 +22.8%
    2004-- $79,000 +29.5%
    2003-- $61,000
    2002-- $61,000
    2001-- $61,000

    Find assessor info on the county website

    Neighborhood: Aspen Hill

    Nearby schools

    GreatSchools rating
    Schools provided by the listing agent
    • Elementary: Flower Valley
    • Middle: Earle B. Wood
    • High: Rockville
    • District: Montgomery County Public Schools

    Source: Bright MLS. This data may not be complete. We recommend contacting the local school district to confirm school assignments for this home.

    Get a cash offer in 3 minutes
    Find out how much your home could sell for in as little as 3 minutes with a no-obligation cash offer.
    Estimated market value
    $226,300
    Get a cash offer in 3 minutes
    Find out how much your home could sell for in as little as 3 minutes with a no-obligation cash offer.
    Estimated market value
    $226,300