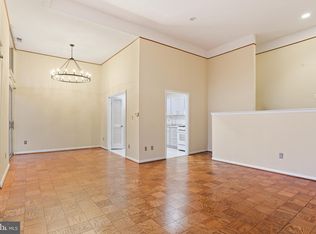
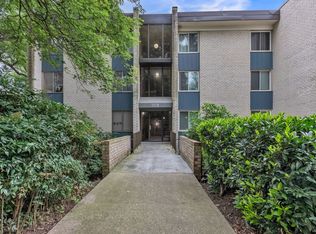
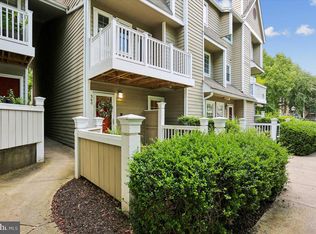
<strong>Beautifully Renovated Top-Floor Condo in Rockville!</strong> Welcome to this charming 2-bedroom, 1-bathroom condo nestled on the top floor of a garden-style building in a convenient Rockville location. This move-in-ready home features a renovated kitchen, replacement sliding glass doors & bedroom windows, newer HVAC system, fresh paint, updated flooring, and new carpeting, offering a fresh, modern feel throughout. Enjoy the added peace of mind of a secure building and the privacy of top-floor living. The location is hard to beat! Just a short walk to a nearby shopping center featuring a grocery store, Starbucks, Chipolte, and a variety of restaurants (Villa Maya, Full-On & Emma Rossi), you'll have everyday conveniences right at your fingertips. Commuter routes are nearby, making travel to surrounding areas a breeze. Nature lovers will appreciate the proximity to Rock Creek Park, where you can enjoy scenic walks, biking trails, and opportunities to explore the outdoors. Combining comfortable living, recent updates, and an excellent location, this condo is a wonderful place to call home!
For sale
Price Unknown
14427 Parkvale Rd APT 8, Rockville, MD 20853
2beds
1,084sqft
Condominium
Built in 1967
-- sqft lot
$-- Zestimate®
$--/sqft
$582/mo HOA
What's special
Renovated kitchenGarden-style buildingTop-floor condoFresh paintNewer hvac systemReplacement sliding glass doorsPrivacy of top-floor living
- --
- on Zillow
- 109
- views
- 15
- saves
Zillow last checked:
Listing updated:
Listed by:
Colleen Winters 240-401-5195,
RE/MAX Realty Services (240) 403-0400
Source: Bright MLS,MLS#: MDMC2260714
Facts & features
Interior
Bedrooms & bathrooms
- Bedrooms: 2
- Bathrooms: 1
- Full bathrooms: 1
Heating
- Central, Forced Air, Natural Gas
Cooling
- Central Air, Electric
Appliances
- Included: Microwave, Disposal, Dishwasher, Oven/Range - Gas, Refrigerator, Water Conditioner - Owned, Gas Water Heater, Water Heater
Features
- Has basement: No
- Has fireplace: No
Interior area
- Total structure area: 1,084
- Total interior livable area: 1,084 sqft
- Finished area above ground: 1,084
Property
Parking
- Parking features: Assigned, Parking Lot
- Details: Assigned Parking
Accessibility
- Accessibility features: None
Features
- Levels: Four
- Stories: 4
- Pool features: Community
Details
- Additional structures: Above Grade
- Parcel number: 161302453226
- Zoning: R20
- Special conditions: Standard
Construction
Type & style
- Home type: Condo
- Architectural style: Traditional
- Property subtype: Condominium
- Attached to another structure: Yes
Materials
- Brick
Condition
- Excellent
- New construction: No
- Year built: 1967
- Major remodel year: 2020
Utilities & green energy
- Sewer: Public Sewer
- Water: Public
Community & HOA
Community
- Condo and coop fee: $582 monthly
- Subdivision: North Creek Place Codm
HOA
- Has HOA: No
- Amenities included: Common Grounds, Pool, Reserved/Assigned Parking, Tot Lots/Playground
- Services included: Common Area Maintenance, Maintenance Structure, Laundry, Maintenance Grounds, Management, Pool(s), Road Maintenance, Trash, Water, Sewer
Location
- Region: Rockville
Financial & listing details
- Tax assessed value: $211,667
- Annual tax amount: $2,547
- Date on market: 10/21/2026
- Listing agreement: Exclusive Right To Sell
- Ownership: Condominium
Estimated market value
Not available
Estimated sales range
Not available
Not available
Price history
Price history is unavailable.
Public tax history
Tax history is unavailable.
Monthly payment
Est. payment
Payment breakdown
Explore the cost of this home by adjusting the details. Changes won't be saved.Climate risks
Neighborhood: Aspen Hill
Nearby schools
Schools provided by the listing agent
- District: Montgomery County Public Schools
Source: Bright MLS. This data may not be complete. We recommend contacting the local school district to confirm school assignments for this home.
Similar homes
- $185,0001 bd1 ba939 sqftNorth Creek Place Codm, Rockville, MD 20853For Sale

 MLS ID #MDMC2260886, Marc Luger, Keller Williams Capital Properties. Bright MLS
- $235,0002 bd1 ba1k sqft12307 Braxfield Ct APT 13, Rockville, MD 20852For Sale
 MLS ID #MDMC2245734, Christian Cortes, The Agency DC. Bright MLS
- $579,0002 bd3 ba1.2k sqftThe Wisconsin Codm, Rockville, MD 20852For Sale
 MLS ID #MDMC2257482, Nurit Coombe, The Agency DC. Bright MLS
- $459,0002 bd3 ba1k sqftGables Of Tuckerman Codm, Rockville, MD 20852For Sale
 MLS ID #MDMC2244778, Tony Calkins, Compass. Bright MLS
- $449,0003 bd3 ba1.2k sqftGables Of Tuckerman Codm, Rockville, MD 20852For SaleMLS ID #MDMC2258186, Jeannie Nguyen, Century 21 Redwood Realty. Bright MLS
- $474,9002 bd2 ba1.3k sqftTuckerman Station Codm, Rockville, MD 20852For SaleMLS ID #MDMC2254144, Lisa Nasar, NextHome Envision. Bright MLS
- $445,0002 bd2 ba1k sqftGables Of Tuckerman Codm, Rockville, MD 20852For SaleMLS ID #MDMC2246962, Mrs. D'Ann Melnick, EXP Realty, LLC. Bright MLS
- $449,0002 bd3 ba1k sqftGables Of Tuckerman Codm, Rockville, MD 20852For SaleMLS ID #MDMC2233552, Barbara Malachowski, TTR Sotheby's International Realty. Bright MLS
- $280,0002 bd1 ba1k sqftParkside Codm, Bethesda, MD 20814For SaleMLS ID #MDMC2232842, Mike Delp, RLAH @properties. Bright MLS
- $164,9001 bd1 ba794 sqft12311 Braxfield Ct APT 8, Rockville, MD 20852For SaleMLS ID #MDMC2259342, Derek Colen, Redfin Corp. Bright MLS
- $299,0002 bd1 ba1k sqftParkside Codm, Bethesda, MD 20814For SaleMLS ID #MDMC2252422, Andy Alderdice, Long & Foster Real Estate, Inc.. Bright MLS
- $425,0002 bd1 ba935 sqftHeatherlea, Arlington, VA 22206For SaleMLS ID #VAAR2081538, Mike Favazzo, TTR Sotheby's International Realty. Bright MLS
- $450,0002 bd2 ba1.2k sqftSavoy Park Condo, Falls Church, VA 22041For SaleMLS ID #VAFX2347044, Gali Sapir, Perennial Real Estate. Bright MLS
- $375,0002 bd2 ba939 sqftPointe At Park C, Alexandria, VA 22302For SaleMLS ID #VAAX2067894, Meghan Whaley, KW United. Bright MLS
- $467,9002 bd2 ba1k sqftThe Cove Condo, Falls Church, VA 22042For SaleMLS ID #VAFX2348394, Margot Lynn, Washington Fine Properties. Bright MLS
- $221,3901 bd1 ba619 sqft501 Hungerford Dr APT 149, Rockville, MD 20850For SaleMLS ID #MDMC2253766, Caleb Prater, EQCO Real Estate Inc.. Bright MLS
- $649,9003 bd3 ba1.2k sqftBrookland, Washington, DC 20018For SaleMLS ID #DCDC2280096, Jason Lallis, RLAH @properties. Bright MLS
- $460,0003 bd3 ba1.2k sqft5822 Inman Park Cir APT 110, Rockville, MD 20852For SaleMLS ID #MDMC2255206, Paul Nalabandian, Keller Williams Capital Properties. Bright MLS
- $135,0002 bd1 ba1.2k sqft3367 S Leisure World Blvd Unit 95-2A, Silver Spring, MD 20906For SaleMLS ID #MDMC2249150, Charles Chapman, RE/MAX Realty Services. Bright MLS
- $499,9002 bd1 ba1.2k sqftCleveland Park, Washington, DC 20016For SaleMLS ID #DCDC2289066, Ty Voyles, Keller Williams Capital Properties. Bright MLS
