Welcome to 14429 Brad Drive — a picture-perfect home that is more than move-in ready. Thoughtfully designed, beautifully maintained, and filled with natural light, this inviting residence offers an effortless flow from room to room, creating a comfortable backdrop for everyday living and easy entertaining. Recent updates bring a fresh, polished feel throughout, including whole-home painting, a stylish kitchen renovation in 2020, new flooring throughout the lower level, renovations to all three bathrooms, a new hot water heater, and more! The main level is anchored by open living and dining spaces, where expansive windows and a sliding glass door to the deck allow natural light to pour in and illuminate the warm hardwood floors. At the heart of the home, the beautifully appointed kitchen is both functional and inviting, featuring custom green cabinetry, quartz countertops, stainless steel appliances, and a cozy built-in banquet dining area. Whether hosting intimate dinners or larger gatherings, the kitchen’s connection to the adjoining living spaces creates an atmosphere that feels both elevated and comfortable. The bedroom wing is tucked off the main living area and includes three bedrooms and two full bathrooms. The primary suite features a completely renovated ensuite bath with stylish blue tile and a custom glass sliding door. The secondary bathroom has also been refreshed with a new vanity, while a large linen closet provides generous additional storage. The lower level expands the home’s livability with flexible finished space ideal for recreation, fitness, media, guests, or casual evenings with friends. This level also includes the fourth bedroom, a third full bathroom, new flooring, and laundry located in a spacious storage room. Outside, the backyard offers a peaceful extension of the home, complete with a wraparound deck and a path leading to the front of the property. The deck is perfect for dining al fresco, entertaining guests, or simply unwinding at the end of the day. Located in the Aspen Hill area of Rockville, 14429 Brad Drive offers the perfect blend of neighborhood tranquility and everyday convenience. Enjoy close proximity to local shopping, dining, parks, and community amenities, with nearby access to Aspen Hill Local Park, Matthew Henson Trail, and Rock Creek’s scenic outdoor spaces. Commuters will appreciate convenient connections to Georgia Avenue, Norbeck Road, Veirs Mill Road, the ICC, I-270, and nearby Metro and MARC options, placing Rockville, Olney, Silver Spring, and greater Montgomery County within easy reach.
Sold for $620,000
Zestimate®
$620,000
14429 Brad Dr, Rockville, MD 20853
4beds
1,777sqft
Single Family Residence
Built in 1964
9,000 Square Feet Lot
$620,000 Zestimate®
$349/sqft
$3,211 Estimated rent
Home value
$620,000
$577,000 - $670,000
$3,211/mo
Zestimate® history
Owner options
List your home for rent
$3,211/mo
Rent Zestimate®
Find your next renter with Zillow Rental Manager. Plus, with online applications, you can quickly screen prospective tenants – for free.
$3,211/mo
Rent Zestimate®
Refinance and save
$3,787/mo
Est. payment
Refinancing to a lower rate could help reduce your monthly payments and save thousands over the life of the loan.
$3,787/mo
Est. payment
Explore your selling options
Work with a Zillow partner agent
Leverage their expertise and Zillow's premium Showcase listings to get your home seen by more buyers.
Get startedList with your own agent
Get your home in front of millions of buyers by listing it on Zillow.
Learn how to do itSell it yourself
Take full control of how buyers see your home on Zillow by listing For Sale by Owner (FSBO).
List your homeWhat's special
Stylish blue tileCustom green cabinetryWhole-home paintingWarm hardwood floorsFilled with natural lightStainless steel appliancesExpansive windows
Zillow last checked:
Listing updated:
Listed by:
Megan Meekin 240-388-0724,
Compass
Bought with:
Natalya Ogorodnikova, 0225242115
Coldwell Banker Realty
Source: Bright MLS,MLS#: MDMC2232266
Facts & features
Interior
Bedrooms & bathrooms
- Bedrooms: 4
- Bathrooms: 3
- Full bathrooms: 3
- Main level bathrooms: 2
- Main level bedrooms: 3
Rooms
- Room types: Living Room, Dining Room, Primary Bedroom, Bedroom 2, Bedroom 3, Bedroom 4, Kitchen, Basement, Foyer, Breakfast Room, Laundry, Recreation Room, Bathroom 1, Bathroom 2, Bathroom 3
Primary bedroom
- Features: Flooring - Carpet
- Level: Main
Bedroom 2
- Features: Flooring - Carpet
- Level: Main
Bedroom 3
- Features: Flooring - Carpet
- Level: Main
Bedroom 4
- Features: Flooring - Carpet
- Level: Lower
Bathroom 1
- Level: Lower
Bathroom 2
- Level: Main
Bathroom 3
- Level: Main
Basement
- Level: Lower
Breakfast room
- Level: Main
Dining room
- Features: Flooring - Carpet
- Level: Main
Foyer
- Features: Flooring - Other
- Level: Main
Kitchen
- Features: Flooring - HardWood
- Level: Main
Laundry
- Level: Lower
Living room
- Features: Flooring - Carpet
- Level: Main
Recreation room
- Level: Lower
Heating
- Forced Air, Wall Unit, Natural Gas
Cooling
- Central Air, Electric
Appliances
- Included: Gas Water Heater
- Laundry: Lower Level, Laundry Room
Features
- Dining Area, Kitchen - Galley, Kitchen - Country, Combination Dining/Living, Primary Bath(s)
- Flooring: Hardwood, Luxury Vinyl, Wood
- Windows: Window Treatments
- Has basement: No
- Number of fireplaces: 1
Interior area
- Total structure area: 1,777
- Total interior livable area: 1,777 sqft
- Finished area above ground: 1,076
- Finished area below ground: 701
Property
Parking
- Total spaces: 2
- Parking features: Concrete, Off Street, Driveway
- Uncovered spaces: 2
Accessibility
- Accessibility features: None
Features
- Levels: Split Foyer,Two
- Stories: 2
- Patio & porch: Deck
- Pool features: None
- Fencing: Partial
Lot
- Size: 9,000 Square Feet
Details
- Additional structures: Above Grade, Below Grade
- Parcel number: 161301382054
- Zoning: R90
- Special conditions: Standard
Construction
Type & style
- Home type: SingleFamily
- Property subtype: Single Family Residence
Materials
- Brick, Combination
- Foundation: Block
Condition
- New construction: No
- Year built: 1964
Utilities & green energy
- Sewer: Public Sewer
- Water: Public
Community & HOA
Community
- Subdivision: Bel Pre Woods
HOA
- Has HOA: No
Location
- Region: Rockville
Financial & listing details
- Price per square foot: $349/sqft
- Tax assessed value: $510,900
- Annual tax amount: $6,553
- Date on market: 6/18/2026
- Listing agreement: Exclusive Right To Sell
- Inclusions: Stove / Range, Microwave, Refrigerator, Dishwasher, Washer, Dryer
- Exclusions: Alarm System
- Ownership: Fee Simple
Price history
| Date | Event | Price |
|---|---|---|
| 8/21/2026 | Sold | $620,000-0.8%$349/sqft |
Source:  Bright MLS #MDMC2232266 Report a problem Bright MLS #MDMC2232266 Report a problem | ||
| 7/22/2026 | Pending sale | $625,000$352/sqft |
Source: Bright MLS #MDMC2232266 Report a problem | ||
| 6/25/2026 | Contingent | $625,000$352/sqft |
Source: Bright MLS #MDMC2232266 Report a problem | ||
| 6/18/2026 | Listed for sale | $625,000+69.4%$352/sqft |
Source: Bright MLS #MDMC2232266 Report a problem | ||
| 3/1/2013 | Sold | $369,000$208/sqft |
Source: Public Record Report a problem | ||
| 12/8/2012 | Listed for sale | $369,000$208/sqft |
Source: Weichert, REALTORS #MC7975182 Report a problem | ||
Public tax history
| Year | Property taxes | Tax assessment |
|---|---|---|
| 2025 | $5,861 +8.9% | $498,100 +6.5% |
| 2024 | $5,382 +6.9% | $467,500 +7% |
| 2023 | $5,034 +12.3% | $436,900 +7.5% |
| 2022 | $4,484 +2.7% | $406,300 +2.7% |
| 2021 | $4,364 +2.7% | $395,800 +2.7% |
| 2020 | $4,251 +7.7% | $385,300 +2.8% |
| 2019 | $3,948 -0.2% | $374,800 +4.7% |
| 2018 | $3,956 +1.4% | $358,067 +4.9% |
| 2017 | $3,900 +7.2% | $341,333 +5.2% |
| 2016 | $3,637 | $324,600 +2.8% |
| 2015 | $3,637 | $315,800 +2.9% |
| 2014 | $3,637 | $307,000 +3% |
| 2013 | -- | $298,200 |
| 2012 | -- | $298,200 |
| 2011 | -- | $298,200 -27.7% |
| 2010 | -- | $412,200 +4.7% |
| 2009 | -- | $393,550 +5% |
| 2008 | -- | $374,900 +5.2% |
| 2007 | -- | $356,250 +16.5% |
| 2006 | -- | $305,906 +19.7% |
| 2005 | -- | $255,563 +24.5% |
| 2004 | -- | $205,220 |
| 2003 | -- | $205,220 +18.6% |
| 2002 | -- | $173,080 +10.2% |
| 2001 | -- | $157,010 |
Find assessor info on the county website
Neighborhood: Aspen Hill
Nearby homes
- $699,0005 bd3 ba2.4k sqft14431 Brad Dr, Rockville, MD 20853Off Market
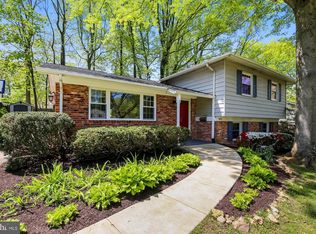
- $574,400-- bd3 ba1.1k sqft14427 Brad Dr, Rockville, MD 20853Off Market
- $612,200-- bd2 ba2.2k sqft14405 Oakvale St, Rockville, MD 20853Off Market
- $603,8004 bd3 ba1.1k sqft14403 Oakvale St, Rockville, MD 20853Off Market

- $--1 bd1 ba476 sqft14407 Oakvale St #1, Rockville, MD 20853Off Market
- $725,0004 bd3 ba1.9k sqft14407 Oakvale St, Rockville, MD 20853Sold
- $660,1005 bd2 ba2.2k sqft14433 Brad Dr, Rockville, MD 20853Off Market
- $631,700-- bd2 ba2.2k sqft14425 Brad Dr, Rockville, MD 20853Off Market
Nearby schools
GreatSchools rating
- 7/10Lucy V. Barnsley Elementary SchoolGrades: K-5Distance: 0.8 mi
- 7/10Earle B. Wood Middle SchoolGrades: 6-8Distance: 1 mi
- 5/10Rockville High SchoolGrades: 9-12Distance: 1.6 mi
Schools provided by the listing agent
- Elementary: Lucy V. Barnsley
- Middle: Earle B. Wood
- High: Rockville
- District: Montgomery County Public Schools
Source: Bright MLS. This data may not be complete. We recommend contacting the local school district to confirm school assignments for this home.
Get a cash offer in 3 minutes
Find out how much your home could sell for in as little as 3 minutes with a no-obligation cash offer.
Estimated market value
$620,000
Get a cash offer in 3 minutes
Find out how much your home could sell for in as little as 3 minutes with a no-obligation cash offer.
Estimated market value
$620,000
- Maryland
- Montgomery County
- Rockville
- 20853
- Aspen Hill
- 14429 Brad Dr
Nearby cities
Nearby neighborhoods
Nearby zip codes
Other Rockville Topics
