Skip main navigation
Off market
  • $704,000

    14431 Brad Dr, Rockville, MD 20853

    5beds
    2,419sqft
    SingleFamily
    Built in 1964
    9,147 Square Feet Lot
    $704,000 Zestimate®
    $291/sqft
    $3,602 Estimated rent

    Home value

    $704,000

    $669,000 - $739,000

    $3,602/mo

    Zestimate® history
    Loading
    Loading...

    Owner options

    List your home for rent

    $3,602/mo

    Rent Zestimate®

    Find your next renter with Zillow Rental Manager. Plus, with online applications, you can quickly screen prospective tenants – for free.

    Learn more

    $3,602/mo

    Rent Zestimate®

    Refinance and save

    $4,288/mo

    Est. payment

    Refinancing to a lower rate could help reduce your monthly payments and save thousands over the life of the loan.

    See today's rates

    $4,288/mo

    Est. payment

    Explore your selling options

    Work with a Zillow partner agent

    Leverage their expertise and Zillow's premium Showcase listings to get your home seen by more buyers.

    Get started

    List with your own agent

    Get your home in front of millions of buyers by listing it on Zillow.

    Learn how to do it

    Sell it yourself

    Take full control of how buyers see your home on Zillow by listing For Sale by Owner (FSBO).

    List your home

    What's special

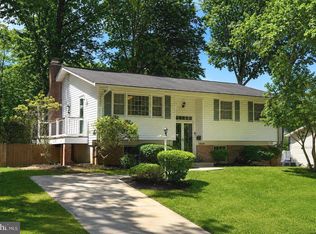
    Nestled in the desirable Bel Pre Woods community, within minutes of the picturesque wooded trails, parks & lakes of Rock Creek Park and convenient to commuter routes and shopping, this remodeled 5 Bedroom & 3 Full Bath, 4 level Split is a perfect oasis for today's at-home lifestyle. Enjoy the neighborhood community as well as your own private rear gardens with play area, fire pit, and Deck that beckons you to sit back and relax with family, neighbors and friends. Features & Amenities include: 5 Bedrooms, 3 Full Baths with an inviting DuraCeramic Foyer with crown molding and guest Closet with organizer. The Sun-filled Living Room with refinished hardwood floor, crown molding and updated recessed lighting and expansive windows opens to the Dining Room with custom designed cabinetry, crown molding and refinished hardwood floor with views of the rear gardens and Deck. The Dining Room opens to the Living Room and to the Gourmet Kitchen. The spacious and newly renovated Kitchen with stainless steel appliances including granite counters, tile back splash, white solid wood cabinets with pull out spice rack, built in desk & pantry with extra pull outs for convenient storage, features DuraCeramic flooring and eat-in Breakfast Area. Breakfast Area with table space and coffee bar offers crown molding, easy to clean DuraCeramic floor, and floor-to-ceiling bow bay window views and side door make bringing in your groceries easy and convenient. The lush Primary Bedroom with updated en suite ceramic Bath features hardwood floor, custom closet organizers in walk in closet, sun-filled windows with en suite ceramic Shower Bath with new fixtures and vanity creates a private oasis. Four additional large Bedrooms feature spacious closets, newly refinished hardwood floors; hall Linen Closet and walk in cedar closet storage. Updated ceramic Hall Tub Bath boasts new fixtures and updated lighting. Sun filled lower level 1 Family Room with recessed lighting features a brick wood-burning fireplace with hardwood laminate floor and affords plenty of space to relax and entertain or use for schooling in today's at-home lifestyle. Lower Level 1 5th Bedroom is perfect for the home office or reading/music room or guests. Full 3rd Bath near lower level 1 bedroom off the Family Room is perfect for guests and convenient. Lower level 1 fully appointed Laundry Room with utility sink has walkout access to the side yard. Expansive lower level 2 Recreation Room with plush carpeting is perfect for entertaining and relaxing, or for a play or media room. Nearby, large Storage/Utility room. The private partially fenced rear yard with large convenient shed, play area, and fire pit is nicely landscaped for easy to care for perennials, shrubs, and garden boxes so you can enjoy your weekends on your Deck grilling and enjoying the outdoor entertaining space.

    This property is not currently displayed as for sale or rent on Zillow. This may be different from what's on other websites or public sources.

    Facts & features

    Interior

    Bedrooms & bathrooms
    • Bedrooms: 5
    • Bathrooms: 3
    • Full bathrooms: 3
    Heating
    • Forced air
    Cooling
    • Central
    Appliances
    • Included: Dishwasher, Dryer, Microwave, Refrigerator, Washer
    Features
    • Flooring: Tile, Carpet, Hardwood
    • Basement: Finished
    • Has fireplace: Yes
    Interior area
    • Total interior livable area: 2,419 sqft

    Property

    Features
    • Exterior features: Other
    Lot
    • Size: 9,147 Square Feet
    Details
    • Parcel number: 1301382464

    Construction

    Type & style
    • Home type: SingleFamily
    Materials
    • Frame
    • Roof: Shake / Shingle
    Condition
    • Year built: 1964

    Community & HOA

    Location
    • Region: Rockville

    Financial & listing details

    • Price per square foot: $291/sqft
    • Tax assessed value: $569,000
    • Annual tax amount: $6,677

    Price history

    DateEventPrice
    6/15/2021Sold$630,000+9.6%$260/sqft
    Source: Public Record Report a problem
    5/26/2021Pending sale$575,000$238/sqft
    Source: Long & Foster Broker Feed #MDMC752200 Report a problem
    5/4/2021Contingent$575,000$238/sqft
    Source: Long & Foster Broker Feed #MDMC752200 Report a problem
    4/28/2021Listed for sale$575,000+33.8%$238/sqft
    Source: Long & Foster Broker Feed #MDMC752200 Report a problem
    5/28/2010Sold$429,900$178/sqft
    Source: Agent Provided Report a problem
    4/3/2010Listed for sale$429,900$178/sqft
    Source: Weichert Realtors #MC7295869 Report a problem

    Public tax history

    YearProperty taxesTax assessment
    2025$6,677 +9.3%$569,000 +7.2%
    2024$6,110 +7.7%$530,733 +7.8%
    2023$5,674 +13.2%$492,467 +8.4%
    2022$5,012 +4.3%$454,200 +4.2%
    2021$4,807 +4.3%$435,967 +4.4%
    2020$4,608 +4.6%$417,733 +4.6%
    2019$4,405 -0.2%$399,500
    2018$4,413 -3.1%$399,500
    2017$4,554 +21%$399,500 -6.1%
    2016$3,763 $425,600 +4.2%
    2015$3,763 $408,600 +4.3%
    2014$3,763 $391,600 +4.5%
    2013-- $374,600
    2012-- $374,600
    2011-- $374,600 -16.1%
    2010-- $446,710 +3.7%
    2009-- $430,706 +3.9%
    2008-- $414,703 +4%
    2007-- $398,700 +16.5%
    2006-- $342,122 +19.8%
    2005-- $285,546 +24.7%
    2004-- $228,970
    2003-- $228,970 +16.1%
    2002-- $197,283 +8.7%
    2001-- $181,440
    Find assessor info on the county website

    Neighborhood: Aspen Hill

    Nearby schools

    GreatSchools rating
    Schools provided by the listing agent
    • Elementary: LUCY V. BARNSLEY
    • Middle: EARLE B. WOOD
    • High: ROCKVILLE
    • District: MONTGOMERY COUNTY PUBLIC SCHOOLS

    Source: The MLS. This data may not be complete. We recommend contacting the local school district to confirm school assignments for this home.

    Get a cash offer in 3 minutes
    Find out how much your home could sell for in as little as 3 minutes with a no-obligation cash offer.
    Estimated market value
    $704,000
    Get a cash offer in 3 minutes
    Find out how much your home could sell for in as little as 3 minutes with a no-obligation cash offer.
    Estimated market value
    $704,000