Larger than most!! Over 2000 sq ft of space in this new Twin Home centrally located on top of the hill in New Ulm. No Assessments! Two bedroom two bath with a Sunroom that has vaulted ceilings. Open floor plan with a fireplace in the Family Room. Appliances included so you can move right in. This unit is still under construction so you could have some say yet in colors of paint and flooring. No HOA either
Active
$424,900
1443 7th St N, New Ulm, MN 56073
2beds
2,016sqft
Condo/Twnhouse/Twin/Patio, Twinhome
Built in 2026
-- sqft lot
$421,300 Zestimate®
$211/sqft
$-- HOA
What's special
Two bedroom two bathOpen floor planAppliances included
- 177 days
- 107
- 3
Zillow last checked:
Listing updated:
Listed by:
JEFFREY DITTRICH,
True Real Estate
Source: RASM,MLS#: 7040035
Facts & features
Interior
Bedrooms & bathrooms
- Bedrooms: 2
- Bathrooms: 2
- Full bathrooms: 1
- 3/4 bathrooms: 1
- Main level bathrooms: 2
- Main level bedrooms: 2
Bedroom
- Level: Main
- Area: 190.67
- Dimensions: 13 x 14.67
Bedroom 1
- Level: Main
- Area: 126.67
- Dimensions: 10 x 12.67
Dining room
- Features: Open Floorplan
- Level: Main
- Area: 221
- Dimensions: 17 x 13
Kitchen
- Level: Main
- Area: 180
- Dimensions: 15 x 12
Living room
- Level: Main
- Area: 306
- Dimensions: 17 x 18
Heating
- Fireplace(s), Forced Air, Natural Gas
Cooling
- Central Air
Appliances
- Included: Dishwasher, Range, Electric Water Heater
- Laundry: Washer/Dryer Hookups, Main Level
Features
- Kitchen Center Island, Vaulted Ceiling(s), Walk-In Closet(s), Bath Description: 3/4 Primary, Main Floor Full Bath, Main Floor Bedrooms
- Has basement: Yes
- Has fireplace: Yes
- Fireplace features: Gas
Interior area
- Total structure area: 2,016
- Total interior livable area: 2,016 sqft
- Finished area above ground: 2,016
- Finished area below ground: 0
Property
Parking
- Total spaces: 2
- Parking features: Concrete, Attached, Garage Door Opener
- Attached garage spaces: 2
Features
- Levels: One
- Stories: 1
Lot
- Size: 8,276 Square Feet
- Dimensions: 62.5 x 130
- Features: Paved
Details
- Foundation area: 2016
- Parcel number: 001.548.001.02.020
- Other equipment: Air to Air Exchange
Construction
Type & style
- Home type: Condo
- Property subtype: Condo/Twnhouse/Twin/Patio, Twinhome
- Attached to another structure: Yes
Materials
- Frame/Wood, Stone, Vinyl Siding
- Foundation: Slab
- Roof: Asphalt
Condition
- Under Construction
- New construction: Yes
- Year built: 2026
Utilities & green energy
- Electric: Circuit Breakers
- Sewer: City
- Water: Public
- Utilities for property: Underground Utilities
Community & HOA
Community
- Security: Smoke Detector(s), Carbon Monoxide Detector(s)
Location
- Region: New Ulm
Financial & listing details
- Price per square foot: $211/sqft
- Tax assessed value: $47,900
- Annual tax amount: $844
- Date on market: 4/22/2026
Estimated market value
$421,300
$400,000 - $442,000
$2,626/mo
Price history
| Date | Event | Price |
|---|---|---|
| 4/22/2026 | Listed for sale | $424,900$211/sqft |
Source:  RASM #7040035 Report a problem RASM #7040035 Report a problem | ||
Public tax history
| Year | Property taxes | Tax assessment |
|---|---|---|
| 2025 | $722 +5.6% | $47,900 +14.3% |
| 2024 | $684 +0.3% | $41,900 |
| 2023 | $682 +1523.8% | $41,900 +15.1% |
| 2022 | $42 | $36,400 +1633.3% |
| 2021 | -- | $2,100 |
Find assessor info on the county website
Monthly payment
Est. payment
Payment breakdown
Explore the cost of this home by adjusting the details. Changes won't be saved.Climate risks
Neighborhood: 56073

Similar homes
- $409,9002 bd2 ba1.8k sqft669 Waraju Ave, New Ulm, MN 56073For Sale
 MLS ID #7039320, JEFFREY DITTRICH, True Real Estate. RASM
 - $535,0003 bd2 ba2.1k sqft1919 Alison Ave, New Ulm, MN 56073For Sale
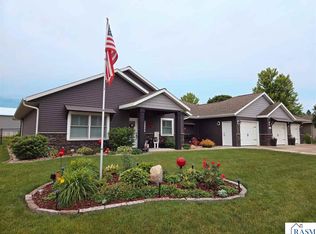 MLS ID #267040555, Lisa Besemer, New Ulm Real Estate LLC. RASM
 - $388,0002 bd2 ba1.6k sqft816 Cottonwood St, New Ulm, MN 56073For Sale
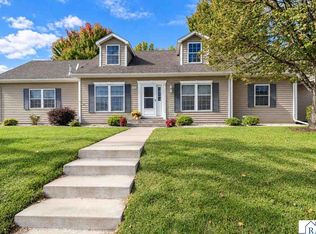 MLS ID #267041527, RACHELLE KRAUS, True Real Estate. RASM
 - $399,9004 bd2 ba2.5k sqft14 Village Ln, New Ulm, MN 56073For Sale
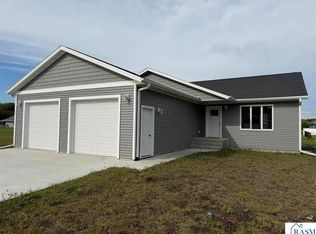 MLS ID #7040110, ERIC BODE, Boco Real Estate Inc.. RASM
