Built in 2018, this zero-entry patio home offers 3 bedrooms, 2 bathrooms, an office, and an open-concept floor plan—all on one level. The kitchen features a 5-burner gas cooktop, built-in wall oven and microwave, center island, ample cabinetry, and a walk-in pantry. The primary suite includes double sinks, a walk-in closet, and direct access to the laundry room. Two additional bedrooms are connected by a Jack-and-Jill bathroom with double sinks. Plantation shutters, illuminated closet interiors, and abundant storage add convenience throughout. Enjoy the attached 3-stall garage, including a versatile third stall ideal for a workshop or extra storage. Outside, you'll find professional landscaping, a rock water feature, in-ground sprinklers, a covered patio, a fenced backyard, and two storage sheds.
Active
Price cut: $40K (9/16)
$535,000
1919 Alison Ave, New Ulm, MN 56073
3beds
2,134sqft
Condo/Twnhouse/Twin/Patio, Patio
Built in 2018
-- sqft lot
$-- Zestimate®
$251/sqft
$-- HOA
What's special
Fenced backyardCenter islandCovered patioWalk-in pantryZero-entry patio homeAbundant storageRock water feature
- 129 days
- 288
- 5
Zillow last checked:
Listing updated:
Listed by:
Lisa Besemer,
New Ulm Real Estate LLC
Source: RASM,MLS#: 267040555
Facts & features
Interior
Bedrooms & bathrooms
- Bedrooms: 3
- Bathrooms: 2
- 3/4 bathrooms: 2
- Main level bathrooms: 2
- Main level bedrooms: 3
Bedroom
- Level: Main
- Area: 157.5
- Dimensions: 15 x 10.5
Bedroom 1
- Level: Main
- Area: 196.25
- Dimensions: 15 x 13.08
Bedroom 2
- Level: Main
- Area: 223.06
- Dimensions: 12.17 x 18.33
Dining room
- Features: Open Floorplan
- Level: Main
- Area: 137.72
- Dimensions: 12.33 x 11.17
Kitchen
- Level: Main
- Area: 191.17
- Dimensions: 12.33 x 15.5
Living room
- Level: Main
- Area: 398.19
- Dimensions: 17.25 x 23.08
Heating
- Forced Air, Electric, Natural Gas
Cooling
- Central Air
Appliances
- Included: Cooktop, Dishwasher, Exhaust Fan, Microwave, Refrigerator, Oven, Gas Water Heater, Water Softener Owned
- Laundry: Washer/Dryer Hookups, Main Level
Features
- Ceiling Fan(s), Kitchen Center Island, Walk-In Closet(s), Bath Description: Main Floor 3/4 Bath, Private Primary, Walk Thru, 3+ Same Floor Bedrooms(L), Main Floor Bedrooms
- Windows: Window Coverings
- Has fireplace: Yes
- Fireplace features: Gas
Interior area
- Total structure area: 2,134
- Total interior livable area: 2,134 sqft
- Finished area above ground: 2,134
- Finished area below ground: 0
Property
Parking
- Total spaces: 3
- Parking features: Attached, Garage Door Opener
- Attached garage spaces: 3
Accessibility
- Accessibility features: No Stairs External, Accessible Doors
Features
- Levels: One
- Stories: 1
- Patio & porch: Patio
- Fencing: Partial
Lot
- Size: 0.4 Acres
- Dimensions: 110 x 158
- Features: Landscaped, Inground Sprinkler System
Details
- Additional structures: Storage Shed
- Foundation area: 2134
- Parcel number: 00167500103030
Construction
Type & style
- Home type: Condo
- Property subtype: Condo/Twnhouse/Twin/Patio, Patio
Materials
- Frame/Wood, Steel Siding
- Foundation: Slab
- Roof: Asphalt
Condition
- Year built: 2018
Utilities & green energy
- Electric: Circuit Breakers
- Sewer: City
- Water: Public
Community & HOA
Community
- Security: Security System, Smoke Detector(s), Carbon Monoxide Detector(s)
Location
- Region: New Ulm
Financial & listing details
- Price per square foot: $251/sqft
- Tax assessed value: $424,800
- Annual tax amount: $6,180
- Date on market: 6/11/2026
- Listing terms: Cash,Conventional,DVA,FHA,Rural Development
Estimated market value
Not available
Estimated sales range
Not available
Not available
Price history
| Date | Event | Price |
|---|---|---|
| 9/16/2026 | Price change | $535,000-7%$251/sqft |
Source:  RASM #267040555 Report a problem RASM #267040555 Report a problem | ||
| 6/11/2026 | Listed for sale | $575,000+964.8%$269/sqft |
Source: RASM #267040555 Report a problem | ||
| 9/22/2017 | Sold | $54,000$25/sqft |
Source: Public Record Report a problem | ||
Public tax history
| Year | Property taxes | Tax assessment |
|---|---|---|
| 2025 | $5,866 +8.4% | $424,800 +3.5% |
| 2024 | $5,412 -2.7% | $410,600 +2.9% |
| 2023 | $5,564 -23.6% | $399,000 +11.5% |
| 2022 | $7,282 +0.6% | $357,900 +12.5% |
| 2021 | $7,236 +1.4% | $318,200 +0.8% |
| 2020 | $7,136 +543.3% | $315,700 +469.9% |
| 2018 | $1,109 +34.7% | $55,400 +13.5% |
| 2017 | $824 +26.3% | $48,800 +26.1% |
| 2016 | $652 | $38,709 |
| 2015 | -- | -- |
| 2014 | -- | -- |
| 2013 | -- | -- |
| 2012 | -- | -- |
| 2011 | -- | -- |
| 2010 | -- | -- |
Find assessor info on the county website
Monthly payment
Est. payment
Payment breakdown
Explore the cost of this home by adjusting the details. Changes won't be saved.Climate risks
Neighborhood: 56073
Similar homes
- $439,9004 bd2 ba2.7k sqft61785 Sunset Ln, New Ulm, MN 56073For Sale
 MLS ID #267041571, Kimberly Hanson, True Real Estate. RASM
 - $424,9002 bd2 ba2k sqft1443 7th St N, New Ulm, MN 56073New Construction
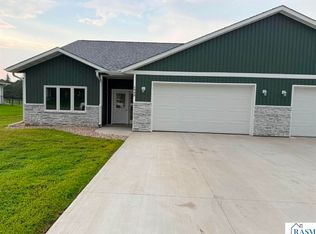 MLS ID #7040035, JEFFREY DITTRICH, True Real Estate. RASM
 - $388,0002 bd2 ba1.6k sqft816 Cottonwood St, New Ulm, MN 56073For Sale
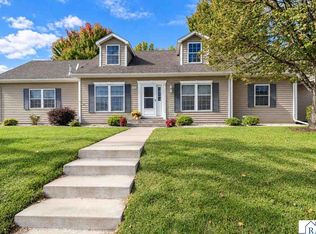 MLS ID #267041527, RACHELLE KRAUS, True Real Estate. RASM
 - $355,0005 bd3 ba2.9k sqft18340 1st Ave, New Ulm, MN 56073For Sale
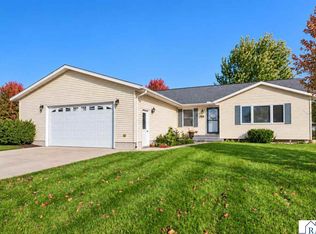 MLS ID #267041803, STEPHANIE MEYER, True Real Estate. RASM
 - $725,0005 bd1 ba2.5k sqft39243 561st Ave, New Ulm, MN 56073For Sale
 MLS ID #7116270, Donavin G. Prescott, Real Broker, LLC. NorthstarMLS as distributed by MLS GRID
 - $350,0004 bd1 ba2.1k sqft48635 600th Ave, Fairfax, MN 55332For SaleMLS ID #7135037, Jessica Marsh, Keller Williams Preferred Rlty. NorthstarMLS as distributed by MLS GRID
