Set on 27 picturesque acres just outside New Ulm, this beautifully updated 5-bedroom farmhouse offers the perfect blend of country comfort and functional farmstead living. The home features custom oak cabinetry throughout, quartz kitchen countertops, an inviting eat-in kitchen, a dining area with built-in hutch, and a warm family room that flows to a south-facing porch with sweeping countryside views. The main level includes a bedroom with walk-in closet, full bath, and a convenient enclosed porch entry with washroom, while the upper level provides four additional bedrooms and a versatile bonus room. Recent upgrades include vinyl siding, steel roof, and new windows for long-lasting efficiency. The property is thoughtfully laid out with 12 acres surrounding the home and buildings, plus 15 acres of tillable and pasture land. A radiant-heated shop, machine shed, barn, livestock buildings, hob barn, and four grain bins create a fully equipped setup for farming, hobby livestock, or storage needs. This is a rare opportunity to own a turnkey rural property with space, functionality, and timeless country charm.
Active
$725,000
39243 561st Ave, New Ulm, MN 56073
5beds
2,534sqft
Single Family
Built in 1924
27 Acres Lot
$684,700 Zestimate®
$286/sqft
$-- HOA
What's special
- 41 days
- 852
- 26
Zillow last checked:
Listing updated:
Listed by:
Donavin G. Prescott 952-913-3222,
Real Broker, LLC
Source: NorthstarMLS as distributed by MLS GRID,MLS#: 7116270
Facts & features
Interior
Bedrooms & bathrooms
- Bedrooms: 5
- Bathrooms: 1
- Full bathrooms: 1
Bedroom
- Level: Main
- Area: 210 Square Feet
- Dimensions: 14x15
Bedroom 2
- Level: Upper
- Area: 210 Square Feet
- Dimensions: 14x15
Bedroom 3
- Level: Upper
- Area: 217.5 Square Feet
- Dimensions: 14.5x15
Bedroom 4
- Level: Upper
- Area: 154 Square Feet
- Dimensions: 11x14
Bathroom
- Level: Main
- Area: 21 Square Feet
- Dimensions: 3x7
Den
- Level: Upper
- Area: 73.5 Square Feet
- Dimensions: 7x10.5
Dining room
- Level: Main
- Area: 263.5 Square Feet
- Dimensions: 15.5x17
Kitchen
- Level: Main
- Area: 270 Square Feet
- Dimensions: 15x18
Living room
- Level: Main
- Area: 232 Square Feet
- Dimensions: 14.5x16
Office
- Level: Upper
- Area: 140 Square Feet
- Dimensions: 10x14
Heating
- Boiler, Hot Water, Radiator
Cooling
- Window Unit(s)
Appliances
- Included: Dishwasher, Dryer, Microwave, Range, Refrigerator, Washer
- Laundry: In Basement
Features
- Basement: Storage Space,Sump Basket,Sump Pump
- Has fireplace: No
Interior area
- Total structure area: 3,724
- Total interior livable area: 2,534 sqft
- Finished area above ground: 2,534
- Finished area below ground: 0
Property
Parking
- Total spaces: 2
- Parking features: Detached Garage, Gravel, Floor Drain, Garage Door Opener, Heated Garage, Insulated Garage, Multiple Garages, Storage
- Garage spaces: 2
- Has uncovered spaces: Yes
Accessibility
- Accessibility features: None
Features
- Levels: Two
- Stories: 2
- Pool features: None
- Fencing: Wood
Lot
- Size: 27 Acres
- Features: Suitable for Horses, Tillable, Tree Coverage - Medium
- Topography: Level
Details
- Additional structures: Garage(s), Barn(s), Hog House, Shed(s), Other, Pole Building, Workshop, Silo, Storage Shed
- Foundation area: 1190
- Parcel number: 060360305
- Zoning description: Residential-Single Family
- Other equipment: Fuel Tank - Owned
Construction
Type & style
- Home type: SingleFamily
- Property subtype: Single Family
Materials
- Roof: Metal
Condition
- New construction: No
- Year built: 1924
Utilities & green energy
- Gas: Oil, Propane
- Sewer: Private Sewer, Septic System Compliant - No
- Water: Well
Community & HOA
HOA
- Has HOA: No
Location
- Region: New Ulm
Financial & listing details
- Price per square foot: $286/sqft
- Tax assessed value: $3,078,900
- Annual tax amount: $22,774
- Date on market: 7/27/2026
- Cumulative days on market: 163 days
Estimated market value
$684,700
$644,000 - $719,000
$2,096/mo
Price history
| Date | Event | Price |
|---|---|---|
| 8/1/2026 | Listed for sale | $725,000+31.8%$286/sqft |
Source:  NorthstarMLS as distributed by MLS GRID #7116270 Report a problem NorthstarMLS as distributed by MLS GRID #7116270 Report a problem | ||
| 2/3/2026 | Listing removed | $549,900$217/sqft |
Source:  RASM #7038703 Report a problem RASM #7038703 Report a problem | ||
| 11/5/2025 | Price change | $549,900+54989900%$217/sqft |
Source: RASM #7038703 Report a problem | ||
| 9/29/2025 | Listed for sale | $1 |
Source: RASM #7038703 Report a problem | ||
Public tax history
| Year | Property taxes | Tax assessment |
|---|---|---|
| 2025 | $22,774 -0.2% | $3,078,900 -4.4% |
| 2024 | $22,812 +124.5% | $3,221,700 +20.1% |
| 2023 | $10,160 +9.1% | $2,681,800 +20.2% |
| 2022 | $9,310 +13.5% | $2,230,900 +24.5% |
| 2021 | $8,202 +0.9% | $1,791,200 +9.2% |
| 2020 | $8,126 | $1,639,800 -14.3% |
| 2019 | $8,126 | $1,914,100 +0.1% |
| 2018 | -- | $1,912,300 +0.3% |
| 2017 | -- | $1,906,200 |
| 2016 | -- | -- |
| 2015 | -- | -- |
| 2011 | -- | -- |
| 2010 | -- | -- |
Find assessor info on the county website
Monthly payment
Est. payment
Payment breakdown
Explore the cost of this home by adjusting the details. Changes won't be saved.Climate risks
Neighborhood: 56073

Similar homes
- $365,0004 bd2 ba2.3k sqft56676 412th St, New Ulm, MN 56073For Sale
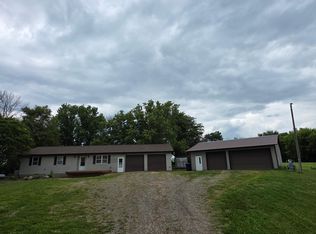
 MLS ID #7097518, The Mosley Group, RE/MAX Advantage Plus. NorthstarMLS as distributed by MLS GRID
 - $439,9004 bd2 ba2.7k sqft61785 Sunset Ln, New Ulm, MN 56073For Sale
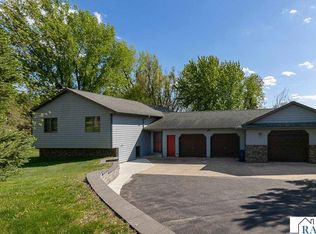 MLS ID #7040245, Kimberly Hanson, True Real Estate. RASM
 - $375,0004 bd3 ba3.4k sqft12991 Meadow Creek Dr, New Ulm, MN 56073For Sale
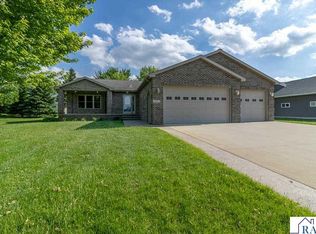 MLS ID #267041397, Jeremy Tubbs, True Real Estate. RASM
 - $849,9003 bd3 ba2.8k sqft51945 506th St, Courtland, MN 56021For Sale
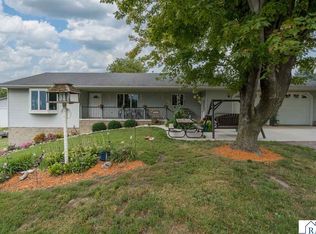 MLS ID #267041331, JUDY NESS, Homestead Realty, LLC. RASM
 - $375,0004 bd1 ba2.1k sqft48635 600th Ave, Fairfax, MN 55332For SaleMLS ID #7135037, Jessica Marsh, Keller Williams Preferred Rlty. NorthstarMLS as distributed by MLS GRID
