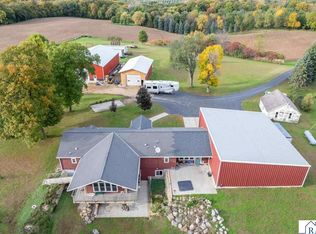
Scenic 46 acre property in the Minnesota River valley is a peacefull natural retreat with abundant wildlife and amazing views! One level home with finished walk-out lower level was constructed in 1998 and features 3 bedrooms, 3 baths (one with a whirlpool tub and separate shower), main floor laundry, and a spacious lower level rec room with gas fireplace - perfect for family gatherings or entertaining! Furnace and Central air inew in 2022, water softener new in 2024. Double attached garage is heated and insulated. Multiple outbuildings in excellent condition include a pony/cattle barn with hay loft and fenced outdoor area, a 48'x105' pole shed with partial concrete floor, and a 28'x46' shop/garage with a hanging gas heater and wood stove. Beautifully landscaped gardens, 20+ acres tillable and nearly 20 acres pasture. Property is located on an oxbow of the Minnesota River and has abundant wildlife, including ducks, deer and turkey - this is a hunter's dream and includes 3 permanent deer stands.
Contngnt-home inspection
$849,900
51945 506th St, Courtland, MN 56021
3beds
2,802sqft
Single Family Residence
Built in 1998
46 Acres Lot
$818,400 Zestimate®
$303/sqft
$-- HOA
What's special
Gas fireplaceOne level homeFinished walk-out lower levelMain floor laundryBeautifully landscaped gardens
- 51 days
- 483
- 10
Zillow last checked:
Listing updated:
Listed by:
JUDY NESS,
Homestead Realty, LLC
Source: RASM,MLS#: 267041331
Facts & features
Interior
Bedrooms & bathrooms
- Bedrooms: 3
- Bathrooms: 3
- Full bathrooms: 1
- 3/4 bathrooms: 1
- 1/2 bathrooms: 1
- Main level bathrooms: 3
- Main level bedrooms: 3
Bedroom
- Level: Main
- Area: 206.42
- Dimensions: 17.08 x 12.08
Bedroom 1
- Level: Main
- Area: 133.92
- Dimensions: 12.08 x 11.08
Bedroom 2
- Level: Basement
- Area: 158.09
- Dimensions: 13.08 x 12.08
Dining room
- Description: Open to kitchen
- Features: Informal Dining Room, Open Floorplan
- Level: Main
- Area: 199.5
- Dimensions: 18 x 11.08
Kitchen
- Level: Main
- Area: 152.22
- Dimensions: 13.33 x 11.42
Living room
- Level: Main
- Area: 269.06
- Dimensions: 17.08 x 15.75
Heating
- Baseboard, Forced Air, Propane - Tank Owned
Cooling
- Central Air
Appliances
- Included: Dishwasher, Dryer, Range, Refrigerator, Washer, Gas Water Heater, Water Softener Owned
- Laundry: Washer/Dryer Hookups, Main Level
Features
- Natural Woodwork, Bath Description: 3/4 Basement, Main Floor 1/2 Bath, Main Floor Full Bath, Separate Tub & Shower, Main Floor Bedrooms
- Basement: Egress Windows,Finished,Walk-Out Access,Block,Full,Walk-out
- Has fireplace: Yes
- Fireplace features: Gas
Interior area
- Total structure area: 2,767
- Total interior livable area: 2,802 sqft
- Finished area above ground: 1,401
- Finished area below ground: 1,366
Property
Parking
- Total spaces: 2
- Parking features: Attached, Garage Door Opener
- Attached garage spaces: 2
Features
- Levels: One
- Stories: 1
- On waterfront: Yes
- Waterfront features: River Front
- Body of water: Minnesota River
- Frontage type: Waterfront
Lot
- Size: 46 Acres
- Dimensions: 46 acres
- Features: Tillable
Details
- Additional structures: Barn(s), Pole Building, Workshop
- Foundation area: 1401
- Parcel number: 04.315.0200
- Other equipment: Fuel Tank-Rented, Water Osmosis System, Sump Pump
Construction
Type & style
- Home type: SingleFamily
- Architectural style: Ranch/Rambler (L)
- Property subtype: Single Family Residence
Materials
- Frame/Wood, Steel Siding
- Roof: Asphalt
Condition
- Previously Owned
- New construction: No
- Year built: 1998
Utilities & green energy
- Electric: Circuit Breakers
- Sewer: Private Sewer
- Water: Private
Community & HOA
Location
- Region: Courtland
Financial & listing details
- Price per square foot: $303/sqft
- Tax assessed value: $678,900
- Annual tax amount: $3,426
- Date on market: 8/28/2026
- Listing terms: Cash,Conventional
- Road surface type: Gravel
Estimated market value
$818,400
$777,000 - $859,000
$2,765/mo
Price history
| Date | Event | Price |
|---|---|---|
| 8/28/2026 | Listed for sale | $849,900$303/sqft |
Source:  RASM #267041331 Report a problem RASM #267041331 Report a problem | ||
Public tax history
| Year | Property taxes | Tax assessment |
|---|---|---|
| 2025 | $2,714 -7.8% | $678,900 -2.2% |
| 2024 | $2,944 +4.4% | $693,900 +7.8% |
| 2023 | $2,820 -4.3% | $643,600 +13.9% |
| 2022 | $2,948 +24.9% | $564,900 +17.4% |
| 2021 | $2,360 +14% | $481,300 +7.2% |
| 2020 | $2,070 | $449,000 -2% |
| 2019 | $2,070 | $458,300 +6.7% |
| 2018 | -- | $429,600 -0.5% |
| 2017 | -- | $431,900 |
| 2016 | -- | -- |
| 2015 | -- | -- |
| 2011 | -- | -- |
| 2010 | -- | -- |
Find assessor info on the county website
Monthly payment
Est. payment
Payment breakdown
Explore the cost of this home by adjusting the details. Changes won't be saved.Climate risks
Neighborhood: 56021
Similar homes
- $634,0003 bd3 ba2.8k sqft19817 Dogwood Rd, Lake Crystal, MN 56055For Sale
 MLS ID #267041613, Deborah Ogren, True Real Estate. RASM
 - $699,9002 bd2 ba3.2k sqft20642 528th Ave, Lake Crystal, MN 56055For Sale
 MLS ID #267041333, Rachael Hansen-Miller, Keller Williams Premier Realty. RASM
 - $995,0001 bd3 ba3.3k sqft23812 State Highway 22, Mankato, MN 56001For Sale
 MLS ID #267041692, Kimberly Lingbeck, Exp Realty. RASM
 - $725,0005 bd1 ba2.5k sqft39243 561st Ave, New Ulm, MN 56073For Sale

 MLS ID #7116270, Donavin G. Prescott, Real Broker, LLC. NorthstarMLS as distributed by MLS GRID
 - $579,9004 bd3 ba3.7k sqft22101 County Road 13, New Ulm, MN 56073For SaleMLS ID #7134908, J.J. Korman, Korman Realty. NorthstarMLS as distributed by MLS GRID
