You need to see this to appreciate all it has to offer! Nestled on over 8 beautiful acres, this updated rambler combines comfortable living with exceptional outbuildings, making it a rare find for hobbyists, business owners, farmers, or anyone looking for extra space. The home features three bedrooms and three bathrooms, with numerous recent updates including new flooring, a new water softener, water heater, furnace, and an updated septic system. The main level also offers a convenient office and laundry room, providing flexibility for today's lifestyle. The walkout lower level expands the living space with a large recreation room, a ¾ bath, a gym or den, and abundant storage throughout. Step outside to enjoy the newly built patio, fenced garden area, and peaceful country views. The standout feature of this property is the impressive, fully remodeled 66' x 55' shop. Designed with functionality in mind, it includes new 6-inch concrete floors with three separate drains, 3.5 inches of spray foam insulation throughout, a 12-foot overhead door, bathroom setup, updated electrical and lighting, plus forced-air heat and central air conditioning. This is truly a dream workspace ready for countless possibilities. In addition, the property includes a massive 100' x 66' shed with a 16-foot sliding door, partial concrete flooring, and its own driveway for easy access. Additional outbuildings include a Quonset, barn, and chicken coop, offering even more versatility. Come experience this slice of paradise for yourself!
Contngnt-property sale
Price cut: $14.9K (7/31)
$615,000
33080 533rd Ave, Lafayette, MN 56054
3beds
3,604sqft
Single Family Residence
Built in 1968
8.07 Acres Lot
$594,300 Zestimate®
$171/sqft
$-- HOA
What's special
Fenced garden areaNewly built patioNew flooringPeaceful country viewsThree bathroomsThree bedroomsConvenient office
- 123 days
- 269
- 3
Zillow last checked:
Listing updated:
Listed by:
Kirsten Braulick,
New Ulm Real Estate LLC
Source: RASM,MLS#: 267040608
Facts & features
Interior
Bedrooms & bathrooms
- Bedrooms: 3
- Bathrooms: 3
- Full bathrooms: 2
- 3/4 bathrooms: 1
- Main level bathrooms: 3
- Main level bedrooms: 3
Bedroom
- Description: New carpet, new ceiling fan
- Level: Main
- Area: 157
- Dimensions: 13.08 x 12
Bedroom 1
- Description: New carpet, new ceiling fan
- Level: Main
- Area: 131
- Dimensions: 10.92 x 12
Bedroom 2
- Description: New carpet, new ceiling fan
- Level: Main
- Area: 137
- Dimensions: 11.42 x 12
Dining room
- Description: Bay Window, open to kitchen area. New flooring
- Level: Main
- Area: 222.5
- Dimensions: 15 x 14.83
Kitchen
- Description: New flooring, new appliances
- Level: Main
- Area: 170.58
- Dimensions: 11.5 x 14.83
Living room
- Description: New flooring
- Level: Main
- Area: 237.42
- Dimensions: 19.25 x 12.33
Heating
- Baseboard, Boiler, Propane - Tank Rented
Cooling
- Central Air
Appliances
- Included: Dishwasher, Dryer, Exhaust Fan, Freezer, Microwave, Range, Refrigerator, Washer, Gas Water Heater, Water Softener Owned
- Laundry: Main Level
Features
- Ceiling Fan(s), Bath Description: 3/4 Basement, Main Floor 3/4 Bath, Main Floor Full Bath, 3+ Same Floor Bedrooms(L), Main Floor Bedrooms
- Basement: Daylight/Lookout Windows,Partially Finished,Walk-Out Access,Block,Walk-out
Interior area
- Total structure area: 2,768
- Total interior livable area: 3,604 sqft
- Finished area above ground: 2,285
- Finished area below ground: 483
Property
Parking
- Total spaces: 2
- Parking features: Concrete, Gravel, Attached, Garage Door Opener
- Attached garage spaces: 2
Features
- Levels: One
- Stories: 1
- Patio & porch: Patio
Lot
- Size: 8.07 Acres
- Features: Landscaped
Details
- Additional structures: Barn(s), Barn-Chicken, Grain Bin, Shed(s), Workshop
- Foundation area: 1802
- Parcel number: 08.3202.000
- Other equipment: Water Filtration System, Water Osmosis System
Construction
Type & style
- Home type: SingleFamily
- Architectural style: Ranch/Rambler (L)
- Property subtype: Single Family Residence
Materials
- Frame/Wood, Aluminum Siding
Condition
- Previously Owned
- New construction: No
- Year built: 1968
Utilities & green energy
- Electric: Circuit Breakers
- Sewer: Private Sewer
- Water: Private
Community & HOA
Community
- Security: Carbon Monoxide Detector(s)
Location
- Region: Lafayette
Financial & listing details
- Price per square foot: $171/sqft
- Tax assessed value: $434,400
- Annual tax amount: $3,684
- Date on market: 6/17/2026
- Road surface type: Gravel
Estimated market value
$594,300
$565,000 - $624,000
$2,718/mo
Price history
| Date | Event | Price |
|---|---|---|
| 7/31/2026 | Price change | $615,000-2.4%$171/sqft |
Source:  RASM #267040608 Report a problem RASM #267040608 Report a problem | ||
| 6/17/2026 | Listed for sale | $629,900+1.8%$175/sqft |
Source: RASM #267040608 Report a problem | ||
| 6/17/2026 | Listing removed | -- |
Source: Owner Report a problem | ||
| 5/29/2026 | Listed for sale | $619,000$172/sqft |
Source: Owner Report a problem | ||
Public tax history
| Year | Property taxes | Tax assessment |
|---|---|---|
| 2025 | $3,740 -6.7% | $434,400 -2.5% |
| 2024 | $4,010 -45.4% | $445,600 -77.9% |
| 2023 | $7,350 +2.2% | $2,017,600 +26.8% |
| 2022 | $7,194 +13.6% | $1,591,100 +15.4% |
| 2021 | $6,334 | $1,379,100 +1.4% |
| 2020 | $6,334 -0.4% | $1,359,700 -3.9% |
| 2019 | $6,360 +17% | $1,414,700 +6.4% |
| 2018 | $5,436 +4.3% | $1,329,700 |
| 2017 | $5,211 -1.9% | $1,329,700 -9.1% |
| 2016 | $5,314 +0.6% | $1,463,300 |
| 2015 | $5,284 +3% | -- |
| 2014 | $5,130 -10.4% | -- |
| 2013 | $5,724 +5.4% | -- |
| 2012 | $5,432 +15% | -- |
| 2011 | $4,722 +10.2% | -- |
| 2010 | $4,284 | -- |
Find assessor info on the county website
Monthly payment
Est. payment
Payment breakdown
Explore the cost of this home by adjusting the details. Changes won't be saved.Climate risks
Neighborhood: 56054
Nearby schools
Schools provided by the listing agent
- District: Gibbon-Fairfax-Wintrhop #2365
Source: RASM. This data may not be complete. We recommend contacting the local school district to confirm school assignments for this home.
Similar homes
- $579,9004 bd3 ba3.7k sqft22101 County Road 13, New Ulm, MN 56073For Sale
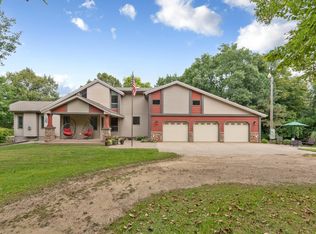
 MLS ID #7134908, J.J. Korman, Korman Realty. NorthstarMLS as distributed by MLS GRID
 - $419,0004 bd2 ba3k sqft63273 490th St, Fairfax, MN 55332For Sale
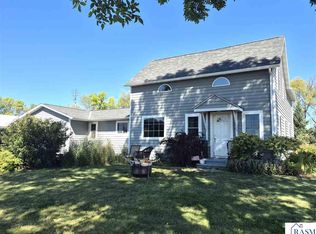 MLS ID #267041444, JOYCE KRENZ, Boco Real Estate Inc.. RASM
 - $725,0005 bd1 ba2.5k sqft39243 561st Ave, New Ulm, MN 56073For Sale
 MLS ID #7116270, Donavin G. Prescott, Real Broker, LLC. NorthstarMLS as distributed by MLS GRID
 - $849,9003 bd3 ba2.8k sqft51945 506th St, Courtland, MN 56021For Sale
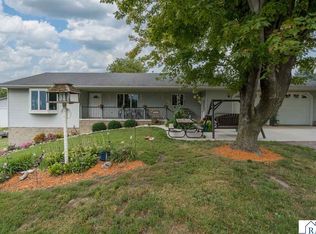 MLS ID #267041331, JUDY NESS, Homestead Realty, LLC. RASM
 - $350,0004 bd1 ba2.1k sqft48635 600th Ave, Fairfax, MN 55332For SaleMLS ID #7135037, Jessica Marsh, Keller Williams Preferred Rlty. NorthstarMLS as distributed by MLS GRID
- $365,0004 bd3 ba4k sqft6444 6th Ave, New Auburn, MN 55366For SaleMLS ID #7069630, Lynne M Garbers, Edina Realty, Inc.. NorthstarMLS as distributed by MLS GRID
- $340,0005 bd3 ba2.4k sqft22962 401st Ave, Arlington, MN 55307For SaleMLS ID #7157965, Leah R Prahl, Premier Choice Realty. NorthstarMLS as distributed by MLS GRID
- $375,0004 bd4 ba2.7k sqft127 4th Ave S, Brownton, MN 55312For SaleMLS ID #7114186, Dan LaQua, Weichert, Realtors-Advantage. NorthstarMLS as distributed by MLS GRID
- $310,0005 bd2 ba2.6k sqft504 E Elmwood St, Arlington, MN 55307For SaleMLS ID #7136194, Melissa C Ostlund, Edina Realty, Inc.. NorthstarMLS as distributed by MLS GRID
- $354,9005 bd2 ba2.4k sqft37524 County Road 15, Saint Peter, MN 56082For SaleMLS ID #7123017, Jaxson Witty, Keller Williams Preferred Rlty. NorthstarMLS as distributed by MLS GRID
