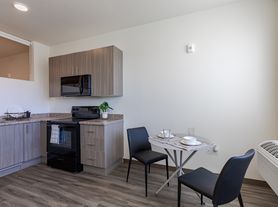
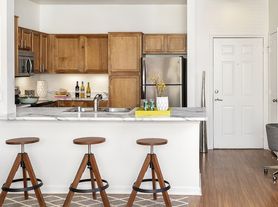

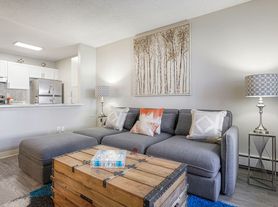
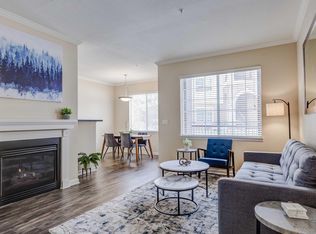
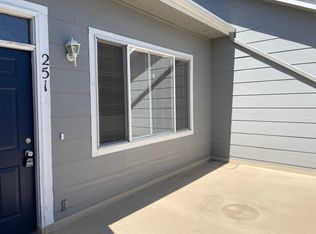
Welcome to this light, bright, and freshly painted first-floor Cherry Grove unit! Featuring new carpeting and vinyl flooring, this move-in-ready home boasts a spacious living room centered around a cozy wood-burning fireplace, a dedicated dining area, and a fully equipped kitchen with all appliances included.
Stepping outside, your private walkout patio directly overlooks the Highline Canal and sits right next to the Highline Trail.
Designed with a split-bedroom floor plan, the bed and bath combinations are situated on opposite sides of the unit, ensuring maximum privacy.
Spacious Split Bedroom Layout
Designed for privacy and comfort, the layout offers two distinct bedroom setups:
Primary Suite: Features an ensuite full bathroom, double closets for ample storage, and two large windows that flood the room with natural light.
Second Bedroom: Includes a private bathroom and sliding glass door that opens directly onto the walkout patio.
Large storage room accessible on patio.
Premium Amenities & Included Features
In-Unit Laundry: Includes a dedicated laundry room fully equipped with a washer and dryer.
Climate Control: Features a newer, efficient central AC unit for summer comfort.
Parking Included: Comes with one covered, deeded parking space plus an additional parking lot space.
Convenience is right at your doorstep. This location offers easy walking distance to the local mall, shopping centers, and public transportation.
Public Transit: Located directly across the street from the Aurora Metro Center Station, providing immediate access to the RTD R Line light rail and multiple local bus routes.
Commuting: Downtown Denver is easily accessible by car, and Buckley Space Force Base is a quick 3.7-mile drive away.
Unbeatable Location
This unit offers the perfect blend of natural beauty and urban accessibility. Enjoy living right on the trail while remaining just minutes from local shopping, a variety of restaurants, the light rail station, and major commuter routes.
Community Perks: Enjoy access to the pet-friendly community pool and clubhouse.
Deep cleaned and ready for immediate fall move-in.
Parking: Two parking permits are included with the premises (one dedicated covered parking space).
Smoking Policy: Strictly no smoking allowed inside the property.
Pet Policy: Pet-friendly! Welcoming up to two animals with a $500 non-refundable pet deposit.
Your rent covers HOA fees, which include water and trash services. Tenant is responsible for gas, electric, and WiFi.
Apartment for rent
Accepts Zillow applications
$2,100/mo
14435 E 1st Dr, APT A1, Aurora, CO 80011
2beds
1,000sqft
This listing now includes required monthly fees in the total monthly price. Price shown reflects the lease term provided. Learn more|
Apartment
Available Tue Sep 15 2026
Cats, dogs OK
Air conditioner, central air
In unit laundry
Off street parking
Central, forced air
What's special
Private walkout patioOverlooks the highline canalCozy wood-burning fireplaceDedicated dining areaSplit-bedroom floor plan
- 46 days |
- -- |
- -- |
Zillow last checked:
Listing updated:
Travel times
Facts & features
Interior
Bedrooms & bathrooms
- Bedrooms: 2
- Bathrooms: 2
- Full bathrooms: 2
Heating
- Central, Forced Air
Cooling
- Air Conditioner, Central Air
Appliances
- Included: Dishwasher, Dryer, Freezer, Microwave Oven, Oven, Refrigerator, Washer
- Laundry: In Unit
Features
- Flooring: Carpet, Hardwood
Interior area
- Total interior livable area: 1,000 sqft
Property
Parking
- Parking features: Off Street
- Details: Contact manager
Features
- Patio & porch: Patio
- Exterior features: Courtyard
- Pool features: Pool
Details
- Parcel number: 197507208001
Construction
Type & style
- Home type: Apartment
- Property subtype: Apartment
Building
Management
- Pets allowed: Yes
Community & HOA
Community
- Features: Pool
HOA
- Amenities included: Parking, Pool
Location
- Region: Aurora
Financial & listing details
- Lease term: 1 Year
Price history
| Date | Event | Price |
|---|---|---|
| 7/3/2026 | Listed for rent | $2,100$2/sqft |
Source: Zillow Rentals Report a problem | ||
| 11/26/2025 | Listing removed | $2,100$2/sqft |
Source: Zillow Rentals Report a problem | ||
| 8/26/2025 | Listed for rent | $2,100+52.7%$2/sqft |
Source: Zillow Rentals Report a problem | ||
| 7/31/2024 | Sold | $239,000$239/sqft |
Source:  REcolorado as distributed by MLS GRID #4708396 Report a problem REcolorado as distributed by MLS GRID #4708396 Report a problem | ||
| 7/3/2024 | Pending sale | $239,000$239/sqft |
Source: REcolorado as distributed by MLS GRID #4708396 Report a problem | ||
| 6/23/2024 | Listed for sale | $239,000+83.8%$239/sqft |
Source: REcolorado as distributed by MLS GRID #4708396 Report a problem | ||
| 11/30/2018 | Listing removed | $1,375$1/sqft |
Source: Renters Warehouse Report a problem | ||
| 11/10/2018 | Listed for rent | $1,375+6.2%$1/sqft |
Source: Renters Warehouse Report a problem | ||
| 1/24/2018 | Listing removed | $1,295$1/sqft |
Source: Renters Warehouse Report a problem | ||
| 1/18/2018 | Price change | $1,295-5.8%$1/sqft |
Source: Renters Warehouse Report a problem | ||
| 12/27/2017 | Price change | $1,375-1.4%$1/sqft |
Source: Renters Warehouse Report a problem | ||
| 11/23/2017 | Price change | $1,395-2.1%$1/sqft |
Source: Renters Warehouse Report a problem | ||
| 11/19/2017 | Listed for rent | $1,425+2.2%$1/sqft |
Source: Renters Warehouse Report a problem | ||
| 9/26/2017 | Listing removed | $1,395$1/sqft |
Source: Metro Brokers - Kimmel And Company Report a problem | ||
| 9/22/2017 | Price change | $1,395-10%$1/sqft |
Source: Metro Brokers - Kimmel And Company Report a problem | ||
| 9/5/2017 | Listed for rent | $1,550$2/sqft |
Source: Metro Brokers - Kimmel and Company Report a problem | ||
| 5/8/2017 | Sold | $130,000+156.2%$130/sqft |
Source: Public Record Report a problem | ||
| 1/18/1994 | Sold | $50,750$51/sqft |
Source: Public Record Report a problem | ||
Neighborhood: City Center North
Nearby schools
GreatSchools rating
- 2/10Elkhart Elementary SchoolGrades: PK-5Distance: 0.9 mi
- 4/10AXL AcademyGrades: PK-8Distance: 1.1 mi
- 2/10Hinkley High SchoolGrades: 9-12Distance: 1.2 mi