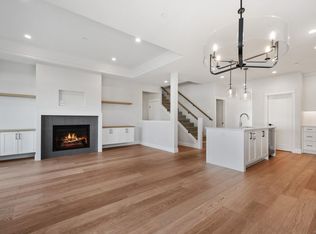
A rare opportunity in Crown Isle’s prestigious Silverstone Estates! This stand-alone patio home is privately positioned and offers the convenience of strata living. Listed below assessed value, this beautifully maintained 1,946 sq. ft. residence offers 3 bedrooms and 3 bathrooms, along with quality finishes and thoughtful upgrades throughout. The bright, open-concept living area features engineered hardwood floors, a cozy gas fireplace and a stylish kitchen with quartz countertops, shaker cabinetry, pantry, large island and high-end appliances. The spacious primary suite offers a spa-inspired ensuite with soaker tub, heated floors and walk-in closet. Enjoy your own private, partially fenced backyard and sunny patio—ideal for relaxing or entertaining. Additional features include custom blinds, a double garage with epoxy floors, plus a 4-ft crawlspace. A pristine home offering exceptional value in one of the Comox Valley’s most sought-after communities.
For sale
C$1,175,000
1444 Crown Isle Dr #101, Courtenay, BC V9N 0B8
3beds
3baths
1,946sqft
Townhouse
Built in 2022
-- sqft lot
$-- Zestimate®
C$604/sqft
C$547/mo HOA
What's special
Stand-alone patio homePrivately positionedEngineered hardwood floorsCozy gas fireplaceShaker cabinetryLarge islandHigh-end appliances
- 21 hours |
- 9 |
- 0 |
Zillow last checked:
Listing updated:
Listed by:
Karen Trimmer,
Royal LePage-Comox Valley (CV),
Kirk Williams,
Royal LePage-Comox Valley (CV)
Source: VIVA,MLS®#: 1047432
Facts & features
Interior
Bedrooms & bathrooms
- Bedrooms: 3
- Bathrooms: 3
- Main level bathrooms: 2
- Main level bedrooms: 2
Kitchen
- Level: Main
Heating
- Heat Pump, Natural Gas
Cooling
- HVAC
Appliances
- Included: Dishwasher, Dryer, Oven/Range Gas, Range Hood, Refrigerator, Washer
- Laundry: Inside
Features
- Soaker Tub, Central Vacuum Roughed-In
- Flooring: Carpet, Hardwood, Tile
- Windows: Vinyl Frames
- Basement: Crawl Space
- Number of fireplaces: 1
- Fireplace features: Gas, Living Room
Interior area
- Total structure area: 2,407
- Total interior livable area: 1,946 sqft
Property
Parking
- Total spaces: 6
- Parking features: Driveway, Garage Double, Guest
- Garage spaces: 2
- Has uncovered spaces: Yes
Accessibility
- Accessibility features: Ground Level Main Floor
Features
- Levels: 2
- Entry location: Main Level
- Patio & porch: Balcony/Patio
- Exterior features: Low Maintenance Yard, Sprinkler System
- Fencing: Partial
Lot
- Features: Gated Community, Level, On Golf Course, Quiet Area, Recreation Nearby, Shopping Nearby
Details
- Parcel number: 031776426
- Zoning: CD-1
- Zoning description: Other
Construction
Type & style
- Home type: Townhouse
- Architectural style: Patio Home
- Property subtype: Townhouse
- Attached to another structure: Yes
Materials
- Frame Wood, Insulation All
- Foundation: Concrete Perimeter
- Roof: Tile
Condition
- Resale
- New construction: No
- Year built: 2022
Details
- Warranty included: Yes
Utilities & green energy
- Water: Municipal
- Utilities for property: Electricity Connected, Natural Gas Connected, Underground Utilities, Sewer Available
Community & HOA
Community
- Features: Gated
- Security: Fire Sprinkler System
- Subdivision: Silverstone Estates
HOA
- Has HOA: Yes
- Amenities included: Common Area, Secured Entry, Street Lighting
- Services included: Trash, Maintenance Grounds, Maintenance Structure, Property Management, Recycling
- HOA fee: C$547 monthly
Location
- Region: Courtenay
Financial & listing details
- Price per square foot: C$604/sqft
- Tax assessed value: C$1,210,000
- Annual tax amount: C$6,018
- Date on market: 8/20/2026
- Listing terms: Purchaser To Finance
- Ownership: Freehold/Strata
- Electric utility on property: Yes
Price history
| Date | Event | Price |
|---|---|---|
| 8/20/2026 | Listed for sale | C$1,175,000C$604/sqft |
Source: VIVA #1047432 Report a problem | ||
Public tax history
Tax history is unavailable.
Climate risks
Neighborhood: V9N
Nearby schools
GreatSchools rating
No schools nearby
We couldn't find any schools near this home.
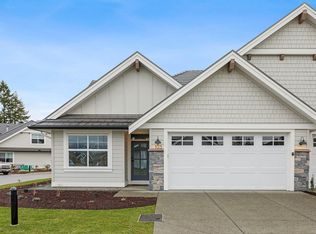
- C$--3 bd3 ba1.7k sqft1444 Crown Isle Dr #111, Courtenay, BC V9N4B2Off Market
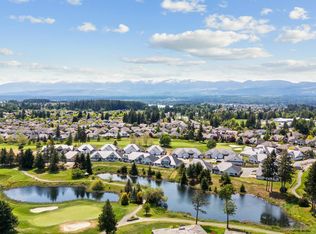
- C$--3 bd3 ba1.8k sqft1444 Crown Isle Dr #103, Courtenay, BC V9N4B2Off Market
- C$--3 bd3 ba-- sqft1444 Crown Isle Dr #105, Courtenay, BC V9N0B8Off Market
- C$--3 bd3 ba1.9k sqft1444 Crown Isle Dr #115, Courtenay, BC V9N4B2Off Market

- C$--2 bd2 ba-- sqft1444 Crown Isle Dr #119, Courtenay, BC V9N0B8Off Market
- C$1,020,0002 bd2 ba1.4k sqft1444 Crown Isle Dr #108, Courtenay, BC V9N0B8For Sale
- C$1,449,9004 bd3 ba2.8k sqft1477 Crown Isle Dr, Courtenay, BC V9N4B2For Sale
- C$--2 bd2 ba1.4k sqft1444 Crown Isle Dr #123, Courtenay, BC V9N4B2Off Market
Similar homes
- C$1,150,0003 bd4 ba2.1k sqft3165 Royal Vista Way, Courtenay, BC V9N 9X3For Sale
 MLS ID #1046638, Fang Wu, REMAX Ocean Pacific (Crtny). VIVA
 - C$1,099,9003 bd3 ba2.3k sqft2967 Cascara Cres, Courtenay, BC V9N 4B8For Sale
 MLS ID #1047363, Kirk Williams, Royal LePage-Comox Valley (CV). VIVA
 - C$1,020,0002 bd2 ba1.4k sqft1444 Crown Isle Dr #108, Courtenay, BC V9N 0B8For Sale
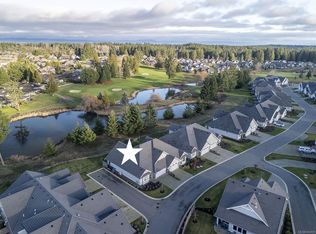 MLS ID #1043590, Jane Denham Personal Real Estate Corporation, REMAX Ocean Pacific (CX). VIVA
 - C$1,275,0004 bd3 ba1.9k sqft1530 Grayling Dr, Comox Valley, BC V9M 3Z7For Sale
 MLS ID #1047353, Jakob Christoph Personal Real Estate Corporation, REMAX Ocean Pacific (CX). VIVA
 - C$1,449,9003 bd2 ba1.9k sqft2933 Royal Vista Way, Courtenay, BC V9N 9X3For SaleMLS ID #1046805, Kirk Williams, Royal LePage-Comox Valley (CV). VIVA
- C$1,249,9003 bd2 ba1.9k sqft905 Prestwick Pl, Courtenay, BC V9N 0E1For SaleMLS ID #1042674, Raymond Francis, Royal LePage-Comox Valley (CV). VIVA
- C$799,9003 bd3 ba2.2k sqft1456 Hurford Ave, Courtenay, BC V9N 6X3For SaleMLS ID #1047180, John Sheehan Personal Real Estate Corporation, REMAX Ocean Pacific (Crtny). VIVA
- C$1,149,0003 bd3 ba2.5k sqft3151 Klanawa Cres, Courtenay, BC V9N 3Z9For SaleMLS ID #1040753, Derek Costantino, Royal LePage-Comox Valley (CV). VIVA
- C$679,0003 bd2 ba1.3k sqft1121 Monarch Dr #A, Courtenay, BC V9N 9X2For SaleMLS ID #1047230, Bryce Hansen Personal Real Estate Corporation, eXp Realty (CT). VIVA
- C$1,075,0003 bd3 ba2k sqft1023 Sylvan Rd, Comox Valley, BC V9M 3Z1For SaleMLS ID #1034074, Tessa Procter Personal Real Estate Corporation, REMAX Ocean Pacific (Crtny). VIVA
- C$775,0003 bd3 ba2.4k sqft2001 Blue Jay Pl #61, Courtenay, BC V9N 4A8For SaleMLS ID #1047000, Tracy Fogtmann Personal Real Estate Corporation, REMAX Ocean Pacific (CX). VIVA
- C$1,299,0004 bd4 ba2.2k sqft2763 Fife Pl, Courtenay, BC V9N 4A6For SaleMLS ID #1043116, Tracy Fogtmann Personal Real Estate Corporation, REMAX Ocean Pacific (CX). VIVA
- C$599,9003 bd3 ba1.2k sqft2485 Idiens Way #104, Courtenay, BC V9N 9J4For SaleMLS ID #1045146, Raymond Francis, Royal LePage-Comox Valley (CV). VIVA
- C$999,0003 bd2 ba1.7k sqft2331 Suffolk Cres, Courtenay, BC V9N 3Z4For SaleMLS ID #1044329, Leah Reichelt, REMAX Ocean Pacific (CX). VIVA
- C$795,0003 bd2 ba1.5k sqft2193 Cardinal Pl, Comox, BC V9M 3G2For SaleMLS ID #1047360, Marc Villanueva, REMAX Ocean Pacific (CX). VIVA
- C$865,0004 bd2 ba1.7k sqft1925 Cougar Cres, Comox, BC V9M 2K4For SaleMLS ID #1047078, Kendra Parker, Royal LePage-Comox Valley (CV). VIVA
- C$1,449,9004 bd3 ba2.8k sqft1477 Crown Isle Dr, Courtenay, BC V9N 4B2For SaleMLS ID #1040118, Henry Salmon, Royal LePage-Comox Valley (CV). VIVA
- C$834,9002 bd2 ba1.7k sqft3100 Kensington Cres #14, Courtenay, BC V9N 8Z9For SaleMLS ID #1040034, Denise Jeffery, REMAX Ocean Pacific (Crtny). VIVA
- C$799,9003 bd2 ba2k sqft635 Pritchard Rd, Comox, BC V9M 3J1For SaleMLS ID #1047374, Matthew Zacharias, Engel & Volkers Vancouver Island North. VIVA
- C$799,0004 bd2 ba1.9k sqft568 Salish St, Comox, BC V9M 3L3For SaleMLS ID #1047461, Stephanie Allardice Personal Real Estate Corporation, REMAX Ocean Pacific (Crtny). VIVA
