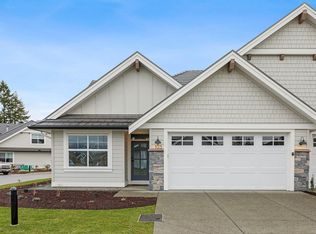
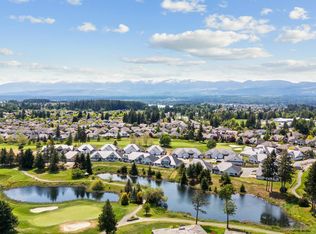
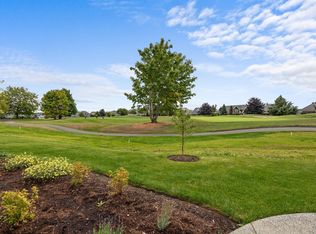
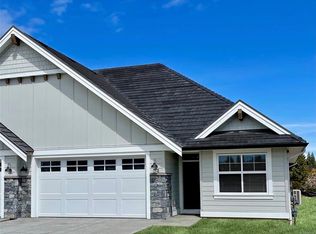
Spectacular location in Silverstone Estates, Crown Isle’s newest patio home development perfectly positioned between the 14th, 15th & 16th fairways. This stunning 1 level residence offers a private location backing onto the pond and great separation between neighbours. Built in 2022 by Integra Homes with a reputation for high end luxurious finishing. Craftsman/Farmhouse architectural styling w/ 1,432 sf, 2 BD/ 2 BA, 9-10’ ceilings, California Shutters, engineered oak plank hardwood flooring, quartz countertops, gas fireplace, H/W on demand, gas furnace, Heat Pump for A/C, HRV, Hardie Plank, Tile Roof. Spacious open plan w/ 9-10’ ceilings, a modern white kitchen w/ subtle wood accents, Fisher & Paykel appliances, induction range, & walk-in pantry. Primary ensuite features heated tile flooring, curb-less tile shower & bench w/ glass surround, double vanity & free-standing soaker tub. Laundry w/ upper & lower cabinets, sink, closet & LG W/D. 1 car garage & parking for 2 cars in driveway.
For sale
C$1,020,000
1444 Crown Isle Dr #108, Courtenay, BC V9N 0B8
2beds
2baths
1,417sqft
Townhouse
Built in 2022
-- sqft lot
$-- Zestimate®
C$720/sqft
C$547/mo HOA
What's special
Great separation between neighboursCalifornia shuttersQuartz countertopsGas fireplaceGas furnaceTile roofSpacious open plan
- 39 days |
- 18 |
- 0 |
Zillow last checked:
Listing updated:
Listed by:
Jane Denham Personal Real Estate Corporation,
REMAX Ocean Pacific (CX),
Marnie Denham-Clare,
REMAX Ocean Pacific (CX)
Source: VIVA,MLS®#: 1043590
Facts & features
Interior
Bedrooms & bathrooms
- Bedrooms: 2
- Bathrooms: 2
- Main level bathrooms: 2
- Main level bedrooms: 2
Kitchen
- Level: Main
Heating
- Forced Air, Heat Pump, Natural Gas
Cooling
- Air Conditioning
Appliances
- Included: Dishwasher, Dryer, Oven/Range Gas, Range Hood, Refrigerator, Washer
- Laundry: In Unit
Features
- Dining/Living Combo, Central Vacuum Roughed-In
- Flooring: Tile, Wood
- Basement: Crawl Space
- Number of fireplaces: 1
- Fireplace features: Gas
Interior area
- Total structure area: 1,432
- Total interior livable area: 1,417 sqft
Property
Parking
- Total spaces: 6
- Parking features: Garage
- Garage spaces: 1
Accessibility
- Accessibility features: Accessible Entrance, Ground Level Main Floor, Customized Wheelchair Accessible
Features
- Levels: 1
- Entry location: Ground Level
- Patio & porch: Balcony/Patio
Lot
- Features: Central Location, Gated Community, Marina Nearby, On Golf Course, Private, Recreation Nearby, Shopping Nearby
Details
- Parcel number: 031776493
- Zoning: CD-1B
- Zoning description: Residential
Construction
Type & style
- Home type: Townhouse
- Architectural style: Patio Home
- Property subtype: Townhouse
- Attached to another structure: Yes
Materials
- Cement Fibre, Frame Wood, Insulation All
- Foundation: Concrete Perimeter
- Roof: Tile
Condition
- Resale
- New construction: No
- Year built: 2022
Details
- Warranty included: Yes
Utilities & green energy
- Water: Municipal
Community & HOA
Community
- Features: Gated
- Security: Fire Sprinkler System
- Subdivision: Silverstone Estates
HOA
- Has HOA: Yes
- Services included: Maintenance Grounds, Property Management
- HOA fee: C$547 monthly
Location
- Region: Courtenay
Financial & listing details
- Price per square foot: C$720/sqft
- Tax assessed value: C$934,000
- Annual tax amount: C$4,993
- Date on market: 7/17/2026
- Ownership: Freehold/Strata
Price history
| Date | Event | Price |
|---|---|---|
| 7/17/2026 | Listed for sale | C$1,020,000C$720/sqft |
Source: VIVA #1043590 Report a problem | ||
Public tax history
Tax history is unavailable.
Climate risks
Neighborhood: V9N
Nearby schools
GreatSchools rating
No schools nearby
We couldn't find any schools near this home.
- C$--3 bd3 ba1.8k sqft1444 Crown Isle Dr #103, Courtenay, BC V9N4B2Off Market
- C$--3 bd3 ba-- sqft1444 Crown Isle Dr #105, Courtenay, BC V9N0B8Off Market
- C$--2 bd2 ba-- sqft1444 Crown Isle Dr #119, Courtenay, BC V9N0B8Off Market
- C$--2 bd2 ba1.4k sqft1444 Crown Isle Dr #123, Courtenay, BC V9N4B2Off Market
- C$--3 bd3 ba1.7k sqft1444 Crown Isle Dr #118, Courtenay, BC V9N4B2Off Market
- C$1,175,0003 bd3 ba1.9k sqft1444 Crown Isle Dr #101, Courtenay, BC V9N0B8For Sale
- C$--3 bd3 ba1.7k sqft1444 Crown Isle Dr #111, Courtenay, BC V9N4B2Off Market
- C$--3 bd3 ba1.7k sqft1444 Crown Isle Dr #129, Courtenay, BC V9N0B8Off Market
Similar homes
- C$834,9002 bd2 ba1.7k sqft3100 Kensington Cres #14, Courtenay, BC V9N 8Z9For Sale
 MLS ID #1040034, Denise Jeffery, REMAX Ocean Pacific (Crtny). VIVA
 - C$999,0003 bd2 ba1.7k sqft2331 Suffolk Cres, Courtenay, BC V9N 3Z4For Sale
 MLS ID #1044329, Leah Reichelt, REMAX Ocean Pacific (CX). VIVA
 - C$599,9003 bd3 ba1.2k sqft2485 Idiens Way #104, Courtenay, BC V9N 9J4For Sale
 MLS ID #1045146, Raymond Francis, Royal LePage-Comox Valley (CV). VIVA
 - C$980,0004 bd3 ba2k sqft2126 Cypress Rd, Comox, BC V9M 3Z5For Sale
 MLS ID #1037104, Bryce Hansen Personal Real Estate Corporation, eXp Realty (CT). VIVA
 - C$839,9003 bd2 ba1.3k sqft1405 Malahat Dr, Courtenay, BC V9N 8H3For SaleMLS ID #1044351, Tina Vincent Personal Real Estate Corporation, Royal LePage-Comox Valley (CV). VIVA
- C$799,0002 bd2 ba1.6k sqft3666 Royal Vista Way #134, Courtenay, BC V9N 9X8For SaleMLS ID #1043963, Katherine Mccamy, RE/MAX Generation (CH). VIVA
- C$999,9993 bd2 ba2.1k sqft1719 Centennial Ave E, Comox, BC V9M 2G2For SaleMLS ID #1044506, Ashley Chalmers Personal Real Estate Corporation, Royal LePage-Comox Valley (CV). VIVA
- C$1,015,0003 bd3 ba2k sqft2538 Branch Ave, Courtenay, BC V9N 0E6For SaleMLS ID #1034964, Stephanie Allardice Personal Real Estate Corporation, REMAX Ocean Pacific (Crtny). VIVA
- C$925,0003 bd3 ba1.4k sqft1764 Anderton Rd, Comox, BC V9M 2J1For SaleMLS ID #1044093, Marc Villanueva, REMAX Ocean Pacific (CX). VIVA
- C$749,9992 bd2 ba1.3k sqft4098 Buckstone Rd #124, Courtenay, BC V9N 0B4For SaleMLS ID #1036510, Ashley Chalmers Personal Real Estate Corporation, Royal LePage-Comox Valley (CV). VIVA
- C$975,0003 bd3 ba1.8k sqft2880 Arden Rd #4, Courtenay, BC V9N 0E9New ConstructionMLS ID #1042120, Jeff Crisp Personal Real Estate Corporation, Royal LePage-Comox Valley (CV). VIVA
- C$1,449,9003 bd2 ba1.9k sqft2933 Royal Vista Way, Courtenay, BC V9N 9X3For SaleMLS ID #1046805, Kirk Williams, Royal LePage-Comox Valley (CV). VIVA
- C$1,249,9003 bd2 ba1.9k sqft905 Prestwick Pl, Courtenay, BC V9N 0E1For SaleMLS ID #1042674, Raymond Francis, Royal LePage-Comox Valley (CV). VIVA
- C$939,9003 bd2 ba1.5k sqft970 1st St, Courtenay, BC V9N 1A9For SaleMLS ID #1043618, Travis Nelson Personal Real Estate Corporation, Royal LePage-Comox Valley (CV). VIVA
- C$759,9002 bd2 ba1.3k sqft4098 Buckstone Rd #144, Courtenay, BC V9N 0B4For SaleMLS ID #1030117, Bryan Watkins, REMAX Ocean Pacific (CR). VIVA
- C$849,0003 bd2 ba1.7k sqft4722 Cruickshank Pl, Courtenay, BC V9N 4B6For SaleMLS ID #1040841, Ryan Williams Personal Real Estate Corporation, REMAX Ocean Pacific (CX). VIVA
- C$798,5003 bd3 ba2k sqft2001 Blue Jay Pl #94, Courtenay, BC V9N 4A8For SaleMLS ID #1040984, Janice Leffler, Royal LePage-Comox Valley (CV). VIVA
- C$684,0003 bd3 ba1.7k sqft700 Lancaster Way #38, Comox, BC V9M 0B6For SaleMLS ID #1046610, Erik Clevering Personal Real Estate Corporation, Engel & Volkers Vancouver Island North. VIVA
- C$849,0004 bd3 ba1.9k sqft680 View Ave, Courtenay, BC V9N 5R2For SaleMLS ID #1040097, Carla Arnold, Royal LePage-Comox Valley (CV). VIVA
- C$559,0002 bd2 ba1.2k sqft3666 Royal Vista Way #511, Courtenay, BC V9N 9X8For SaleMLS ID #1046783, Tina Vincent Personal Real Estate Corporation, Royal LePage-Comox Valley (CV). VIVA
