Spacious 2 bed, 2 bath condo located in the heart of Old Town in boutique elevator building with attached and heated garage parking! Lovely open concepts cook's kitchen features 42" cabinets, granite counters, backsplash, stainless steel appliances and raised breakfast bar seating. Extra-large living room and dining room combination. Plenty of space for a designated dining room to satisfy your holiday and entertaining needs. The living room is centered around a gas fireplace with adjacent shelving and stone surround. Private front balcony accessible from both your living room and primary bedroom with stunning skyline views, also makes for easy everyday grilling. The large primary bedroom suite features a huge walk-in closet and an ensuite bath with a dual sink vanity, shower and separate whirlpool tub. French doors lead to a generous sized second bedroom. Separate walk-in laundry room. Prime, heated and attached garage space is an additional $25,000. Additional storage included. Small boutique building with door person, a newer gym just added a gym in 2019 and brand new building roof deck being completed this year! Fantastic Old Town location with incredible walkability to some of our city's finest restaurants, boutiques, bars, New City, Wells Street dining and nightlife, grocery, and public transportation. Great, pet-friendly building - must see!
Closed
$392,500
1444 N Orleans St APT 5J, Chicago, IL 60610
2beds
1,350sqft
Condominium, Single Family Residence
Built in 2002
-- sqft lot
$470,200 Zestimate®
$291/sqft
$4,334 Estimated rent
Home value
$470,200
$437,000 - $508,000
$4,334/mo
Zestimate® history
Owner options
List your home for rent
$4,334/mo
Rent Zestimate®
Find your next renter with Zillow Rental Manager. Plus, with online applications, you can quickly screen prospective tenants – for free.
$4,334/mo
Rent Zestimate®
Refinance and save
$3,466/mo
Est. payment
Refinancing to a lower rate could help reduce your monthly payments and save thousands over the life of the loan.
$3,466/mo
Est. payment
Explore your selling options
Work with a Zillow partner agent
Leverage their expertise and Zillow's premium Showcase listings to get your home seen by more buyers.
Get startedList with your own agent
Get your home in front of millions of buyers by listing it on Zillow.
Learn how to do itSell it yourself
Take full control of how buyers see your home on Zillow by listing For Sale by Owner (FSBO).
List your homeWhat's special
Gas fireplacePrivate front balconyHeart of old townHeated garage parkingBoutique elevator buildingAttached garage spaceStone surround
Zillow last checked:
Listing updated:
Listed by:
Megan Tirpak 773-415-2911,
@properties Christie's International Real Estate
Bought with:
Jessica Macey
Redfin Corporation
Source: MRED as distributed by MLS GRID,MLS#: 11862178
Facts & features
Interior
Bedrooms & bathrooms
- Bedrooms: 2
- Bathrooms: 2
- Full bathrooms: 2
Rooms
- Room types: Balcony/Porch/Lanai, Walk In Closet
Primary bedroom
- Features: Flooring (Carpet), Window Treatments (Blinds), Bathroom (Full, Double Sink, Tub & Separate Shwr, Whirlpool)
- Level: Main
- Area: 294 Square Feet
- Dimensions: 21X14
Bedroom 2
- Features: Flooring (Carpet)
- Level: Main
- Area: 120 Square Feet
- Dimensions: 12X10
Balcony porch lanai
- Features: Flooring (Stone)
- Level: Main
- Area: 48 Square Feet
- Dimensions: 08X06
Dining room
- Level: Main
- Dimensions: COMBO
Kitchen
- Features: Kitchen (Galley), Flooring (Hardwood)
- Level: Main
- Area: 130 Square Feet
- Dimensions: 13X10
Laundry
- Level: Main
- Area: 40 Square Feet
- Dimensions: 08X05
Living room
- Features: Flooring (Hardwood), Window Treatments (Blinds)
- Level: Main
- Area: 325 Square Feet
- Dimensions: 25X13
Walk in closet
- Features: Flooring (Carpet)
- Level: Main
- Area: 60 Square Feet
- Dimensions: 10X06
Heating
- Natural Gas
Cooling
- Central Air
Appliances
- Included: Range, Microwave, Dishwasher, Refrigerator, Washer, Dryer, Disposal
- Laundry: Main Level, In Unit, Laundry Closet
Features
- Storage
- Flooring: Hardwood
- Basement: None
- Number of fireplaces: 1
- Fireplace features: Gas Log, Gas Starter, Living Room
Interior area
- Total structure area: 0
- Total interior livable area: 1,350 sqft
Property
Parking
- Total spaces: 2
- Parking features: Garage Door Opener, Heated Garage, On Site, Garage Owned, Attached, Garage
- Attached garage spaces: 2
- Has uncovered spaces: Yes
Accessibility
- Accessibility features: No Disability Access
Features
- Exterior features: Balcony
Details
- Additional parcels included: 17042001011097
- Parcel number: 17042001011097
- Special conditions: None
Construction
Type & style
- Home type: Condo
- Property subtype: Condominium, Single Family Residence
Materials
- Brick, Limestone
- Foundation: Concrete Perimeter
- Roof: Other
Condition
- New construction: No
- Year built: 2002
- Major remodel year: 2018
Utilities & green energy
- Electric: 100 Amp Service
- Sewer: Public Sewer
- Water: Lake Michigan
Community & HOA
HOA
- Has HOA: Yes
- Amenities included: Door Person, Elevator(s), Storage, Receiving Room
- Services included: Water, Insurance, Doorman, Exterior Maintenance, Scavenger, Snow Removal
- HOA fee: $679 monthly
Location
- Region: Chicago
Financial & listing details
- Price per square foot: $291/sqft
- Tax assessed value: $411,630
- Annual tax amount: $8,410
- Date on market: 8/16/2023
- Listing terms: Conventional
- Ownership: Condo
Price history
| Date | Event | Price |
|---|---|---|
| 10/10/2023 | Sold | $392,500+0.7%$291/sqft |
Source:  MRED as distributed by MLS GRID #11862178 Report a problem MRED as distributed by MLS GRID #11862178 Report a problem | ||
| 10/6/2023 | Pending sale | $389,900$289/sqft |
Source: MRED as distributed by MLS GRID #11862178 Report a problem | ||
| 9/14/2023 | Contingent | $389,900$289/sqft |
Source: MRED as distributed by MLS GRID #11862178 Report a problem | ||
| 8/16/2023 | Listed for sale | $389,900$289/sqft |
Source: MRED as distributed by MLS GRID #11862178 Report a problem | ||
| 8/16/2023 | Listing removed | -- |
Source: MRED as distributed by MLS GRID #11633911 Report a problem | ||
| 6/28/2023 | Contingent | $389,900$289/sqft |
Source: MRED as distributed by MLS GRID #11633911 Report a problem | ||
| 9/20/2022 | Listed for sale | $389,900$289/sqft |
Source: MRED as distributed by MLS GRID #11633911 Report a problem | ||
Public tax history
| Year | Property taxes | Tax assessment |
|---|---|---|
| 2024 | -- | $41,163 +3.6% |
| 2023 | $8,379 +2.6% | $39,714 |
| 2022 | $8,168 +2.3% | $39,714 |
| 2021 | $7,986 +0.7% | $39,714 +11.6% |
| 2020 | $7,929 +1.8% | $35,595 -8.2% |
| 2019 | $7,791 +1.7% | $38,776 |
| 2018 | $7,660 +4% | $38,776 +13.3% |
| 2017 | $7,368 | $34,228 |
Find assessor info on the county website
Neighborhood: Old Town
Nearby homes
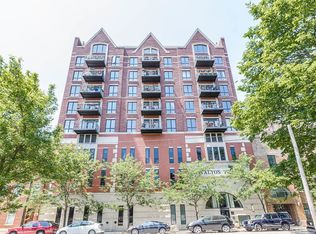
- $227,8601 bd1 ba800 sqft1444 N Orleans St APT 6G, Chicago, IL 60610Off Market
- $475,0002 bd2 ba-- sqft1444 N Orleans St APT 5C, Chicago, IL 60610Sold

- $495,0002 bd2 ba-- sqft1444 N Orleans St APT 5D, Chicago, IL 60610Sold
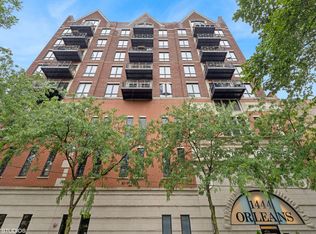
- $431,6003 bd2 ba1.8k sqft1444 N Orleans St APT 5K, Chicago, IL 60610Off Market
- $408,0002 bd2 ba1.4k sqft1444 N Orleans St APT 6B, Chicago, IL 60610Sold
- $284,8202 bd2 ba1.2k sqft1444 N Orleans St APT 6D, Chicago, IL 60610Off Market
- $272,5001 bd1 ba800 sqft1444 N Orleans St APT 6E, Chicago, IL 60610Sold
- $185,5301 bd1 ba800 sqft1444 N Orleans St APT 6F, Chicago, IL 60610Off Market
- $435,9303 bd2 ba1.8k sqft1444 N Orleans St APT 6K, Chicago, IL 60610Off Market
Nearby schools
GreatSchools rating
- 2/10Manierre Elementary SchoolGrades: PK-8Distance: 0.1 mi
- 7/10Lincoln Park High SchoolGrades: 9-12Distance: 0.8 mi
Schools provided by the listing agent
- District: 299
Source: MRED as distributed by MLS GRID. This data may not be complete. We recommend contacting the local school district to confirm school assignments for this home.
Get a cash offer in 3 minutes
Find out how much your home could sell for in as little as 3 minutes with a no-obligation cash offer.
Estimated market value
$470,200
Get a cash offer in 3 minutes
Find out how much your home could sell for in as little as 3 minutes with a no-obligation cash offer.
Estimated market value
$470,200
- Illinois
- Cook County
- Chicago
- 60610
- Old Town
- 1444 N Orleans St Apartment 5J
Nearby cities
Nearby neighborhoods
Nearby zip codes
Other Chicago Topics
