The most incredible value for a truly remarkable home! This enormous 4 bedroom, 3 bath duplex-up home is situated in a Boutique building on a quiet treelined street in the heart of Old Town. Showcasing stunning City and lake views from the main living space, this top floor Penthouse condo lives like a single family home, nestled in a secure building with door staff, a gym, newly updated common roof deck with patio furniture and grills, plus attached secure garage parking. From the moment you step into the foyer you'll be greeted by a fresh, bright home with an abundance of natural sunlight beaming through. Upon entry there is a 4th bedroom, currently being used as an office, hardwood floors throughout the main level, there are two huge full bathrooms with tub/shower combo, granite counter tops and travertine tile. Washer and Dryer closet off the entry. The kitchen is modern in style featuring newly professionally painted cabinets, new hardware, sleek black granite counter tops, all stainless steel appliances, breakfast bar, separate dining room and living room with the most stunning city and lake views, you'll feel right at home. The living room also boasts a built in bar with tons of storage, mini wine-fridge, granite counter top with sink (sink is not plumbed/connected), a true entertainers home. The second level consists of 3 large bedrooms, great closet space, a full bath with dual sinks, shower/tub combo, granite counter tops, travertine tile surround and a second family room with gas fireplace. Additionally, there is a pull down staircase for attic access. The square footage and amount of storage space in this home is truly unique and amazing. Two Deeded garage parking spaces are included! Walk to everything, coffee shops, grocery stores, restaurants, gym, schools, parks, Brown & Purple line L and the Lake. This isn't your standard duplex and you won't want to miss this one.
Closed
$625,000
1444 N Orleans St APT 9-J, Chicago, IL 60610
4beds
2,400sqft
Condominium, Duplex, Single Family Residence
Built in 2002
-- sqft lot
$1,111,700 Zestimate®
$260/sqft
$6,219 Estimated rent
Home value
$1,111,700
$934,000 - $1.33M
$6,219/mo
Zestimate® history
Owner options
List your home for rent
$6,219/mo
Rent Zestimate®
Find your next renter with Zillow Rental Manager. Plus, with online applications, you can quickly screen prospective tenants – for free.
$6,219/mo
Rent Zestimate®
Refinance and save
$5,036/mo
Est. payment
Refinancing to a lower rate could help reduce your monthly payments and save thousands over the life of the loan.
$5,036/mo
Est. payment
Explore your selling options
Work with a Zillow partner agent
Leverage their expertise and Zillow's premium Showcase listings to get your home seen by more buyers.
Get startedList with your own agent
Get your home in front of millions of buyers by listing it on Zillow.
Learn how to do itSell it yourself
Take full control of how buyers see your home on Zillow by listing For Sale by Owner (FSBO).
List your homeWhat's special
Zillow last checked:
Listing updated:
Listed by:
Juany Honeycutt 773-968-6625,
Jameson Sotheby's Intl Realty,
Peter Angelo,
Jameson Sotheby's Intl Realty
Bought with:
Maureen Chwarzynski
Jameson Sotheby's International Realty
Source: MRED as distributed by MLS GRID,MLS#: 12108476
Facts & features
Interior
Bedrooms & bathrooms
- Bedrooms: 4
- Bathrooms: 3
- Full bathrooms: 3
Rooms
- Room types: No additional rooms
Primary bedroom
- Features: Flooring (Carpet), Bathroom (Full, Double Sink)
- Level: Second
- Area: 195 Square Feet
- Dimensions: 15X13
Bedroom 2
- Features: Flooring (Carpet)
- Level: Second
- Area: 195 Square Feet
- Dimensions: 13X15
Bedroom 3
- Features: Flooring (Carpet)
- Level: Second
- Area: 144 Square Feet
- Dimensions: 12X12
Bedroom 4
- Features: Flooring (Carpet)
- Level: Main
- Area: 80 Square Feet
- Dimensions: 10X8
Dining room
- Features: Flooring (Hardwood)
- Level: Main
- Area: 234 Square Feet
- Dimensions: 26X9
Family room
- Features: Flooring (Hardwood)
- Level: Second
- Area: 224 Square Feet
- Dimensions: 16X14
Kitchen
- Features: Kitchen (Eating Area-Breakfast Bar, Granite Counters), Flooring (Hardwood)
- Level: Main
- Area: 99 Square Feet
- Dimensions: 11X9
Laundry
- Features: Flooring (Other)
- Level: Main
- Area: 28 Square Feet
- Dimensions: 4X7
Living room
- Features: Flooring (Hardwood)
- Level: Main
- Area: 390 Square Feet
- Dimensions: 26X15
Heating
- Natural Gas, Forced Air
Cooling
- Central Air
Appliances
- Included: Range, Microwave, Dishwasher, Refrigerator, Washer, Dryer, Stainless Steel Appliance(s), Wine Refrigerator, Gas Oven
- Laundry: Main Level, In Unit, Laundry Closet
Features
- Wet Bar, 1st Floor Full Bath, Storage, Built-in Features, Walk-In Closet(s), Granite Counters
- Flooring: Hardwood, Carpet
- Doors: Door Monitored By TV
- Basement: None
- Number of fireplaces: 1
- Fireplace features: Gas Log, Gas Starter, Master Bedroom
Interior area
- Total structure area: 2,398
- Total interior livable area: 2,400 sqft
Property
Parking
- Total spaces: 2
- Parking features: Concrete, Garage Door Opener, Heated Garage, On Site, Garage Owned, Attached, Garage
- Attached garage spaces: 2
- Has uncovered spaces: Yes
Accessibility
- Accessibility features: No Disability Access
Features
- Patio & porch: Roof Deck, Deck
- Exterior features: Balcony, Door Monitored By TV
Details
- Additional parcels included: 17042001011113,17042001011074
- Parcel number: 17042001011050
- Special conditions: List Broker Must Accompany
Construction
Type & style
- Home type: Condo
- Property subtype: Condominium, Duplex, Single Family Residence
Materials
- Brick, Limestone
Condition
- New construction: No
- Year built: 2002
Details
- Builder model: DUPLEX
Utilities & green energy
- Electric: Circuit Breakers
- Sewer: Public Sewer
- Water: Lake Michigan, Public
Community & HOA
Community
- Subdivision: Royalton Towers
HOA
- Has HOA: Yes
- Amenities included: Door Person, Elevator(s), Exercise Room, Sundeck
- Services included: Water, Parking, Insurance, Doorman, Exercise Facilities, Exterior Maintenance, Scavenger, Snow Removal, Other
- HOA fee: $1,357 monthly
Location
- Region: Chicago
Financial & listing details
- Price per square foot: $260/sqft
- Annual tax amount: $14,250
- Date on market: 7/11/2024
- Listing terms: Cash
- Ownership: Condo
Price history
| Date | Event | Price |
|---|---|---|
| 8/8/2024 | Sold | $625,000-3.8%$260/sqft |
Source:  MRED as distributed by MLS GRID #12108476 Report a problem MRED as distributed by MLS GRID #12108476 Report a problem | ||
| 7/19/2024 | Contingent | $650,000$271/sqft |
Source: MRED as distributed by MLS GRID #12108476 Report a problem | ||
| 7/11/2024 | Listed for sale | $650,000$271/sqft |
Source: MRED as distributed by MLS GRID #12108476 Report a problem | ||
Public tax history
Tax history is unavailable.
Neighborhood: Old Town
Nearby homes
- $227,8601 bd1 ba800 sqft1444 N Orleans St APT 6G, Chicago, IL 60610Off Market
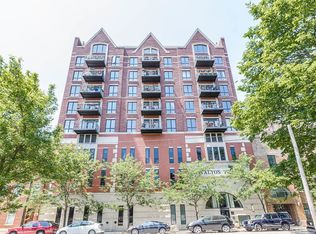
- $475,0002 bd2 ba-- sqft1444 N Orleans St APT 5C, Chicago, IL 60610Sold

- $495,0002 bd2 ba-- sqft1444 N Orleans St APT 5D, Chicago, IL 60610Sold
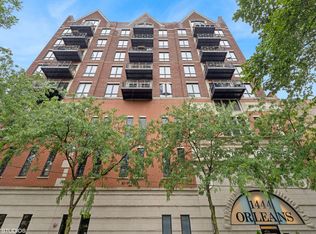
- $431,6003 bd2 ba1.8k sqft1444 N Orleans St APT 5K, Chicago, IL 60610Off Market
- $408,0002 bd2 ba1.4k sqft1444 N Orleans St APT 6B, Chicago, IL 60610Sold
- $284,8202 bd2 ba1.2k sqft1444 N Orleans St APT 6D, Chicago, IL 60610Off Market
- $272,5001 bd1 ba800 sqft1444 N Orleans St APT 6E, Chicago, IL 60610Sold
- $185,5301 bd1 ba800 sqft1444 N Orleans St APT 6F, Chicago, IL 60610Off Market
- $435,9303 bd2 ba1.8k sqft1444 N Orleans St APT 6K, Chicago, IL 60610Off Market
Nearby schools
GreatSchools rating
- 2/10Manierre Elementary SchoolGrades: PK-8Distance: 0.1 mi
- 7/10Lincoln Park High SchoolGrades: 9-12Distance: 0.8 mi
Schools provided by the listing agent
- Elementary: Manierre Elementary School
- Middle: Lasalle Elementary School Langua
- High: Lincoln Park High School
- District: 299
Source: MRED as distributed by MLS GRID. This data may not be complete. We recommend contacting the local school district to confirm school assignments for this home.
Get a cash offer in 3 minutes
Find out how much your home could sell for in as little as 3 minutes with a no-obligation cash offer.
Estimated market value
$1,111,700
Get a cash offer in 3 minutes
Find out how much your home could sell for in as little as 3 minutes with a no-obligation cash offer.
Estimated market value
$1,111,700
- Illinois
- Cook County
- Chicago
- 60610
- Old Town
- 1444 N Orleans St Apartment 9-J
Nearby cities
Nearby neighborhoods
Nearby zip codes
Other Chicago Topics
