1444 Society Hill Road in Darlington, SC offers the perfect blend of privacy, space, and classic country living. This traditional single-family residence is set in a quiet rural setting along a lightly traveled stretch of Society Hill Road, surrounded by open fields, mature trees, and the wide-open views characteristic of Darlington County’s agricultural landscape. Positioned on a generously sized lot, the home provides ample room for outdoor activities, gardening, or future expansion. Its location offers peaceful seclusion while still maintaining convenient access to essential services, schools, and shopping just a short drive away in downtown Darlington. Architecturally, the home reflects the traditional Southern style common to the region, featuring a practical layout designed for comfortable everyday living. The property includes multiple bedrooms, a central living area, and a functional kitchen—making it an excellent fit for families, first-time buyers, or anyone seeking a quieter lifestyle. With its flexible layout and spacious grounds, this property can easily be tailored to meet your vision. The surrounding acreage further enhances the appeal, offering opportunities for hobby farming, recreational use, or simply enjoying the natural landscape. Its strategic location also provides convenient access to major routes leading toward Hartsville, Florence, and other nearby communities.
For sale
$200,000
1444 Society Hill Rd, Darlington, SC 29540
3beds
1,914sqft
Single Family Residence
Built in 1982
5 Acres Lot
$-- Zestimate®
$104/sqft
$-- HOA
What's special
Quiet rural settingSurrounded by open fieldsMature treesFunctional kitchenGenerously sized lotSpacious groundsSurrounding acreage
- 109 days
- 1,486
- 84
Zillow last checked:
Listing updated:
Listed by:
Brian M McCarron,
Real Broker, Llc Indian Land
Source: Pee Dee Realtor Association,MLS#: 2602343
Facts & features
Interior
Bedrooms & bathrooms
- Bedrooms: 3
- Bathrooms: 2
- Full bathrooms: 2
Heating
- Heat Pump
Cooling
- Central Air
Appliances
- Included: Dishwasher
Features
- Flooring: Carpet, Vinyl
- Number of fireplaces: 1
- Fireplace features: 1 Fireplace
Interior area
- Total structure area: 1,914
- Total interior livable area: 1,914 sqft
Property
Parking
- Total spaces: 2
- Parking features: Attached
- Attached garage spaces: 2
Features
- Exterior features: Other
Lot
- Size: 5 Acres
Details
- Parcel number: 1800001048
Construction
Type & style
- Home type: SingleFamily
- Architectural style: Traditional
- Property subtype: Single Family Residence
Materials
- Brick Veneer, Stucco
- Foundation: Crawl Space
- Roof: Shingle
Condition
- Year built: 1982
Utilities & green energy
- Sewer: Public Sewer
- Water: Public
Community & HOA
Community
- Subdivision: Other
Location
- Region: Darlington
Financial & listing details
- Price per square foot: $104/sqft
- Tax assessed value: $95,800
- Annual tax amount: $1,993
- Date on market: 6/8/2026
Estimated market value
Not available
Estimated sales range
Not available
$1,563/mo
Price history
| Date | Event | Price |
|---|---|---|
| 5/4/2026 | Listed for sale | $200,000-33.1%$104/sqft |
Source:  Canopy MLS as distributed by MLS GRID #4374686 Report a problem Canopy MLS as distributed by MLS GRID #4374686 Report a problem | ||
| 11/29/2025 | Listing removed | $299,000$156/sqft |
Source: Canopy MLS as distributed by MLS GRID #4273818 Report a problem | ||
| 7/1/2025 | Listed for sale | $299,000$156/sqft |
Source: Canopy MLS as distributed by MLS GRID #4273818 Report a problem | ||
Public tax history
| Year | Property taxes | Tax assessment |
|---|---|---|
| 2025 | $2,041 -0.6% | $5,750 |
| 2024 | $2,054 +633.9% | $5,750 +50.1% |
| 2023 | $280 -1.2% | $3,830 |
| 2022 | $283 +3.4% | $3,830 |
| 2021 | $274 -3.6% | $3,830 |
| 2020 | $284 -0.2% | $3,830 |
| 2019 | $285 +10% | $3,830 +6.7% |
| 2018 | $259 -99.7% | $3,590 |
| 2017 | $89,800 +41051.1% | $3,590 |
| 2016 | $218 | $3,590 |
| 2014 | $218 | $3,590 |
| 2011 | -- | -- |
| 2010 | -- | -- |
| 2008 | -- | -- |
Find assessor info on the county website
Monthly payment
Est. payment
Payment breakdown
Explore the cost of this home by adjusting the details. Changes won't be saved.Climate risks
Neighborhood: 29540
Nearby schools
Schools provided by the listing agent
- Elementary: St. John's
- Middle: Darlington
- High: Darlington
Source: Pee Dee Realtor Association. This data may not be complete. We recommend contacting the local school district to confirm school assignments for this home.
Similar homes
- $180,0003 bd2 ba1.9k sqft153 Dovesville Hwy, Darlington, SC 29540For Sale

 MLS ID #2603524, Lauri Wilkerson, Better Homes & Gardens Segars. Pee Dee Realtor Association
 - $189,0003 bd2 ba1.2k sqft103 Alabama Dr, Darlington, SC 29532For Sale
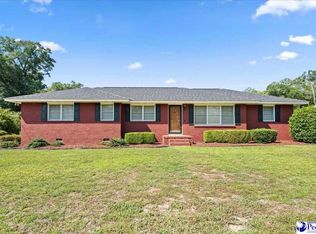 MLS ID #2603737, Dana Freeman, Real Broker, Llc. Pee Dee Realtor Association
 - $195,0003 bd2 ba1.2k sqft107 Conder Cir, Darlington, SC 29532For Sale
 MLS ID #2602175, Abreyon Moses, Crosson & Co Real Estate Brokered By Exp Realty. Pee Dee Realtor Association
 - $199,0003 bd2 ba1.4k sqft393 Shearin St, Darlington, SC 29532For Sale
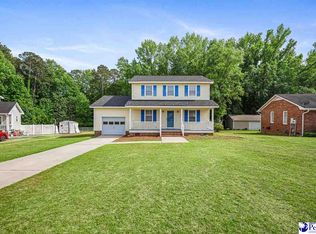 MLS ID #2601747, Kenneth Godbold, Drayton Realty Group. Pee Dee Realtor Association
 - $199,9003 bd2 ba1.6k sqft2413 S Purvis Dr, Florence, SC 29505For SaleMLS ID #2603570, Natalie Taflinger, Exp Realty Llc. Pee Dee Realtor Association
- $209,9003 bd2 ba1.6k sqft841 Fore Rd, Florence, SC 29506For SaleMLS ID #2601552, Adam L Crosson, Crosson & Co Real Estate Brokered By Exp Realty. Pee Dee Realtor Association
- $229,9003 bd2 ba1.7k sqft120 Theressa Dr, Darlington, SC 29532For SaleMLS ID #2601502, Denise W Barwick, Pam T Sherrill & Company. Pee Dee Realtor Association
- $239,9003 bd2 ba1.6k sqft728 Wire Rd, Darlington, SC 29532For SaleMLS ID #20254267, Jacklyn Anderson, Drayton Realty Group. Pee Dee Realtor Association
- $179,0003 bd2 ba1.1k sqft334 W Smith Ave, Darlington, SC 29532For SaleMLS ID #2602829, Kayla E Remaley, Innovate Real Estate. Pee Dee Realtor Association
- $210,0003 bd2 ba1.2k sqft231 Ash St, Darlington, SC 29532For SaleMLS ID #2603479, Danielle Fareri, C/b Deborah Gandy. Pee Dee Realtor Association
- $226,2003 bd2 ba1.7k sqft1030 W Lake Dr, Hartsville, SC 29550For SaleMLS ID #2603096, Lucy C Brown, Brown & Coker Realty. Pee Dee Realtor Association
- $184,5003 bd2 ba1.3k sqft107 Tedder St, Darlington, SC 29532For SaleMLS ID #2602762, Jacklyn Anderson, Drayton Realty Group. Pee Dee Realtor Association
- $255,0003 bd2 ba2.3k sqft119 N Ervin St, Darlington, SC 29532For SaleMLS ID #2602915, Anna B Michael, Exp Realty Greyfeather Group. Pee Dee Realtor Association
- $249,9004 bd3 ba1.6k sqft526 Cornelia Dr, Hartsville, SC 29550For SaleMLS ID #2603912, Melissa Floyd, Real Estate Direct. Pee Dee Realtor Association
- $245,0003 bd3 ba1.9k sqft1522 Harley Cir, Hartsville, SC 29550For SaleMLS ID #2603447, Catherine Patterson, Drayton Realty Group. Pee Dee Realtor Association
- $199,9574 bd3 ba2.1k sqft2112 W Carolina Ave, Hartsville, SC 29550For Sale
 MLS ID #26019392, Nate Gainey. CTMLS
 - $187,0003 bd2 ba2.1k sqft455 Bbb Cir, Patrick, SC 29584For SaleMLS ID #2602552, David Thompson, Innovate Real Estate. Pee Dee Realtor Association
- $199,9003 bd2 ba2k sqft3107 Alligator Rd, Florence, SC 29501For SaleMLS ID #2603173, Alexis Fleming, Re/max Professionals. Pee Dee Realtor Association
- $249,9003 bd3 ba1.8k sqft398 Shearin St, Darlington, SC 29532For SaleMLS ID #2602546, Henry C Edwards, Aiken & Company. Pee Dee Realtor Association
- $199,9903 bd2 ba1.1k sqft2105 Eaton Cir, Florence, SC 29501For SaleMLS ID #2602497, Lorenzo M Robinson, 324 Realty Group, Llc. Pee Dee Realtor Association
