Welcome to Lake Life. This cabin is an easy hour north of Grand Rapids. Set on 1.26 private acres of all-sports Hillview Lake. Enjoy coffee & lake view from your deck while planning your day: fish, kayak, tube, or head to the camp store for ice cream? Hillview Lake is quiet & secluded -123 acres, 40 feet deep - great for bass, walleye, and pike. Seller says, "Even on holidays you'll have the lake to yourself" 3-bed/ 1-bath, built-in bunk beds, wood-burning fireplace, 3-season patio, private dock, fire pit, and spacious deck - perfect for relaxing and entertaining. With 1.26 acres, there's room to spread out & dream big! Owning beats renting, build your own memories & traditions. Outbuildings give you room for all the toys, ATVs, boats, gear, and tools: 1,792 sqft utility barn (3 bays, electricity, workbench) and a 160 sqft garage. All buildings have new roofs for peace of mind. A wood-burning fireplace provides three-season comfort—enjoy fall colors, fish, or just relax. Hunters- Haymarsh Lake State Game Area is nearby. CranHill Camp is across the lake, a popular summer camp site with a store, campsites for overflow guests, day camp, activities, and a petting zoo. Newer AC keeps you cool when the days get hot. Built in 1979, the commute is short; the days are long; this is northern Michigan summer the way you remember it - catching walleyes off the dock, swapping stories around a campfire, and making memories all summer long.
Active
$325,000
14448 S Hillview Lake Dr, Rodney, MI 49342
3beds
824sqft
:
Get pre-qualified$2,136/mo
Single Family Residence
Built in 1972
1.26 Acres Lot
$-- Zestimate®
$394/sqft
$-- HOA
What's special
Wood-burning fireplacePrivate dockFire pitBuilt-in bunk beds
- 6 hours |
- 202 |
- 21 |
Zillow last checked:
Listing updated:
Listed by:
Wendy S Kettler 616-437-4016,
Greenridge Realty (EGR) 616-458-3655
Source: MichRIC,MLS#: 26039258
Facts & features
Interior
Bedrooms & bathrooms
- Bedrooms: 3
- Bathrooms: 1
- Full bathrooms: 1
- Main level bedrooms: 3
Primary bedroom
- Level: Main
Bedroom 2
- Level: Main
Bedroom 3
- Level: Main
Bathroom 1
- Level: Main
Dining area
- Level: Main
Kitchen
- Level: Main
Laundry
- Level: Main
Living room
- Level: Main
Other
- Level: Main
- Length: 3
Heating
- Baseboard
Cooling
- Central Air
Appliances
- Included: Dryer, Range, Refrigerator, Washer
- Laundry: Main Level
Features
- Ceiling Fan(s), Pantry
- Flooring: Carpet, Vinyl
- Windows: Skylight(s), Screens
- Basement: Crawl Space
- Number of fireplaces: 1
- Fireplace features: Living Room, Wood Burning
Interior area
- Total structure area: 824
- Total interior livable area: 824 sqft
Property
Parking
- Total spaces: 4
- Parking features: Detached
- Garage spaces: 4
Features
- Stories: 1
- Patio & porch: Scrn Porch
- On waterfront: Yes
- Waterfront features: Lake
- Body of water: Hillview Lake
Lot
- Size: 1.26 Acres
- Dimensions: 220 ft x 250 ft
- Features: Wooded, Ground Cover, Shrubs/Hedges
Details
- Additional structures: Pole Barn
- Parcel number: 5406010003100
Construction
Type & style
- Home type: SingleFamily
- Architectural style: Cabin
- Property subtype: Single Family Residence
Materials
- Aluminum Siding
Condition
- New construction: No
- Year built: 1972
Utilities & green energy
- Sewer: Septic Tank
- Water: Well
Community & HOA
Location
- Region: Rodney
Financial & listing details
- Price per square foot: $394/sqft
- Tax assessed value: $65,648
- Annual tax amount: $2,709
- Date on market: 7/29/2026
- Listing terms: Cash,FHA,VA Loan,MSHDA,Conventional
Estimated market value
Not available
Estimated sales range
Not available
Not available
Price history
| Date | Event | Price |
|---|---|---|
| 7/29/2026 | Listed for sale | $325,000$394/sqft |
Source:  MichRIC #26039258 Report a problem MichRIC #26039258 Report a problem | ||
Public tax history
Tax history is unavailable.
Monthly payment
Est. payment
Payment breakdown
Explore the cost of this home by adjusting the details. Changes won't be saved.Climate risks
Neighborhood: 49342
Nearby schools
GreatSchools rating
- 10/10Riverview Elementary SchoolGrades: K-4Distance: 4.9 mi
- 5/10Big Rapids Middle SchoolGrades: 5-8Distance: 5.1 mi
- 6/10Big Rapids High SchoolGrades: 9-12Distance: 6.7 mi
- $127,6002 bd2 ba1.6k sqft14660 S Hillview Lake Dr, Rodney, MI 49342Off Market
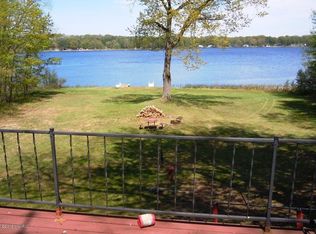
- $25,200-- bd-- ba-- sqftHillview Lake Dr, --, MI 49342Off Market
- $100,000-- bd-- ba-- sqft14588 S Hillview Lake Dr, Rodney, MI 49342Sold
- $244,000-- bd-- ba-- sqft14660 S Hillview Lake Dr, Rodney, MI 49342Off Market
- $89,000-- bd-- ba-- sqftS Hillview Lake Dr, Rodney, MI 49342Sold
- $104,400-- bd-- ba-- sqftS Hillview Lake Dr, Rodney, MI 49342Off Market
- $74,000-- bd-- ba-- sqftS Hillview Lake Dr, Rodney, MI 49342Off Market
- $89,0002.96 Acres14392 S Hillview Lake Dr, Rodney, MI 49342Sold
A local agent can set up tours, give advice and negotiate with sellers.
A local lender can help you make sure your offer is ready when you are.
Similar homes
- $299,0003 bd2 ba1.1k sqft19093 Pike St, Rodney, MI 49342For Sale
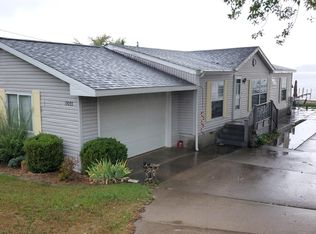 MLS ID #1943165, Patricia Zamarron. NGLRMLS
 - $328,0004 bd2 ba1.1k sqft11035 Birchpark Dr, Stanwood, MI 49346For Sale

 MLS ID #26022724, Jennifer Dean, RE/MAX TOGETHER. MichRIC
 - $349,0002 bd2 ba1.2k sqft19320 E Chippewa Dr, Rodney, MI 49342For Sale
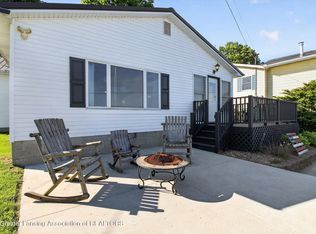 MLS ID #296469, Michael T Johnson, Free Range Realty LLC. Greater Lansing AOR
 - $--3 bd2 ba1.2k sqft9374 River Bend Dr, Evart, MI 49631Auction
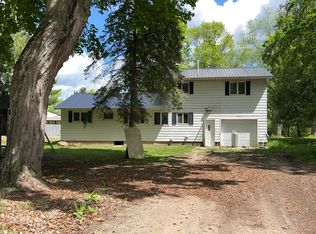 Auction.com 1
 - $339,9003 bd1 ba1k sqft17079 5th St, Barryton, MI 49305For SaleMLS ID #26024047, Kathleen Adams, Coldwell Banker Lakes Realty. MichRIC
- $274,9003 bd4 ba1.2k sqft18680 220th Ave, Big Rapids, MI 49307For SaleMLS ID #26021958, Lori Brock, RiverTown Real Estate, LLC. MichRIC
- $195,9003 bd1 ba1.1k sqft6918 S Saddler Rd, Chase, MI 49623For SaleMLS ID #26039223, Tricia Wirth, Results Real Estate LLC. MichRIC
- $299,0001 bd2 ba850 sqft19116 Kenny Dr, Big Rapids, MI 49307For SaleMLS ID #1943360, Jon Zickert. NGLRMLS
- $285,0003 bd1 ba1.1k sqft5543 E Thirteen Mile Rd, Paris, MI 49338For SaleMLS ID #26025063, Anna Riling, North West Realty, LLC. MichRIC
- $245,0002 bd1 ba1k sqft9582 N Shore Dr, Evart, MI 49631For SaleMLS ID #26038028, Sally A Daling, The Local Element (Big Rapids). MichRIC
- $259,0002 bd1 ba832 sqft15808 Pretty Lake Dr, Mecosta, MI 49332For SaleMLS ID #26029307, Sue Kempton, Coldwell Banker Lakes Realty. MichRIC
- $235,0002 bd1 ba816 sqft22713 Pogy Lake Dr, Evart, MI 49631For SaleMLS ID #26038158, Brittany Felde, Felde Realty. MichRIC
- $279,0003 bd2 ba1k sqft12750 183rd Ave, Big Rapids, MI 49307For SaleMLS ID #26024412, Brenda Newcombe, RE/MAX TOGETHER. MichRIC
- $279,9002 bd1 ba998 sqft12934 40th Ave, Remus, MI 49340For SaleMLS ID #26026959, Chuck Ames, Century 21 White House Realty. MichRIC
- $165,0003 bd1 ba960 sqft18480 Twelve Mile Rd, Big Rapids, MI 49307For SaleMLS ID #26035594, Kathryn VanCuren, Silvernail Realty. MichRIC
- $220,0003 bd1 ba1.2k sqft1025 Marion Ave, Big Rapids, MI 49307For SaleMLS ID #26035724, Forrest Lord, Coldwell Banker Schmidt Newaygo. MichRIC
- $225,0003 bd1 ba1.2k sqft12650 Jefferson Rd, Morley, MI 49336For SaleMLS ID #26037753, Karla Figueroa, Lake Michigan Realty Mgmt. MichRIC
- $230,0003 bd1 ba1k sqft9848 90th Ave, Mecosta, MI 49332For SaleMLS ID #26007035, Matthew Lauckner, Century 21 White House Realty. MichRIC
- $225,9002 bd1 ba1.1k sqft20690 Coolidge Rd, Big Rapids, MI 49307For SaleMLS ID #26022457, Curtis M Luther, Five Star Real Estate (Walker). MichRIC
- $284,9002 bd2 ba1.1k sqft11014 E Royal Rd, Stanwood, MI 49346For SaleMLS ID #26024222, Jacob D Lindloff, Grounded Grit Realty LLC. MichRIC
