Pride of ownership shines throughout this inviting city row home, lovingly maintained from top to bottom by the same owner for more than 40 years. Located on the north side of Reading, this charming home offers a comfortable and functional layout featuring 3 bedrooms and 2 full bathrooms. Step inside to a spacious living room with plenty of room to relax and unwind. The large kitchen and dining area offers great space for everyday living as well as entertaining family and friends. Upstairs, you’ll find three nicely sized bedrooms, a full bathroom, and convenient access to the attic for additional storage. The partially finished basement provides even more usable space, along with a second full bathroom and outside access. Step outside and you’ll see just how special the backyard is! Beautifully maintained and designed for outdoor enjoyment, it features two large patio areas—perfect for relaxing, entertaining, or summer cookouts—plus a storage shed with electric. This well-cared-for home is ready to welcome its next owner. Schedule your showing today and see everything 1445 Church Street has to offer!
Pending
$209,900
1445 Church St, Reading, PA 19601
3beds
1,292sqft
Townhouse
Built in 1955
1,306 Square Feet Lot
$211,000 Zestimate®
$162/sqft
$-- HOA
What's special
Partially finished basementTwo large patio areasStorage shed with electricThree nicely sized bedroomsDesigned for outdoor enjoyment
- 37 days
- 46
- 2
Likely to sell faster than
Zillow last checked:
Listing updated:
Listed by:
Kim Raifsnider 610-223-7548,
Coldwell Banker Realty 6103739900
Source: Bright MLS,MLS#: PABK2078172
Facts & features
Interior
Bedrooms & bathrooms
- Bedrooms: 3
- Bathrooms: 2
- Full bathrooms: 2
Rooms
- Room types: Primary Bedroom, Bedroom 2, Bedroom 3, Laundry, Recreation Room, Bathroom 1, Bathroom 2
Primary bedroom
- Features: Ceiling Fan(s), Flooring - Carpet
- Level: Upper
- Area: 182 Square Feet
- Dimensions: 14 X 13
Bedroom 2
- Features: Ceiling Fan(s), Flooring - Carpet
- Level: Upper
- Area: 90 Square Feet
- Dimensions: 9 X 10
Bedroom 3
- Features: Ceiling Fan(s), Flooring - Carpet
- Level: Upper
- Area: 72 Square Feet
- Dimensions: 8 X 9
Bathroom 1
- Features: Flooring - Vinyl
- Level: Upper
- Area: 49 Square Feet
- Dimensions: 7 X 7
Bathroom 2
- Level: Lower
Laundry
- Level: Lower
Recreation room
- Features: Flooring - Carpet
- Level: Lower
- Area: 260 Square Feet
- Dimensions: 13 X 20
Heating
- Forced Air, Oil
Cooling
- Window Unit(s)
Appliances
- Included: Dryer, Exhaust Fan, Microwave, Oven/Range - Electric, Range Hood, Refrigerator, Washer, Water Heater, Electric Water Heater
- Laundry: In Basement, Laundry Room
Features
- Attic, Ceiling Fan(s), Combination Kitchen/Dining, Floor Plan - Traditional, Kitchen - Table Space
- Flooring: Carpet, Vinyl, Laminate
- Windows: Vinyl Clad
- Basement: Heated,Partially Finished,Walk-Out Access
- Has fireplace: No
Interior area
- Total structure area: 1,292
- Total interior livable area: 1,292 sqft
- Finished area above ground: 1,030
- Finished area below ground: 262
Property
Parking
- Parking features: On Street
- Has uncovered spaces: Yes
Accessibility
- Accessibility features: None
Features
- Levels: Two
- Stories: 2
- Patio & porch: Patio, Porch
- Exterior features: Street Lights, Sidewalks
- Pool features: None
Lot
- Size: 1,306 Square Feet
Details
- Additional structures: Above Grade, Below Grade
- Parcel number: 14530735882208
- Zoning: RESIDENTIAL
- Zoning description: 112R Res: 1 Fam, Row, 2 Sty, Brick
- Special conditions: Standard
Construction
Type & style
- Home type: Townhouse
- Architectural style: Traditional
- Property subtype: Townhouse
Materials
- Brick
- Foundation: Block
- Roof: Rubber
Condition
- Good
- New construction: No
- Year built: 1955
Utilities & green energy
- Electric: 100 Amp Service
- Sewer: Public Sewer
- Water: Public
Community & HOA
Community
- Security: Security System, Smoke Detector(s)
- Subdivision: West Shore
HOA
- Has HOA: No
Location
- Region: Reading
- Municipality: READING CITY
Financial & listing details
- Price per square foot: $162/sqft
- Tax assessed value: $49,300
- Annual tax amount: $2,276
- Date on market: 9/23/2026
- Listing agreement: Exclusive Right To Sell
- Listing terms: Cash,Conventional,FHA,PHFA,VA Loan
- Inclusions: Refrigerator, Washer, Dryer, Tvs Upstairs, Sofa In Basement, Cabinet In Kitchen
- Ownership: Fee Simple
Estimated market value
$211,000
$200,000 - $222,000
$1,669/mo
Price history
| Date | Event | Price |
|---|---|---|
| 9/28/2026 | Pending sale | $209,900$162/sqft |
Source:  Bright MLS #PABK2078172 Report a problem | ||
| 9/23/2026 | Listed for sale | $209,900$162/sqft |
Source: Bright MLS #PABK2078172 Report a problem | ||
Public tax history
| Year | Property taxes | Tax assessment |
|---|---|---|
| 2025 | $2,222 +1.5% | $49,300 |
| 2024 | $2,189 +1.6% | $49,300 |
| 2023 | $2,155 | $49,300 |
| 2022 | $2,155 | $49,300 |
| 2021 | $2,155 +1% | $49,300 |
| 2020 | $2,134 | $49,300 |
| 2019 | $2,134 | $49,300 |
| 2018 | $2,134 +0.7% | $49,300 |
| 2017 | $2,119 +75% | $49,300 |
| 2016 | $1,211 +8.7% | $49,300 |
| 2015 | $1,114 | $49,300 |
| 2014 | -- | $49,300 |
| 2013 | -- | $49,300 |
| 2012 | -- | $49,300 |
| 2011 | -- | $49,300 |
| 2010 | -- | $49,300 |
| 2009 | -- | $49,300 |
| 2008 | -- | $49,300 |
| 2007 | -- | $49,300 |
| 2006 | -- | $49,300 |
| 2005 | -- | $49,300 |
| 2004 | -- | $49,300 |
| 2003 | -- | $49,300 |
| 2002 | -- | $49,300 |
| 2000 | -- | $49,300 |
Find assessor info on the county website
Monthly payment
Est. payment
Payment breakdown
Explore the cost of this home by adjusting the details. Changes won't be saved.Climate risks
Neighborhood: 19601
Nearby schools
Schools provided by the listing agent
- Elementary: Riverside
- Middle: Northwest
- High: Reading Senior
- District: Reading
Source: Bright MLS. This data may not be complete. We recommend contacting the local school district to confirm school assignments for this home.

Similar homes
- $209,9004 bd3 ba1.8k sqft515 N 4th St, Reading, PA 19601For Sale
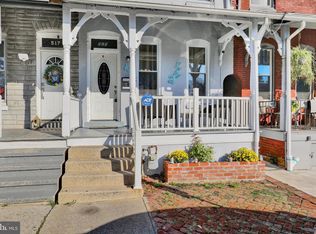
 MLS ID #PABK2079810, Tamer Gomaa, RE/MAX Pinnacle. Bright MLS
- $240,0004 bd1 ba1.2k sqft508 Lockheed Ave, Reading, PA 19601For Sale
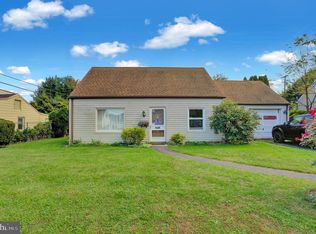 MLS ID #PABK2079708, Faith Sprecher, BHHS Homesale Realty- Reading Berks. Bright MLS
- $204,0004 bd1 ba1.4k sqft13 Bernhart Ave, Reading, PA 19605For Sale
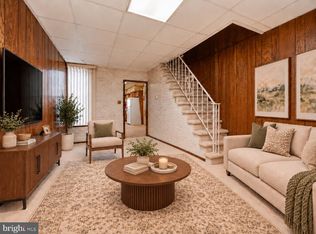 MLS ID #PABK2079332, Erica Fair, Iron Valley Real Estate of Berks. Bright MLS
- $195,0004 bd2 ba1.4k sqft816 Schuylkill Ave, Reading, PA 19601For Sale
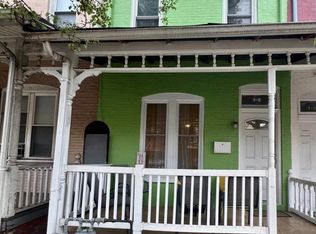 MLS ID #PABK2071346, Yahayra Munoz, Iron Valley Real Estate of Berks. Bright MLS
- $212,5003 bd2 ba1.6k sqft1077 Fox Run, Reading, PA 19606For SaleMLS ID #PABK2079618, Dave Decembrino, RE/MAX Of Reading. Bright MLS
- $215,0003 bd1 ba1.8k sqft808 Elizabeth Ave, Laureldale, PA 19605For SaleMLS ID #PABK2079484, Dana Randazzo, Daryl Tillman Realty Group. Bright MLS
- $183,0004 bd1 ba1.2k sqft622 N 12th St, Reading, PA 19604For SaleMLS ID #PABK2078808, Evan Manning, Iron Valley Real Estate of Berks. Bright MLS
- $170,0003 bd2 ba1.1k sqft637 Moss St, Reading, PA 19604For SaleMLS ID #PABK2079294, Jeffrey Zimmerman, Prime Home Real Estate, LLC. Bright MLS
- $190,0004 bd1 ba1.4k sqft526 N 10th St, Reading, PA 19604For SaleMLS ID #PABK2076562, John Gantkowski, Iron Valley Real Estate of Berks. Bright MLS
- $205,0003 bd1 ba1k sqft21 Butter Ln, Reading, PA 19606For SaleMLS ID #PABK2077202, Donna Bagenstose, BHHS Homesale Realty- Reading Berks. Bright MLS
- $240,0003 bd1 ba1.3k sqft2337 Fairview Ave, Reading, PA 19606For SaleMLS ID #PABK2077194, Xavier Huertas, Iron Valley Real Estate of Berks. Bright MLS
- $225,0003 bd2 ba1.1k sqft2239 Raymond Ave, Reading, PA 19605For SaleMLS ID #PABK2079168, William Roman, Century 21 Gold. Bright MLS
- $205,0004 bd1 ba1.1k sqft560 Marshall Ave, Reading, PA 19606For SaleMLS ID #PABK2079822, Ryan Murray, Lime House. Bright MLS
- $175,0005 bd1 ba1.5k sqft123 W Green St, Reading, PA 19601For SaleMLS ID #PABK2076212, Juan Cortes-Carreno, BHHS Homesale Realty- Reading Berks. Bright MLS
- $179,9994 bd2 ba1k sqft432 N 13th St, Reading, PA 19604For SaleMLS ID #PABK2075606, Francis Acosta, Realty One Group Alliance. Bright MLS
- $155,0004 bd1 ba1.1k sqft131 Pear St, Reading, PA 19601For SaleMLS ID #PABK2072568, Anna Ortiz, Coldwell Banker Realty. Bright MLS
- $185,0004 bd2 ba1.1k sqft550 N 13th St, Reading, PA 19604For SaleMLS ID #PABK2070688, Brent Wall, Keller Williams Platinum Realty - Wyomissing. Bright MLS
- $179,9003 bd1 ba1.1k sqft517 S 11th St, Reading, PA 19602For SaleMLS ID #PABK2078262, HERNAN DELGADO GUZMAN, Iron Valley Real Estate of Berks. Bright MLS
- $159,9003 bd1 ba1.3k sqft940 Pike St, Reading, PA 19604For SaleMLS ID #PABK2072884, Nichole Killeen, Mullen Realty Associates. Bright MLS
- $250,0004 bd2 ba1.8k sqft838 N 12th St, Reading, PA 19604For SaleMLS ID #PABK2079450, Jeffrey Zimmerman, Prime Home Real Estate, LLC. Bright MLS
