Welcome to the epitome of luxury living in the highly sought-after Timberlake Subdivision in Woodworth, LA. Nestled amidst the natural beauty of Kisatchie National Forest, this Acadian-style masterpiece is a true sanctuary, offering a perfect blend of elegance and comfort. As you enter this immaculate residence, you are greeted by the grandeur of 12 ft tray ceilings adorned with exquisite crown molding. A distinctive feature of this 4 bedroom 2.5 bathroom residence is the 475 sq ft guest suite with a private entrance, equipped with ADA features, providing endless possibilities. Whether utilized as a game room, pool house, or hobby room, this space adds versatility to the already impressive layout. The heart of the home revolves around a spacious living room, complemented by both a formal dining room and an informal dining area. These spaces are perfect for entertaining guests or enjoying intimate family dinners. The kitchen features stainless appliances, granite countertops, and custom cabinetry. Step outside to the backyard oasis where an inground saltwater pool awaits, surrounded by a meticulously landscaped courtyard. This serene setting is perfect for both relaxation and entertainment. The backyard seamlessly blends into the Kisatchie National Forest with hiking trails accessed from the yard. Imagine waking up to the sounds of nature, and enjoying a morning coffee on your private patio overlooking the lush greenery.
Practicality meets luxury in a dedicated workshop complete with a utility sink and toilet. Additional storage space adds convenience and a clutter-free living environment. Access the exclusive private lake, providing a serene escape within the confines of your prestigious community. This is not just a home; it's a lifestyle that combines elegance, functionality, and the tranquility of nature.
Indulge in the finest living experience Woodworth has to offer – Your dream home awaits in Timberlake Subdivision.
Closed
Price Unknown
1445 Lake Dr, Woodworth, LA 71485
5beds
2,394sqft
Single Family Residence
Built in 2006
1.01 Acres Lot
$506,300 Zestimate®
$--/sqft
$3,004 Estimated rent
Home value
$506,300
$481,000 - $532,000
$3,004/mo
Zestimate® history
Owner options
List your home for rent
$3,004/mo
Rent Zestimate®
Find your next renter with Zillow Rental Manager. Plus, with online applications, you can quickly screen prospective tenants – for free.
$3,004/mo
Rent Zestimate®
Refinance and save
Refinancing to a lower rate could help reduce your monthly payments and save thousands over the life of the loan.
Explore your selling options
Work with a Zillow partner agent
Leverage their expertise and Zillow's premium Showcase listings to get your home seen by more buyers.
Get startedList with your own agent
Get your home in front of millions of buyers by listing it on Zillow.
Learn how to do itSell it yourself
Take full control of how buyers see your home on Zillow by listing For Sale by Owner (FSBO).
List your homeWhat's special
Zillow last checked:
Listing updated:
Listed by:
Debbie Goynes,
Service First Realty
Bought with:
CANDACE SELMAN, 995701846
Cypress Realty Of Louisiana
Source: GCLRA,MLS#: 2428957Originating MLS: Greater Central Louisiana REALTORS Association
Facts & features
Interior
Bedrooms & bathrooms
- Bedrooms: 5
- Bathrooms: 5
- Full bathrooms: 3
- 1/2 bathrooms: 2
Primary bedroom
- Description: Flooring: Laminate,Simulated Wood
- Level: Lower
- Dimensions: 14.00 X 14.70
Bedroom
- Description: Flooring: Carpet
- Level: Lower
- Dimensions: 12.80 X 11.70
Bedroom
- Description: Flooring: Carpet
- Level: Lower
- Dimensions: 15.50 X 9.30
Bedroom
- Description: Flooring: Carpet
- Level: Lower
- Dimensions: 15.60 X 10.20
Kitchen
- Description: Flooring: Tile
- Level: Lower
- Dimensions: 17.20 X 10.50
Living room
- Description: Flooring: Tile
- Level: Lower
- Dimensions: 18.00 X 18.10
Heating
- Central, Multiple Heating Units
Cooling
- Central Air, 3+ Units
Appliances
- Included: Dishwasher, Disposal, Microwave, Oven, Range, Refrigerator
Features
- Tray Ceiling(s), Ceiling Fan(s), Guest Accommodations, Granite Counters, Handicap Access
- Windows: Storm Window(s)
- Has fireplace: Yes
- Fireplace features: Wood Burning
Interior area
- Total structure area: 4,439
- Total interior livable area: 2,394 sqft
Property
Parking
- Total spaces: 2
- Parking features: Covered, Carport, Two Spaces, Boat, RV Access/Parking
- Has carport: Yes
Accessibility
- Accessibility features: Accessibility Features
Features
- Levels: One
- Stories: 1
- Patio & porch: Covered, Patio, Porch
- Exterior features: Courtyard, Fence, Porch, Patio
- Pool features: In Ground, Salt Water
Lot
- Size: 1.01 Acres
- Dimensions: 43 x 38 x 270 x 1
- Features: 1 to 5 Acres, City Lot
Details
- Additional structures: Apartment, Guest House, Shed(s)
- Parcel number: 2803609105016601
- Special conditions: None
Construction
Type & style
- Home type: SingleFamily
- Architectural style: Acadian
- Property subtype: Single Family Residence
Materials
- Brick Veneer, Stucco, Vinyl Siding
- Foundation: Slab
- Roof: Shingle
Condition
- Excellent,Resale
- New construction: No
- Year built: 2006
- Major remodel year: 2006
Utilities & green energy
- Sewer: Public Sewer
- Water: Public
Community & HOA
Community
- Security: Smoke Detector(s)
- Subdivision: TIMBERLAKE; T3N-R1W
HOA
- Has HOA: No
Location
- Region: Woodworth
Financial & listing details
- Tax assessed value: $469,000
- Annual tax amount: $5,743
- Date on market: 1/9/2024
- Listing agreement: Exclusive Right To Sell
Price history
| Date | Event | Price |
|---|---|---|
| 2/21/2024 | Sold | -- |
Source: GCLRA #2428957 Report a problem | ||
| 1/18/2024 | Contingent | $499,000$208/sqft |
Source: GCLRA #2428957 Report a problem | ||
| 1/11/2024 | Listed for sale | $499,000+8.5%$208/sqft |
Source: GCLRA #2428957 Report a problem | ||
| 9/26/2023 | Sold | -- |
Source: GCLRA #2409137 Report a problem | ||
| 8/18/2023 | Contingent | $460,000$192/sqft |
Source: GCLRA #2409137 Report a problem | ||
| 8/15/2023 | Listed for sale | $460,000$192/sqft |
Source: GCLRA #2409137 Report a problem | ||
| 3/14/2007 | Sold | -- |
Source: Public Record Report a problem | ||
| 7/29/2005 | Sold | -- |
Source: Public Record Report a problem | ||
Public tax history
| Year | Property taxes | Tax assessment |
|---|---|---|
| 2025 | $5,743 -1.2% | $46,900 |
| 2024 | $5,813 +71.7% | $46,900 +73.1% |
| 2023 | $3,385 -0.8% | $27,100 |
| 2022 | $3,411 +15.1% | $27,100 |
| 2021 | $2,962 +0% | $27,100 |
| 2020 | $2,962 +5.8% | $27,100 +5.9% |
| 2019 | $2,798 -7.3% | $25,600 |
| 2018 | $3,017 +41.4% | $25,600 |
| 2017 | $2,133 -0.4% | $25,600 |
| 2016 | $2,142 -31.7% | $25,600 +2.4% |
| 2015 | $3,137 -0.4% | $25,000 |
| 2014 | $3,149 -0.8% | $25,000 |
| 2013 | $3,174 +16.7% | $25,000 |
| 2012 | $2,721 +1% | $25,000 |
| 2011 | $2,694 | $25,000 |
| 2010 | $2,694 +7.1% | $25,000 |
| 2009 | $2,516 +1.1% | $25,000 |
| 2007 | $2,489 +573.4% | $25,000 +566.7% |
| 2006 | $370 | $3,750 |
Find assessor info on the county website
Neighborhood: 71485
Nearby homes
- $485,6004 bd3 ba4.5k sqft1449 Lake Dr, Woodworth, LA 71485Off Market
- $332,300-- bd-- ba1.8k sqft1441 Lake Dr, Woodworth, LA 71485Off Market
- $--4 bd3 ba2.6k sqft1453 Lake Dr, Woodworth, LA 71485Sold
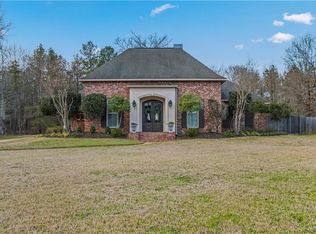
- $475,0005 bd3 ba2.5k sqft1450 Lake Dr, Woodworth, LA 71485For Sale
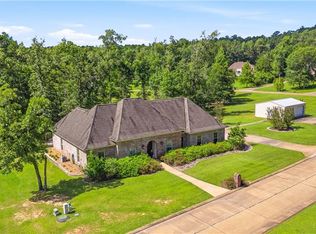
- $649,0006 bd5 ba4.9k sqft1437 Lake Dr, Woodworth, LA 71485Off Market
- $486,900-- bd-- ba2.7k sqft1457 Lake Dr, Woodworth, LA 71485Off Market
- $595,0004 bd4 ba3.3k sqft1430 Lake Dr, Woodworth, LA 71485For Sale
- $505,9004 bd2 ba2.5k sqft1433 Lake Dr, Woodworth, LA 71485Off Market
Nearby schools
GreatSchools rating
- 7/10Caroline Dormon Junior High SchoolGrades: PK-8Distance: 1.2 mi
- 8/10Alexandria Senior High SchoolGrades: 9-12Distance: 6.1 mi
Schools provided by the listing agent
- Elementary: Dorman
- Middle: Brame
- High: ASH
Source: GCLRA. This data may not be complete. We recommend contacting the local school district to confirm school assignments for this home.
Sell for more on Zillow
Get a Zillow Showcase℠ listing at no additional cost and you could sell for .
$506,300
2% more
+$10,126
With Zillow Showcase(estimated)
$516,426
- Louisiana
- Rapides Parish
- Woodworth
- 71485
- 1445 Lake Dr
Nearby cities
Nearby zip codes
Other Woodworth Topics
