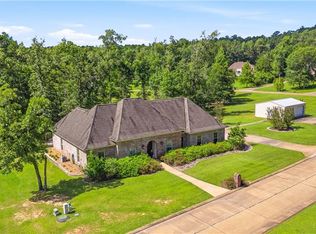
$405,8003 bd|1 ba|2.2k sqft1429 Lake Dr, Woodworth, LA 71485Off MarketNo image available for this property
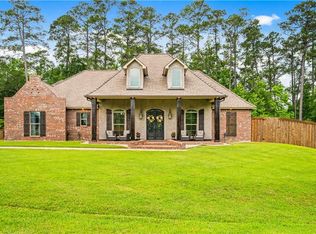
$388,0004 bd|3 ba|2.2k sqft1417 Lake Dr, Woodworth, LA 71485Off MarketNo image available for this property
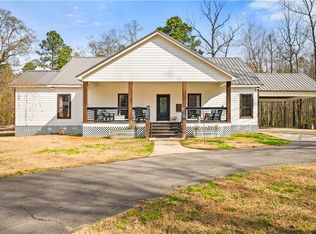
$641,5006 bd|5 ba|4.9k sqft1437 Lake Dr, Woodworth, LA 71485Off MarketNo image available for this property
$819,9004 bd|5 ba|3.9k sqft605 Forest Edge Dr, Woodworth, LA 71485For SaleMLS ID #2558990, Kaitee Aldecoa, The Signature Brokerage. GCLRA
$691,8504 bd|4 ba|3.4k sqft5977 Stonegate Dr, Alexandria, LA 71303For SaleMLS ID #2570642, Cardell Rubin, The Signature Brokerage. GCLRA
$384,9004 bd|2 ba|2.4k sqft8720 165th Hwy, Woodworth, LA 71485For SaleMLS ID #2532676, ADELE SYLVIA, Better Homes & Gardens Real Estate Rhodes Realty. GCLRA
$799,0004 bd|3 ba|2.6k sqft54 Indian Creek Rd, Woodworth, LA 71485For SaleMLS ID #2540880, Wendi Ford, Bonnette Auction Company. GCLRA
$337,9004 bd|3 ba|2.1k sqft103 Tot Dr, Alexandria, LA 71303For SaleNo image available for this propertyMLS ID #2566687, Steven Seale, STEVEN SEALE PROPERTIES, LLC. GCLRA
$625,0004 bd|4 ba|3.3k sqft6409 Audubon Oaks, Alexandria, LA 71301For SaleNo image available for this propertyMLS ID #2565729, LEROY LANDRY, LAWSON REALTY, LLC. GCLRA
$639,0004 bd|4 ba|3.6k sqft6405 Audubon Oaks, Alexandria, LA 71301For SaleNo image available for this propertyMLS ID #2563444, RUSTY WILDER, The Wilder Group. GCLRA
$549,9994 bd|3 ba|3.2k sqft6410 Bayou Crossing Dr, Alexandria, LA 71303For SaleNo image available for this propertyMLS ID #2559812, Kevin Viator, Ahrens Realty Company, LLC. GCLRA
$880,0004 bd|4 ba|3.2k sqft4801 Porter Cir, Alexandria, LA 71303For SaleNo image available for this propertyMLS ID #2556962, TRISH LELEUX, THE TRISH LELEUX GROUP. GCLRA
$584,9993 bd|4 ba|2.8k sqft298 Highway 470, Lecompte, LA 71346For SaleNo image available for this propertyMLS ID #2503733, John Bernard, Bernard Realty. GCLRA
$399,0003 bd|3 ba|3k sqft404 Belleau Wood Blvd, Alexandria, LA 71303For SaleNo image available for this propertyMLS ID #2560593, DALE DAENEN, THE TRISH LELEUX GROUP. GCLRA
$375,0004 bd|3 ba|2.7k sqft128 Fox Fire Ln, Alexandria, LA 71302For SaleNo image available for this propertyMLS ID #2566781, LEROY LANDRY, LAWSON REALTY, LLC. GCLRA
$160,0004 bd|3 ba|2.3k sqft1821 Stanford St, Alexandria, LA 71301For SaleNo image available for this propertyMLS ID #2564174, Richard Beck, KELLER WILLIAMS REALTY CENLA PARTNERS. GCLRA
$380,0003 bd|2 ba|1.8k sqft405 Sky Blue Dr, Pineville, LA 71360For SaleNo image available for this propertyMLS ID #2571514, Manli Teng, CALL THE KELONES REALTY. GCLRA
$700,0004 bd|3 ba|3.3k sqft1156 Palmer Chapel Rd, Pineville, LA 71360For SaleNo image available for this propertyMLS ID #2554932, Debbie Goynes, Service First Realty. GCLRA
$259,9955 bd|4 ba|3.7k sqft110 Twin Bridges Rd, Alexandria, LA 71303For SaleNo image available for this propertyMLS ID #2521515, SHARON GRICE, LATTER AND BLUM Central Realty LLC. GCLRA
$305,0003 bd|2 ba|2.1k sqft5232 Saint Germain Blvd, Alexandria, LA 71303For SaleNo image available for this propertyMLS ID #2569766, ALICIA SWEAT, ZB Realty LLC. GCLRA
$239,9004 bd|1 ba|2.8k sqft6142 Masonic Dr, Alexandria, LA 71301For SaleNo image available for this propertyMLS ID #2565881, Michael P Salter, Century 21 Elite. GCLRA
$297,9004 bd|3 ba|2.1k sqft317 Pearce Rd, Pineville, LA 71360For SaleNo image available for this propertyMLS ID #2567946, RANDY BROWNING, REALTY EXPERTS, INC.. GCLRA
$424,9004 bd|3 ba|2.4k sqft335 Links Dr, Alexandria, LA 71303For SaleNo image available for this propertyMLS ID #2555919, TORRI BYRD, Sweet Legacy Real Estate Co.. GCLRA