Skip main navigation
Active under contract
  • Price cut: $5K (6/22)
    $475,000

    1450 Lake Dr, Woodworth, LA 71485

    5beds
    2,537sqft
    : 
    $3,102/mo
    Get pre-qualified
    Single Family Residence
    Built in 2007
    1.46 Acres Lot
    $-- Zestimate®
    $187/sqft
    $17/mo HOA

    What's special

    Large private patioSpacious primary suiteConsistent high-quality flooring throughout
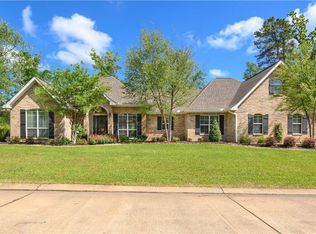
    Welcome to Timberlake, where kids still play outside, ride bikes down the street, neighbors cruise around on golf carts, and homeowners enjoy exclusive access to Oden Lake. Conveniently located just 6 miles south of Alexandria, this highly sought-after neighborhood offers the perfect blend of peaceful living and everyday convenience. Situated near the end of the subdivision with no through traffic, this stately 5-bedroom, 3-bath home features a thoughtfully designed split floor plan and exceptional use of space. The semi-open living and dining areas flow seamlessly into the keeping room and kitchen, creating a layout that's perfect for entertaining and everyday living. Designed with a cohesive and modern color palette and consistent high-quality flooring throughout, the home offers a modern, upscale feel. The spacious primary suite includes an oversized walk-in closet and a functional layout designed for comfort. Three additional bedrooms are spacious and also feature walk-in closets, while the fifth bedroom—currently used as an office—offers flexibility as a nursery, playroom, guest room, or true fifth bedroom with large closet. Outside, you'll find just as much to love. Enjoy a large private patio, fenced backyard off the rear of the home and a 20x30 two-bay shop with additional parking is situated to the right, and not visible from your patio. The expansive open area behind the shop provides plenty of room for games, outdoor activities, or letting children or pups run and play. With no neighbor on the right side of the home, you'll appreciate the added privacy and extra space this property offers. Don’t miss your opportunity to enjoy Timberlake living at its finest—spacious, functional, and designed for making memories.
    53 days
    |
    71
    |
    0
    |

    Zillow last checked:

    Listing updated:

    Listed by:

    ALICIA SWEAT,

    ZB Realty LLC 318-769-9900

    Source: GCLRA,MLS#: 2561884Originating MLS: Greater Central Louisiana REALTORS Association

      Facts & features

      Interior

      Bedrooms & bathrooms
      • Bedrooms: 5
      • Bathrooms: 3
      • Full bathrooms: 3
      Primary bedroom
      • Description: Flooring: Laminate,Simulated Wood
      • Level: Lower
      • Dimensions: 14'7" x 15'6"
      Bedroom
      • Description: Flooring: Laminate,Simulated Wood
      • Level: Lower
      • Dimensions: 13'11" x 11'8"
      Bedroom
      • Description: Flooring: Laminate,Simulated Wood
      • Level: Lower
      • Dimensions: 11'10 x 11'7
      Bedroom
      • Description: Flooring: Laminate,Simulated Wood
      • Level: Lower
      • Dimensions: 11'10 x 11'5
      Bedroom
      • Description: Flooring: Laminate,Simulated Wood
      • Level: Lower
      • Dimensions: 10'5 x 10'7
      Dining room
      • Description: Flooring: Laminate,Simulated Wood
      • Level: Lower
      • Dimensions: 12'6" x 11'5'
      Other
      • Description: Flooring: Laminate,Simulated Wood
      • Level: Lower
      • Dimensions: 11 x 10'10"
      Kitchen
      • Description: Flooring: Laminate,Simulated Wood
      • Level: Lower
      • Dimensions: 11'6" x 11
      Living room
      • Description: Flooring: Laminate,Simulated Wood
      • Level: Lower
      • Dimensions: 16 x 20
      Heating
      • Central, Multiple Heating Units
      Cooling
      • 2 Units
      Appliances
      • Included: Dishwasher, Disposal, Microwave, Oven, Range
      Features
      • Ceiling Fan(s), Granite Counters
      • Has fireplace: Yes
      • Fireplace features: Gas
      Interior area
      • Total structure area: 3,651
      • Total interior livable area: 2,537 sqft

      Property

      Parking
      • Total spaces: 2
      • Parking features: Garage, Two Spaces, Boat, Garage Door Opener, RV Access/Parking
      • Has garage: Yes
      Features
      • Levels: One
      • Stories: 1
      • Patio & porch: Concrete
      • Exterior features: Fence
      • Pool features: None
      Lot
      • Size: 1.46 Acres
      • Dimensions: 229 x 400 x 165 x 254
      • Features: 1 to 5 Acres, City Lot
      Details
      • Additional structures: Workshop
      • Parcel number: 28369105170
      • Special conditions: None

      Construction

      Type & style
      • Home type: SingleFamily
      • Architectural style: Traditional
      • Property subtype: Single Family Residence
      Materials
      • Brick Veneer, Stucco
      • Foundation: Slab
      • Roof: Shingle
      Condition
      • Excellent
      • Year built: 2007

      Utilities & green energy

      • Sewer: None
      • Water: Public
      • Utilities for property: Sewer Not Available
      Green energy
      • Energy efficient items: Windows

      Community & HOA

      Community
      • Security: Security System
      • Subdivision: TIMBERLAKE; T3N-R1W
      HOA
      • Has HOA: Yes
      • HOA fee: $200 annually
      • HOA name: GCLRA
      Location
      • Region: Woodworth

      Financial & listing details

      • Price per square foot: $187/sqft
      • Tax assessed value: $312,000
      • Annual tax amount: $3,821
      • Date on market: 6/15/2026
      • Listing agreement: Exclusive Right To Sell

        Estimated market value

        Not available

        Estimated sales range

        Not available

        Not available

        Price history

        DateEventPrice
        7/8/2026Contingent$475,000$187/sqft
        Source: GCLRA #2561884 Report a problem
        7/8/2026Listed for sale$475,000$187/sqft
        Source: GCLRA #2561884 Report a problem
        6/30/2026Contingent$475,000$187/sqft
        Source: GCLRA #2561884 Report a problem
        6/22/2026Price change$475,000-1%$187/sqft
        Source: GCLRA #2561884 Report a problem
        6/15/2026Listed for sale$480,000$189/sqft
        Source: GCLRA #2561884 Report a problem
        4/1/2010Sold--
        Source: Public Record Report a problem

        Public tax history

        YearProperty taxesTax assessment
        2025$3,821 -1.2%$31,200
        2024$3,867 +4.3%$31,200 +5.1%
        2023$3,710 -0.8%$29,700
        2022$3,738 +15.1%$29,700
        2021$3,247 +0%$29,700
        2020$3,246 +7.2%$29,700 +7.2%
        2019$3,028 -7.3%$27,700
        2018$3,265 -0.4%$27,700
        2017$3,279 -0.4%$27,700
        2016$3,292 -2.8%$27,700 +2.6%
        2015$3,388 -0.4%$27,000
        2014$3,401 -0.8%$27,000
        2013$3,428 +16.7%$27,000
        2012$2,938 +1%$27,000
        2011$2,909 $27,000
        2010$2,909 +6.2%$27,000 -0.8%
        2009$2,738 +623.8%$27,209 +616%
        2007$378 +2.4%$3,800 +1.3%
        2006$370 $3,750
        Find assessor info on the county website

        Monthly payment

        Est. payment

        Payment breakdown

        Explore the cost of this home by adjusting the details. Changes won't be saved.
        All calculations are estimates and provided by Zillow, Inc. for informational purposes only. Actual amounts may vary.
        HOA fees may include property taxes on listings classified as Co-Ops. Contact the listing agent and/or owner for fee details.
        Mortgage interest rates are dependent on a number of factors, including credit score, down payment, and repayment length. Interest rate data provided by Zillow Group Marketplace, Inc. as of 1/1/1970 from various mortgage lenders with which we have lead or other similar arrangements; the Estimated Payment is an average of those rates.
        See how much you could borrow to make a competitive offer.

        Climate risks

        Neighborhood: 71485

        Getting around

        0 / 100
        Car-Dependent
        24 / 100
        Somewhat Bikeable

        Nearby schools

        GreatSchools rating

        A local agent can set up tours, give advice and negotiate with sellers.

        Browse local experts

        Similar homes