Welcome to Treasure Hills! This exceptionally clean 4-bedroom, 2-bath home offers a spacious split floor plan with a large kitchen, formal dining room, tray ceilings, elegant molding, and abundant amenities throughout.
The inviting living room features a cozy wood-burning fireplace, creating a warm gathering space for family and friends. The kitchen is equipped with a complete suite of stainless steel appliances—including the refrigerator, microwave, range/oven, and dishwasher—all just 4 years old, making this home truly move-in ready. Both bathrooms offer plenty of storage to keep everything organized.
Situated on a generous 0.64-acre lot with approximately 112 feet of waterfront on the neighborhood's large pond, this property offers both privacy and beautiful views. The spacious covered back porch features three ceiling fans, making it the perfect place to relax or entertain while enjoying the peaceful waterfront setting. The fenced backyard also includes RV and boat parking along with a workshop complete with electricity and light fixtures, providing an ideal space for hobbies, storage, or projects.
Additional updates include a recent roof and an HVAC system that's only 5 years old, with approximately 5 years of transferable warranty remaining through Southern Air.
One of the many advantages of this neighborhood is that there are no HOA dues, allowing you to enjoy the community without the added monthly expense. You'll also appreciate the home's convenient location, offering easy access to shopping, dining, schools, and everyday amenities.
Located in the desirable J.I. Barron School District, this move-in-ready home combines generous living space, quality updates, exceptional cleanliness, abundant storage, and a beautiful waterfront setting. Don't miss this opportunity to own one of Treasure Hills' premier pond-front properties—schedule your private showing today!
Pending
$349,900
148 Sweetwater Rim, Pineville, LA 71360
4beds
2,166sqft
Single Family Residence
Built in 2004
0.64 Acres Lot
$344,900 Zestimate®
$162/sqft
$-- HOA
What's special
Fenced backyardExceptional cleanlinessElegant moldingRv and boat parkingGenerous living spaceQuality updatesSpacious covered back porch
- 69 days
- 13
- 0
Likely to sell faster than
Zillow last checked:
Listing updated:
Listed by:
JENNIFER BYRD,
RITCHIE REAL ESTATE 318-449-8919
Source: GCLRA,MLS#: 2571022Originating MLS: Greater Central Louisiana REALTORS Association
Facts & features
Interior
Bedrooms & bathrooms
- Bedrooms: 4
- Bathrooms: 2
- Full bathrooms: 2
Primary bedroom
- Level: Lower
- Dimensions: 19.6x18.9
Bedroom
- Level: Lower
- Dimensions: 11.3x11
Bedroom
- Level: Lower
- Dimensions: 11.3x11.4
Bedroom
- Level: Lower
- Dimensions: 11.2x11.4
Primary bathroom
- Level: Lower
- Dimensions: 8.8x19
Bathroom
- Level: Lower
- Dimensions: 8.1x8
Breakfast room nook
- Level: Lower
- Dimensions: 12x11
Dining room
- Level: Lower
- Dimensions: 11.7x12
Kitchen
- Level: Lower
- Dimensions: 12x11
Laundry
- Level: Lower
- Dimensions: 5.5x9
Living room
- Level: Lower
- Dimensions: 18.5x18.6
Heating
- Central
Cooling
- Central Air
Appliances
- Included: Dishwasher, Microwave, Oven, Range, Refrigerator, ENERGY STAR Qualified Appliances
- Laundry: Washer Hookup, Dryer Hookup
Features
- Attic, Tray Ceiling(s), Ceiling Fan(s), Carbon Monoxide Detector, Pantry, Pull Down Attic Stairs, Stainless Steel Appliances, Cable TV
- Attic: Pull Down Stairs
- Has fireplace: Yes
- Fireplace features: Wood Burning
Interior area
- Total structure area: 2,893
- Total interior livable area: 2,166 sqft
Property
Parking
- Total spaces: 2
- Parking features: Attached, Garage, Two Spaces, Boat, RV Access/Parking
- Has attached garage: Yes
Features
- Levels: One
- Stories: 1
- Patio & porch: Concrete, Covered, Porch
- Exterior features: Porch
- Pool features: None
Lot
- Size: 0.64 Acres
- Dimensions: .64
- Features: City Lot, Rectangular Lot, Pond on Lot
Details
- Additional structures: Shed(s), Workshop
- Parcel number: 45916540,45916593
- Special conditions: None
Construction
Type & style
- Home type: SingleFamily
- Architectural style: Traditional
- Property subtype: Single Family Residence
Materials
- Brick, Stucco
- Foundation: Slab
- Roof: Shingle
Condition
- Excellent
- Year built: 2004
Utilities & green energy
- Sewer: Public Sewer
- Water: Public
Green energy
- Energy efficient items: Appliances, HVAC, Water Heater
Community & HOA
HOA
- Has HOA: No
Location
- Region: Pineville
Financial & listing details
- Price per square foot: $162/sqft
- Tax assessed value: $5,000
- Annual tax amount: $66
- Date on market: 8/7/2026
- Listing agreement: Exclusive Right To Sell
Estimated market value
$344,900
$328,000 - $362,000
$2,132/mo
Price history
| Date | Event | Price |
|---|---|---|
| 8/12/2026 | Pending sale | $349,900$162/sqft |
Source: GCLRA #2571022 Report a problem | ||
| 8/7/2026 | Listed for sale | $349,900$162/sqft |
Source: GCLRA #2571022 Report a problem | ||
| 12/17/2008 | Sold | -- |
Source: Public Record Report a problem | ||
Public tax history
| Year | Property taxes | Tax assessment |
|---|---|---|
| 2025 | $66 -0.6% | $500 |
| 2024 | $66 -5.4% | $500 |
| 2023 | $70 +7.3% | $500 |
| 2022 | $65 -1.1% | $500 |
| 2021 | $66 -0.6% | $500 |
| 2020 | $66 +1% | $500 |
| 2019 | $66 +0.7% | $500 |
| 2018 | $65 +2% | $500 |
| 2017 | $64 | $500 |
| 2016 | $64 -12% | $500 |
| 2015 | $73 +0.3% | $500 |
| 2014 | $72 +2.3% | $500 |
| 2013 | $71 +2.6% | $500 |
| 2012 | $69 -0.2% | $500 |
| 2011 | $69 -0.6% | $500 |
| 2010 | $70 +11.8% | $500 |
| 2009 | $62 -1.5% | $500 |
| 2007 | $63 +0.8% | $500 |
| 2006 | $63 | $500 |
| 2005 | $63 | $500 |
Find assessor info on the county website
Monthly payment
Est. payment
Payment breakdown
Explore the cost of this home by adjusting the details. Changes won't be saved.Climate risks
Neighborhood: 71360
Nearby schools
Schools provided by the listing agent
- Elementary: J. I. Barron
- Middle: Pineville
- High: Pineville
Source: GCLRA. This data may not be complete. We recommend contacting the local school district to confirm school assignments for this home.

Similar homes
- $354,9994 bd3 ba2.5k sqft190 Northwood Dr, Pineville, LA 71360For Sale
 MLS ID #2564748, Cardell Rubin, The Signature Brokerage. GCLRA
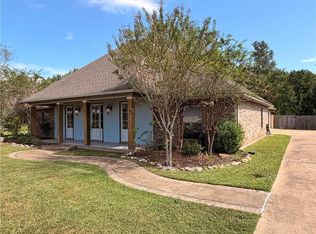
 - $339,9004 bd2 ba2k sqft101 Acadia Ln, Pineville, LA 71360For Sale
 MLS ID #2566025, Manli Teng, CALL THE KELONES REALTY. GCLRA
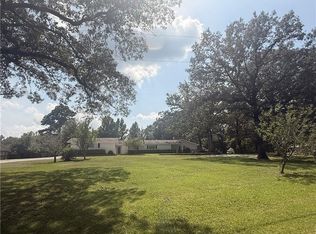
 - $374,9004 bd2 ba2.2k sqft3013 Legacy Loop, Pineville, LA 71360For Sale
 MLS ID #2580507, DICKIE JOHNSON, The Wilder Group. GCLRA
 - $339,6464 bd3 ba3.1k sqft203 Flowers Rd, Pineville, LA 71360For Sale
 MLS ID #2570200, ANGIE SIKES, REAL ESTATE GROUP OF LOUISIANA. GCLRA
