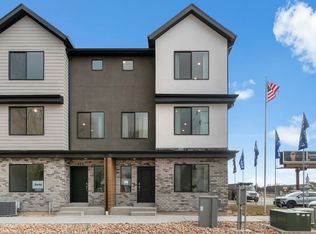
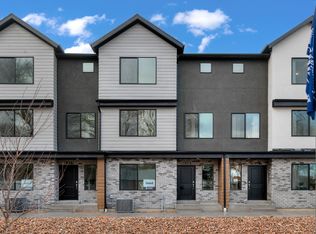
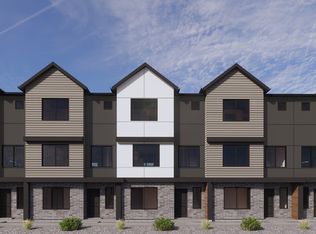
Now selling in Midtown Village. The Haven Middle Unit features 4 bedrooms, 3 full bathrooms, an open-concept main living area, and a 2-car garage. The efficient floor plan is designed to maximize living space while offering low-maintenance living. Located in Midtown Village with convenient access to Historic Downtown Ogden, shopping, restaurants, parks, trails, and nearby freeway access.
Pending
Price increase: $5K (8/26)
$369,990
1445 S 470th St E #152, Ogden, UT 84404
4beds
1,857sqft
Townhouse
Built in 2026
1,306 Square Feet Lot
$-- Zestimate®
$199/sqft
$110/mo HOA
What's special
- 80 days
- 9
- 2
Zillow last checked:
Listing updated:
Listed by:
Luke G Birkeland 801-509-9492,
D.R. Horton, Inc
Source: UtahRealEstate.com,MLS#: 2173744
Facts & features
Interior
Bedrooms & bathrooms
- Bedrooms: 4
- Bathrooms: 3
- Full bathrooms: 3
- Main level bedrooms: 1
Rooms
- Room types: Master Bathroom
Primary bedroom
- Level: Third
Heating
- Central
Cooling
- Central Air
Appliances
- Included: Disposal, Gas Range
- Laundry: Electric Dryer Hookup
Features
- Walk-In Closet(s), Silestone Countertops, Smart Thermostat
- Flooring: Carpet, Laminate
- Windows: Double Pane Windows
- Basement: None
- Has fireplace: No
Interior area
- Total structure area: 1,857
- Total interior livable area: 1,857 sqft
- Finished area above ground: 1,857
Video & virtual tour
Property
Parking
- Total spaces: 2
- Parking features: Garage - Attached
- Attached garage spaces: 2
Features
- Stories: 3
- Has view: Yes
- View description: Mountain(s)
Lot
- Size: 1,306 Square Feet
- Features: Drip Irrigation: Auto-Full
- Topography: Terrain
- Residential vegetation: Landscaping: Full
Details
- Parcel number: 020860052
- Zoning description: Multi-Family
Construction
Type & style
- Home type: Townhouse
- Property subtype: Townhouse
Materials
- Stone, Stucco, Cement Siding
- Roof: Asphalt
Condition
- Und. Const.
- New construction: Yes
- Year built: 2026
- Major remodel year: 2026
Details
- Warranty included: Yes
Utilities & green energy
- Water: Culinary
- Utilities for property: Natural Gas Connected, Electricity Connected, Sewer Connected, Water Connected
Community & HOA
Community
- Features: Sidewalks
- Security: Video Door Bell(s)
- Subdivision: Midtown Village
HOA
- Has HOA: Yes
- Amenities included: Insurance, Picnic Area, Playground, Snow Removal
- Services included: Insurance
- HOA fee: $110 monthly
- HOA name: FCS Community Management
- HOA phone: 801-256-0465
Location
- Region: Ogden
Financial & listing details
- Price per square foot: $199/sqft
- Annual tax amount: $2,400
- Date on market: 7/22/2026
- Listing terms: Cash,Conventional,FHA,VA Loan
- Acres allowed for irrigation: 0
- Electric utility on property: Yes
- Road surface type: Paved
Estimated market value
Not available
Estimated sales range
Not available
$2,267/mo
Price history
| Date | Event | Price |
|---|---|---|
| 9/23/2026 | Pending sale | $369,990$199/sqft |
Source:  UtahRealEstate.com #2173744 Report a problem UtahRealEstate.com #2173744 Report a problem | ||
| 8/26/2026 | Price change | $369,990+1.4%$199/sqft |
Source: UtahRealEstate.com #2173744 Report a problem | ||
| 8/6/2026 | Price change | $364,990+4.3%$197/sqft |
Source: UtahRealEstate.com #2173744 Report a problem | ||
| 7/23/2026 | Listed for sale | $349,990$188/sqft |
Source: UtahRealEstate.com #2173744 Report a problem | ||
Public tax history
Tax history is unavailable.
Monthly payment
Est. payment
Payment breakdown
Explore the cost of this home by adjusting the details. Changes won't be saved.Climate risks
Neighborhood: East Central
Nearby schools
Schools provided by the listing agent
- Elementary: New Bridge
- Middle: Mound Fort
- High: Ogden
- District: Ogden
Source: UtahRealEstate.com. This data may not be complete. We recommend contacting the local school district to confirm school assignments for this home.


Similar homes
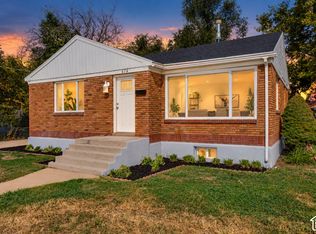
- $374,9004 bd2 ba2.1k sqft674 Chester St, Ogden, UT 84404For Sale
 MLS ID #2190437, Bryce Anderson, Intermountain Properties. UtahRealEstate.com
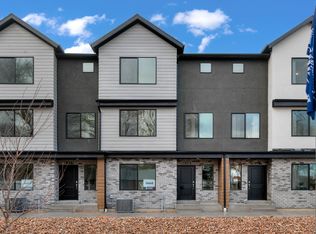
 - from $369,9904 bd3 ba1.8k sqftHaven Plan, Midtown Village, Ogden, UT 84404New Construction
 DR Horton
 - $367,9903 bd3 ba1.6k sqft1442 S 470 E #158, Ogden, UT 84404New Construction
 UtahRealEstate.com
 - $367,9903 bd3 ba1.6k sqft1458 S 470 E #154, Ogden, UT 84404New Construction
 UtahRealEstate.com
 - $357,9903 bd3 ba1.6k sqft1418 S 470 E #164, Ogden, UT 84404New ConstructionUtahRealEstate.com
- $354,9903 bd3 ba1.5k sqft1450 S 470th St E #156, Ogden, UT 84404New ConstructionMLS ID #2180438, Luke G Birkeland, D.R. Horton, Inc. UtahRealEstate.com
- $354,9903 bd3 ba1.6k sqft1446 S 470th St E #157, Ogden, UT 84404New ConstructionMLS ID #2180187, Gigi Volk, D.R. Horton, Inc. UtahRealEstate.com
- $354,9903 bd3 ba1.6k sqft1454 S 470 E #155, Ogden, UT 84404New ConstructionUtahRealEstate.com
- $335,0003 bd1 ba1k sqft1440 Jefferson Ave, Ogden, UT 84404For SaleMLS ID #2189728, Ricardo Negrete, Equity Real Estate (Select). UtahRealEstate.com
- $299,9004 bd1 ba2k sqft1640 Grant Ave, Ogden, UT 84404For SaleMLS ID #2189441, Jordan D Smith, Local Utah Realty. UtahRealEstate.com
- $359,9003 bd2 ba2.1k sqft244 E 13th St S, Ogden, UT 84404For SaleMLS ID #2171949, Maritie Lanza, Luxe Realty Group LLC. UtahRealEstate.com
- $370,0003 bd2 ba1.3k sqft1243 Grant Ave, Ogden, UT 84404For SaleMLS ID #2140439, Fabian Amarillo, KW Success Keller Williams Realty (Layton). UtahRealEstate.com
- $329,9903 bd3 ba1.6k sqft1410 S 470 E #166, Ogden, UT 84404New ConstructionUtahRealEstate.com
