Skip the fixer-upper. This brick rambler in Ogden has been fully remodeled, and it has a brand-new roof, brand-new AC, and brand-new electrical, so the big-ticket items are done and all you have to do is move in. Qualified buyers may also be eligible for a local affordable home loan program with lender-paid mortgage insurance and up to $3,000 in closing cost assistance. See the attached program flyer and payment comparison for details. You get 4 bedrooms, 2 updated bathrooms, and a finished basement, which is a lot of space for the price. The new kitchen has white shaker cabinets, stainless steel appliances, and an undermount sink, and there's fresh paint, new flooring, and modern lighting throughout. Large living room windows look out on mountain views. Downstairs, a big family room works for movie nights, a game room, or a home gym, and there's a tiled walk-in shower and a separate laundry room with storage. Outside, you get a 1-car garage with a covered patio and a large backyard shaded by mature trees. Homes this ready don't last, so book your showing today!
Pending
$374,900
674 Chester St, Ogden, UT 84404
4beds
2,106sqft
Single Family Residence
Built in 1952
8,712 Square Feet Lot
$369,100 Zestimate®
$178/sqft
$-- HOA
What's special
Modern lightingCovered patioNew flooringFresh paintBrand-new acBrand-new roofMountain views
- 43 days
- 604
- 103
Zillow last checked:
Listing updated:
Listed by:
Bryce Anderson 801-899-9102,
Intermountain Properties
Source: UtahRealEstate.com,MLS#: 2190437
Facts & features
Interior
Bedrooms & bathrooms
- Bedrooms: 4
- Bathrooms: 2
- Full bathrooms: 1
- 3/4 bathrooms: 1
- Main level bedrooms: 2
Rooms
- Room types: Updated Kitchen
Heating
- Forced Air, Central
Cooling
- Central Air
Appliances
- Included: Microwave, Disposal, Gas Oven, Gas Range, Free-Standing Range
Features
- Flooring: Carpet
- Windows: None, Double Pane Windows
- Basement: Full
- Has fireplace: No
Interior area
- Total structure area: 2,106
- Total interior livable area: 2,106 sqft
- Finished area above ground: 1,053
- Finished area below ground: 1,000
Property
Parking
- Total spaces: 5
- Parking features: Garage
- Garage spaces: 1
- Uncovered spaces: 4
Accessibility
- Accessibility features: Fully Accessible
Features
- Stories: 2
- Exterior features: Lighting
- Has view: Yes
- View description: Mountain(s)
Lot
- Size: 8,712 Square Feet
- Features: Curb & Gutter, Secluded
- Topography: Terrain
- Residential vegetation: Landscaping: Full
Details
- Parcel number: 120500017
Construction
Type & style
- Home type: SingleFamily
- Architectural style: Rambler/Ranch
- Property subtype: Single Family Residence
Materials
- Brick
- Roof: Asphalt
Condition
- Blt./Standing
- New construction: No
- Year built: 1952
Utilities & green energy
- Sewer: Public Sewer, Sewer: Public
- Water: Culinary
- Utilities for property: Natural Gas Connected, Electricity Connected, Sewer Connected, Water Connected
Community & HOA
Community
- Features: Sidewalks
HOA
- Has HOA: No
Location
- Region: Ogden
Financial & listing details
- Price per square foot: $178/sqft
- Tax assessed value: $337,201
- Annual tax amount: $2,300
- Date on market: 10/9/2026
- Listing terms: Cash,Conventional,FHA,VA Loan
- Inclusions: Microwave, Range
- Acres allowed for irrigation: 0
- Electric utility on property: Yes
Estimated market value
$369,100
$351,000 - $388,000
$2,217/mo
Price history
| Date | Event | Price |
|---|---|---|
| 11/3/2026 | Pending sale | $374,900$178/sqft |
Source:  UtahRealEstate.com #2190437 Report a problem | ||
| 10/9/2026 | Listed for sale | $374,900$178/sqft |
Source: UtahRealEstate.com #2190437 Report a problem | ||
Public tax history
| Year | Property taxes | Tax assessment |
|---|---|---|
| 2025 | $2,149 -1.5% | $185,461 +7.4% |
| 2024 | $2,181 +15.8% | $172,698 +15% |
| 2023 | $1,884 -14.5% | $150,149 -22.9% |
| 2022 | $2,203 +24.3% | $194,700 |
| 2021 | $1,772 +8.5% | -- |
| 2020 | $1,633 +4.9% | -- |
| 2019 | $1,556 +40.8% | -- |
| 2018 | $1,106 -14.6% | -- |
| 2017 | $1,295 +26.9% | $118,001 +100.3% |
| 2016 | $1,021 | $58,910 +14.8% |
| 2015 | $1,021 +10% | $51,294 0% |
| 2014 | $928 | $51,295 -4.1% |
| 2013 | -- | $53,495 -5.7% |
| 2012 | -- | $56,713 +2.9% |
| 2011 | -- | $55,103 +0.1% |
| 2010 | -- | $55,031 -6.8% |
| 2009 | -- | $59,045 |
| 2008 | -- | $59,045 -5.2% |
| 2007 | -- | $62,252 +12% |
| 2006 | -- | $55,582 |
| 2005 | -- | $55,582 |
| 2004 | -- | $55,582 +0.6% |
| 2003 | -- | $55,275 +2.8% |
| 2002 | -- | $53,781 |
| 2001 | -- | $53,781 |
Find assessor info on the county website
Monthly payment
Est. payment
Payment breakdown
Explore the cost of this home by adjusting the details. Changes won't be saved.Climate risks
Neighborhood: North End
Nearby schools
Schools provided by the listing agent
- Elementary: Bonneville
- Middle: Highland
- High: Ben Lomond
- District: Ogden
Source: UtahRealEstate.com. This data may not be complete. We recommend contacting the local school district to confirm school assignments for this home.
Similar homes
- $384,9994 bd2 ba1.7k sqft454 Cross St, Ogden, UT 84404For Sale
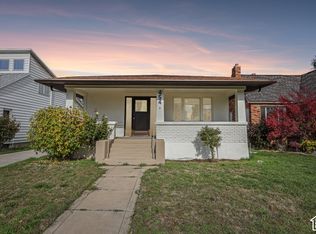
 MLS ID #2194541, Joshua M Chavez, Real Broker, LLC. UtahRealEstate.com
- $375,0002 bd1 ba1.7k sqft736 Washington Blvd, Ogden, UT 84404For Sale
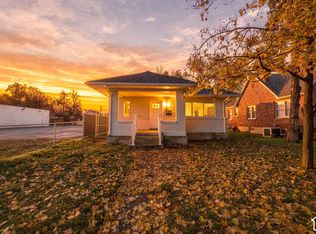 MLS ID #2197659, Ashley R Moulton, Real Broker, LLC. UtahRealEstate.com
- $384,0004 bd2 ba1.7k sqft1469 6th St, Ogden, UT 84404For Sale
 MLS ID #2189208, Tara F Jones, Opendoor Brokerage LLC. UtahRealEstate.com
- $420,0004 bd2 ba2k sqft1116 Liberty Ave, Ogden, UT 84404For Sale
 MLS ID #2168788, Vicky Johnston, Utah Relocations LLC. UtahRealEstate.com
- $370,0003 bd2 ba1.8k sqft579 E Cross St, Ogden, UT 84404For SaleMLS ID #2179941, Ninfa Ramirez-Conroy, Brick Realty Co, LLC. UtahRealEstate.com
- $359,9004 bd2 ba2k sqft686 2nd St, Ogden, UT 84404For SaleMLS ID #2178433, Stew MacInnes, Berkshire Hathaway HomeServices Utah Properties (So Ogden). UtahRealEstate.com
- $360,0005 bd2 ba2.2k sqft1004 1st St, Ogden, UT 84404For SaleMLS ID #2192236, William Spangler, Coldwell Banker Realty (South Ogden). UtahRealEstate.com
- $399,0004 bd1 ba1.9k sqft1268 Porter Ave, Ogden, UT 84404For SaleMLS ID #2195628, Richelle Dopp, EXP Realty, LLC. UtahRealEstate.com
- $399,9005 bd3 ba2.5k sqft415 Jackson Ave, Ogden, UT 84404For SaleMLS ID #2191471, Tommy Webber, ERA Brokers Consolidated (Ogden). UtahRealEstate.com
- $370,0005 bd3 ba1.1k sqft314 Wall Ave, Ogden, UT 84404For SaleMLS ID #2183252, Cecilia Fuentes de Paz, Equity Real Estate (Select). UtahRealEstate.com
- $359,9003 bd2 ba1.3k sqft1243 Grant Ave, Ogden, UT 84404For SaleMLS ID #2140439, Fabian Amarillo, KW Success Keller Williams Realty (Layton). UtahRealEstate.com
- $387,9003 bd2 ba2k sqft306 Cross St, Ogden, UT 84404For SaleMLS ID #2183571, Keith Pluta, Ascent Real Estate Group LLC. UtahRealEstate.com
- $359,9005 bd2 ba2.3k sqft958 E 125 S, Ogden, UT 84404For SaleMLS ID #2184788, Yvonne Tams, Rockwell Real Estate LLC. UtahRealEstate.com
- $349,9994 bd1 ba1.3k sqft245 13th St, Ogden, UT 84404For SaleMLS ID #2193610, Mark Hillier, In Depth Realty. UtahRealEstate.com
- $399,9993 bd2 ba2.6k sqft1008 Henderson Dr, Ogden, UT 84404For SaleMLS ID #2181246, Nathaniel M Welling, Ascent Real Estate Group LLC. UtahRealEstate.com
- $329,9003 bd2 ba2.5k sqft276 4th St, Ogden, UT 84404For SaleMLS ID #2179852, Guy Russell, SURV REAL ESTATE INC. UtahRealEstate.com
- $360,0003 bd2 ba1.5k sqft180 W Mond St, Ogden, UT 84404For SaleMLS ID #2177922, Diana Cedeno, Equity Real Estate (Select). UtahRealEstate.com
- $400,0003 bd2 ba2k sqft252 N Harrison Blvd, Ogden, UT 84404For SaleMLS ID #2159480, Brian D Watson, Coldwell Banker Realty (Heber). UtahRealEstate.com
- $425,0004 bd3 ba2.3k sqft348 Parry St, Ogden, UT 84404For SaleMLS ID #2193008, Ab Moreno, Omada Real Estate. UtahRealEstate.com
- $319,9004 bd1 ba1.5k sqft988 S Jefferson Ave, Ogden, UT 84404For SaleMLS ID #2182916, Eddie Vargas, Dimension Realty Services. UtahRealEstate.com
