Estimated completion date: 10/15/2026 This stunning Winchester home offers 2311 sq ft of thoughtfully designed living space in a two-story layout. The open living area with 10’ ceilings flows into a chef’s kitchen with a large island, ceiling-height cabinets, soft-close cabinetry, and upgraded hardware. Hardwood flooring enhances common areas and the owner’s suite. The private primary retreat features dual vanities, a garden tub, and custom tile shower. Upstairs bedrooms share a full bath. SmartHome technology included. Level 2 Luxury Vinyl Plank in all living areas and owners bedroom and closet Upgraded tile to a level 3 in all bathrooms and the utility room Upgraded fireplace mantle a level 2 Eva Mantel Upgraded granite countertops to a level 2 throughout the home Upgraded to a gourmet kitchen which will feature a metal vent hood and microwave relocation to the kitchen island Added soft close doors and drawers to all cabinets (not including the trashcan pullout) Added a trashcan pull out Upgraded the owners shower to a tiled shower The kitchen island painted a different color than the other cabinets Upgraded to shaker panel doors
Pending
$415,990
14456 Belle Maison, Gonzales, LA 70737
4beds
2,311sqft
:
Get pre-qualified$2,710/mo
Single Family Residence, Residential
Built in 2026
0.26 Acres Lot
$-- Zestimate®
$180/sqft
$75/mo HOA
What's special
Gourmet kitchenShaker panel doorsCustom tile showerMetal vent hoodGarden tubSoft-close cabinetryCeiling-height cabinets
- 70 days |
- 7 |
- 0 |
Zillow last checked:
Listing updated:
Listed by:
Carlos Alvarez,
RE/MAX Total 225-293-2800
Source: ROAM MLS,MLS#: 2026010239
Facts & features
Interior
Bedrooms & bathrooms
- Bedrooms: 4
- Bathrooms: 3
- Full bathrooms: 3
Rooms
- Room types: Bedroom, Primary Bedroom, Dining Room, Kitchen, Living Room, Bonus Room
Primary bedroom
- Features: Ceiling 9ft Plus, Ceiling Fan(s)
- Level: First
- Area: 208
- Dimensions: 16 x 13
Bedroom 1
- Level: First
- Area: 159.5
- Width: 11
Bedroom 2
- Level: First
- Area: 159.5
- Width: 11
Bedroom 3
- Level: First
- Area: 159.5
- Width: 11
Primary bathroom
- Features: Double Vanity, Walk-In Closet(s), Separate Shower, Water Closet
Dining room
- Level: First
- Area: 103.82
Kitchen
- Features: Granite Counters, Counters Solid Surface, Kitchen Island, Pantry
- Level: First
- Area: 234.67
- Width: 16
Living room
- Level: First
- Area: 177.67
- Length: 13
Heating
- Central, Gas Heat
Cooling
- Central Air, Ceiling Fan(s)
Appliances
- Included: Gas Stove Con, Gas Cooktop, Dishwasher, Disposal, Microwave, Oven
- Laundry: Electric Dryer Hookup, Washer Hookup
Features
- Ceiling 9'+, Ceiling Varied Heights
- Flooring: Carpet, Ceramic Tile, Wood
- Attic: Attic Access
Interior area
- Total structure area: 2,874
- Total interior livable area: 2,311 sqft
Property
Parking
- Total spaces: 2
- Parking features: 2 Cars Park, Garage, Garage Door Opener
- Has garage: Yes
Features
- Stories: 2
- Patio & porch: Porch
- Exterior features: Lighting
- Fencing: None
Lot
- Size: 0.26 Acres
- Dimensions: 75 x 150
- Features: Corner Lot, Landscaped
Details
- Special conditions: Owner/Agent
Construction
Type & style
- Home type: SingleFamily
- Architectural style: Other
- Property subtype: Single Family Residence, Residential
Materials
- Brick Siding, Fiber Cement, Stucco Siding, Frame
- Foundation: Slab
- Roof: Shingle,Gabel Roof,Hip Roof
Condition
- New construction: Yes
- Year built: 2026
Details
- Builder name: Alvarez Construction Co., Inc.
- Warranty included: Yes
Utilities & green energy
- Gas: Entergy
- Sewer: Public Sewer
- Water: Public
Community & HOA
Community
- Security: Security System, Smoke Detector(s), Gated Community
- Subdivision: Belle Maison
HOA
- Has HOA: Yes
- Services included: Common Areas, Management, Other Utilities
- HOA fee: $900 annually
Location
- Region: Gonzales
Financial & listing details
- Price per square foot: $180/sqft
- Price range: $416K - $416K
- Date on market: 6/4/2026
- Listing terms: Cash,Conventional,FHA,VA Loan
Estimated market value
Not available
Estimated sales range
Not available
Not available
Price history
| Date | Event | Price |
|---|---|---|
| 6/4/2026 | Pending sale | $415,990$180/sqft |
Source:  ROAM MLS #2026010239 Report a problem ROAM MLS #2026010239 Report a problem | ||
| 6/4/2026 | Listed for sale | $415,990$180/sqft |
Source: ROAM MLS #2026010239 Report a problem | ||
Public tax history
Tax history is unavailable.
Monthly payment
Est. payment
Payment breakdown
Explore the cost of this home by adjusting the details. Changes won't be saved.Climate risks
Neighborhood: 70737
Nearby schools
GreatSchools rating
- 9/10Sugar Mill PrimaryGrades: PK-5Distance: 0.7 mi
- 7/10Galvez Middle SchoolGrades: 6-8Distance: 2.9 mi
- NAPrairieville High SchoolGrades: 9-12Distance: 2.3 mi
Schools provided by the listing agent
- District: Ascension Parish
Source: ROAM MLS. This data may not be complete. We recommend contacting the local school district to confirm school assignments for this home.
- $399,9904 bd3 ba2k sqft14452 Belle Maison Dr, Gonzales, LA 70737New Construction
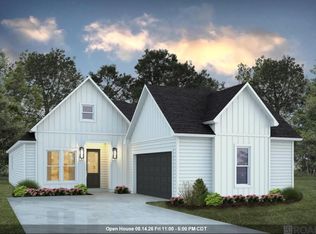
- $418,9904 bd3 ba2.3k sqft14448 Belle Maison, Gonzales, LA 70737New Construction

- $467,800-- bd-- ba-- sqft14027 Cypress Landing Dr, Gonzales, LA 70737Off Market
- $--4 bd3 ba2k sqft14455 Belle Maison Dr, Gonzales, LA 70737Sold
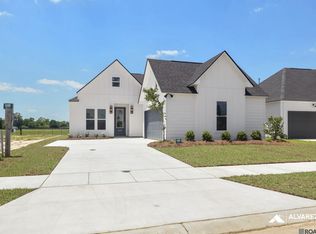
- $374,9903 bd2 ba1.7k sqft14449 Belle Maison Dr, Gonzales, LA 70737New Construction
- $--3 bd2 ba1.7k sqft14436 Belle Maison, Gonzales, LA 70737Sold
- $328,900-- bd-- ba-- sqft14021 Cypress Landing Dr, Gonzales, LA 70737Off Market
- $395,500-- bd-- ba-- sqft14055 Cypress Landing Dr, Gonzales, LA 70737Off Market
A local agent can set up tours, give advice and negotiate with sellers.
A local lender can help you make sure your offer is ready when you are.
Similar homes
- $399,9904 bd3 ba2k sqft14452 Belle Maison Dr, Gonzales, LA 70737New Construction
 MLS ID #2026011755, Carlos Alvarez, RE/MAX Total. ROAM MLS
 - $418,9904 bd3 ba2.3k sqft14448 Belle Maison, Gonzales, LA 70737New ConstructionMLS ID #2026001608, Carlos Alvarez, RE/MAX Total. ROAM MLS
- $352,9903 bd2 ba1.6k sqft14419 Belle Maison Dr, Gonzales, LA 70737New Construction
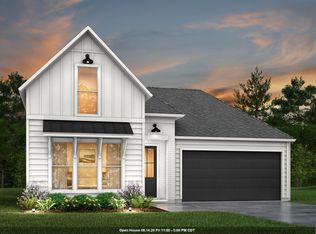 MLS ID #2026005781, Carlos Alvarez, RE/MAX Total. ROAM MLS
 - $--4 bd3 ba2.5k sqft10127 Clarks Ferry Dr, Baton Rouge, LA 70817Auction
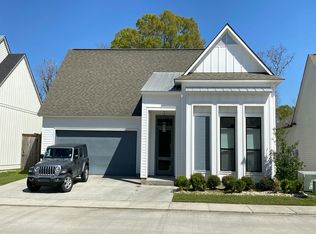 Auction.com 2
 - from $410,0003 bd2 ba2.4k sqftDuplessis Plan, Conway, Gonzales, LA 70737New ConstructionLevel Homes
- $259,9003 bd2 ba1.7k sqft1801 S Darla Ave, Gonzales, LA 70737For SaleMLS ID #2026014578, Randy Anderson, Move Realty. ROAM MLS
- $403,4753 bd2 ba2k sqft36130 Belle Parc Ave, Geismar, LA 70734New ConstructionROAM MLS
- $480,0004 bd3 ba3k sqft16395 Pascal Dr, Prairieville, LA 70769For SaleMLS ID #2026012673, Jane Lu, Blue Porch Properties. ROAM MLS
- from $399,0003 bd3 ba2.1k sqftLanier Plan, Conway, Gonzales, LA 70737New ConstructionLevel Homes
- from $390,0003 bd3 ba2k sqftRayburn Plan, Conway, Gonzales, LA 70737New ConstructionLevel Homes
- $495,0006 bd4 ba3.2k sqft37436 Amalfi Dr, Prairieville, LA 70769For SaleMLS ID #2026014499, Kodie Robertson, Blue Porch Properties. ROAM MLS
- $445,0003 bd2 ba1.8k sqft13188 Oakbourne Ave, Geismar, LA 70734New ConstructionROAM MLS
- $439,9904 bd3 ba2k sqft10141 Sanctuary Oaks Dr, Baton Rouge, LA 70817New ConstructionMLS ID #2025008284, Carlos Alvarez, RE/MAX Total. ROAM MLS
- from $447,0004 bd3 ba2.3k sqftFranklin Plan, Delaune Estates, Prairieville, LA 70769New ConstructionLevel Homes
- $369,8714 bd2 ba1.8k sqft15241 Hazelwood Ct, Prairieville, LA 70769New ConstructionROAM MLS
- $535,0003 bd3 ba2.1k sqft5095 Colmar Rd, Gonzales, LA 70737New ConstructionMLS ID #2026010006, Laura Buck Smith, The Market Real Estate Co. ROAM MLS
- $324,5004 bd2 ba1.8k sqft17048 Avocet Dr, Prairieville, LA 70769For SaleMLS ID #2026011373, Trinity Mihail, Clients First Realty, LLC. ROAM MLS
- from $371,5004 bd2 ba2k sqftHadley Plan, Belle Savanne at Dutchtown, Geismar, LA 70734New ConstructionLevel Homes
- from $437,5003 bd2 ba2.4k sqftDuplessis Plan, Belle Savanne at Dutchtown, Geismar, LA 70734New ConstructionLevel Homes
- from $374,0004 bd2 ba2k sqftHadley Plan, Delaune Estates, Prairieville, LA 70769New ConstructionLevel Homes
