Welcome to your new home in the conveniently located community off Laurel Oaks at Country Woods. Just a mile from Honeymoon Island State Park, and the Dunedin Causeway. Close to the Pinellas trail with easy biking and walking access to all the trail has to offer. Laurel Oaks is in Dunedin, and only two miles from downtown Dunedin. In 2023 the Association completed the replacement of the roof on all the buildings, with new metal roofs, and also new common area lighting. This is one of the two story townhome units, featuring a first floor primary bedroom. A gated courtyard invites you into this lovely unit. Inside, you will find a spacious dining room and an updated kitchen with tile backsplash, granite counters, and stainless appliances. This also features a banquet in the corner of the kitchen where you can enjoy your coffee and catch up on your morning emails! A fireplace and amazing chandelier highlight the two story living room, with an open loft on the second floor. Bedrooms are carpeted and bathrooms have been updated with new flooring and vanities. Primary bedroom features a walk in closet that is accessible through the updated bathroom, featuring a garden tube, dual vanities, and a separate shower. The second floor features a large loft space that overlooks the kitchen banquet and the cathedral ceiling living room. Two bedrooms upstairs, one with its own balcony, complete this condo. There is also a first floor powder room below the staircase. The home includes a garage, where washer and dryer reside. Outside, there’s a large lanai with brick pavers right off the living room, offering an exclusive retreat, this lanai is one of the very few large extended lanais in the community. You need to see this unit today!!!
Sold for $372,500
$372,500
1446 MAHOGANY LANE #903, PALM HARBOR, FL 34683
3beds
1,838sqft
Condominium
Built in 1987
-- sqft lot
$375,200 Zestimate®
$203/sqft
$2,610 Estimated rent
Home value
$375,200
$341,000 - $413,000
$2,610/mo
Zestimate® history
Owner options
List your home for rent
$2,610/mo
Rent Zestimate®
Find your next renter with Zillow Rental Manager. Plus, with online applications, you can quickly screen prospective tenants – for free.
$2,610/mo
Rent Zestimate®
Refinance and save
$3,388/mo
Est. payment
Refinancing to a lower rate could help reduce your monthly payments and save thousands over the life of the loan.
$3,388/mo
Est. payment
Explore your selling options
Work with a Zillow partner agent
Leverage their expertise and Zillow's premium Showcase listings to get your home seen by more buyers.
Get startedList with your own agent
Get your home in front of millions of buyers by listing it on Zillow.
Learn how to do itSell it yourself
Take full control of how buyers see your home on Zillow by listing For Sale by Owner (FSBO).
List your homeWhat's special
Zillow last checked:
Listing updated:
Listed by:
David Vose 727-510-1134,
CELTIC REALTY 727-412-8558
Bought with:
Amanda Stapleton, 3558670
SMITH & ASSOCIATES REAL ESTATE
Source: Stellar MLS,MLS#: U8246863 Originating MLS: Pinellas Suncoast
Originating MLS: Pinellas Suncoast
Facts & features
Interior
Bedrooms & bathrooms
- Bedrooms: 3
- Bathrooms: 3
- Full bathrooms: 2
- 1/2 bathrooms: 1
Rooms
- Room types: Loft
Primary bedroom
- Features: Ceiling Fan(s), En Suite Bathroom, Walk-In Closet(s)
- Level: First
- Dimensions: 13x15
Bedroom 2
- Features: Ceiling Fan(s), Built-in Closet
- Level: Second
- Dimensions: 10x11
Bedroom 3
- Features: Dual Sinks, Granite Counters, Built-in Closet
- Level: Second
- Dimensions: 11x15
Primary bathroom
- Features: Dual Sinks, En Suite Bathroom, Garden Bath, Granite Counters
- Level: First
- Dimensions: 11x12
Bathroom 2
- Features: Single Vanity
- Level: First
- Dimensions: 5x5
Bathroom 3
- Features: Dual Sinks, En Suite Bathroom, Granite Counters, Jack & Jill Bathroom
- Level: Second
- Dimensions: 7x11
Balcony porch lanai
- Level: First
- Dimensions: 10x25
Balcony porch lanai
- Level: Second
- Dimensions: 9x11
Dining room
- Level: First
- Dimensions: 10x11
Kitchen
- Features: Granite Counters, Pantry
- Level: First
- Dimensions: 9x19
Living room
- Level: First
- Dimensions: 13x18
Loft
- Features: Ceiling Fan(s)
- Level: Second
- Dimensions: 16x18
Heating
- Central, Electric, Heat Pump, Heat Recovery Unit
Cooling
- Central Air
Appliances
- Included: Dishwasher, Dryer, Electric Water Heater, Microwave, Range, Range Hood, Refrigerator, Washer
- Laundry: Electric Dryer Hookup, In Garage, Washer Hookup
Features
- Cathedral Ceiling(s), Ceiling Fan(s), Crown Molding, High Ceilings, Primary Bedroom Main Floor, Solid Wood Cabinets, Stone Counters, Thermostat
- Flooring: Carpet, Ceramic Tile, Laminate
- Doors: French Doors, Outdoor Grill, Sliding Doors
- Windows: Aluminum Frames, Skylight(s)
- Has fireplace: Yes
- Fireplace features: Living Room, Wood Burning
Interior area
- Total structure area: 1,838
- Total interior livable area: 1,838 sqft
Property
Parking
- Total spaces: 1
- Parking features: Ground Level, Guest, Driveway, Garage Door Opener, Off Street
- Attached garage spaces: 1
- Has uncovered spaces: Yes
- Details: Garage Dimensions: 10x20
Features
- Levels: Two
- Stories: 2
- Patio & porch: Covered, Enclosed, Patio, Porch, Rear Porch, Screened
- Exterior features: Tennis Court(s), Balcony, Irrigation System, Lighting, Outdoor Grill, Courtyard
- Pool features: Lighting, Gunite, Deck, In Ground
- Has spa: Yes
- Spa features: Heated, In Ground
- Fencing: Wood
- Has view: Yes
- View description: Trees/Woods
Lot
- Size: 10.67 Acres
- Features: Cul-De-Sac, City Lot, Landscaped, Above Flood Plain
- Residential vegetation: Mature Landscaping, Oak Trees, Trees/Landscaped
Details
- Additional structures: Tennis Court(s)
- Parcel number: 142815504580000903
- Zoning: 0430
- Special conditions: None
Construction
Type & style
- Home type: Condo
- Architectural style: Traditional
- Property subtype: Condominium
- Attached to another structure: Yes
Materials
- Vinyl Siding, Brick, Wood Frame (FSC Certified)
- Foundation: Slab
- Roof: Metal
Condition
- Completed
- New construction: No
- Year built: 1987
Utilities & green energy
- Sewer: Public Sewer
- Water: Public
- Utilities for property: BB/HS Internet Available, Cable Available, Cable Connected, Electricity Connected, Phone Available, Public, Sewer Connected, Sprinkler Recycled, Street Lights, Underground Utilities, Water Connected
Green energy
- Water conservation: Irrigation-Reclaimed Water
Community & HOA
Community
- Features: Buyer Approval Required, Irrigation-Reclaimed Water, Pool
- Pet fee: $0 monthly
- Subdivision: LAUREL OAKS AT COUNTRY WOODS CONDO
HOA
- Has HOA: Yes
- Amenities included: Cable TV, Fence Restrictions, Maintenance, Pool, Spa/Hot Tub, Tennis Court(s), Vehicle Restrictions
- Services included: Cable TV, Common Area Taxes, Community Pool, Reserve Fund, Fidelity Bond, Insurance, Internet, Maintenance Structure, Maintenance Grounds, Maintenance Repairs, Manager, Pest Control, Pool Maintenance, Private Road, Sewer, Trash, Water
- HOA fee: $799 monthly
- HOA name: Fay Suber
- HOA phone: 727-796-5900
Location
- Region: Palm Harbor
Financial & listing details
- Price per square foot: $203/sqft
- Annual tax amount: $4,882
- Date on market: 6/15/2024
- Cumulative days on market: 192 days
- Listing terms: Cash,Conventional
- Ownership: Condominium
- Total actual rent: 0
- Electric utility on property: Yes
- Road surface type: Paved, Asphalt
Price history
| Date | Event | Price |
|---|---|---|
| 7/26/2024 | Sold | $372,500-8%$203/sqft |
Source:  Stellar MLS #U8246863 Report a problem Stellar MLS #U8246863 Report a problem | ||
| 7/3/2024 | Pending sale | $404,900$220/sqft |
Source: Stellar MLS #U8246863 Report a problem | ||
| 6/15/2024 | Listed for sale | $404,900+1.5%$220/sqft |
Source: Stellar MLS #U8246863 Report a problem | ||
| 6/11/2024 | Listing removed | -- |
Source:  HCMLS #2235649 Report a problem HCMLS #2235649 Report a problem | ||
| 5/15/2024 | Price change | $399,000-4.8%$217/sqft |
Source: HCMLS #2235649 Report a problem | ||
| 4/5/2024 | Price change | $419,000-2.3%$228/sqft |
Source: HCMLS #2235649 Report a problem | ||
| 3/14/2024 | Listed for sale | $429,000$233/sqft |
Source: Stellar MLS #W7860381 Report a problem | ||
| 3/11/2024 | Pending sale | $429,000$233/sqft |
Source: Stellar MLS #W7860381 Report a problem | ||
| 2/29/2024 | Price change | $429,000-1.4%$233/sqft |
Source: HCMLS #2235649 Report a problem | ||
| 2/9/2024 | Price change | $434,900-2.2%$237/sqft |
Source: HCMLS #2235649 Report a problem | ||
| 1/23/2024 | Price change | $444,900-1.1%$242/sqft |
Source: HCMLS #2235649 Report a problem | ||
| 12/14/2023 | Listed for sale | $449,900+25.3%$245/sqft |
Source: HCMLS #2235649 Report a problem | ||
| 3/16/2022 | Listing removed | -- |
Source: Realty Executives Broker of Record Report a problem | ||
| 1/28/2022 | Pending sale | $359,000$195/sqft |
Source: Stellar MLS #U8141789 Report a problem | ||
| 1/24/2022 | Price change | $359,000+4.1%$195/sqft |
Source: Stellar MLS #U8141789 Report a problem | ||
| 11/19/2021 | Pending sale | $345,000$188/sqft |
Source: Realty Executives Broker of Record #U8141789 Report a problem | ||
| 11/17/2021 | Listed for sale | $345,000$188/sqft |
Source: Realty Executives Broker of Record #U8141789 Report a problem | ||
| 11/16/2021 | Pending sale | $345,000$188/sqft |
Source: Stellar MLS #U8141789 Report a problem | ||
| 11/16/2021 | Listed for sale | $345,000$188/sqft |
Source: Stellar MLS #U8141789 Report a problem | ||
| 11/15/2021 | Pending sale | $345,000$188/sqft |
Source: Stellar MLS #U8141789 Report a problem | ||
| 11/12/2021 | Price change | $345,000-2.8%$188/sqft |
Source: Stellar MLS #U8141789 Report a problem | ||
| 11/3/2021 | Pending sale | $355,000$193/sqft |
Source: Stellar MLS #U8141789 Report a problem | ||
| 11/1/2021 | Listed for sale | $355,000+18.7%$193/sqft |
Source: Stellar MLS #U8141789 Report a problem | ||
| 12/27/2020 | Listing removed | $299,000$163/sqft |
Source: Keller Williams Realty #U8103730 Report a problem | ||
| 11/30/2020 | Price change | $299,000-5.1%$163/sqft |
Source: KELLER WILLIAMS REALTY #U8103730 Report a problem | ||
| 11/4/2020 | Listed for sale | $315,000$171/sqft |
Source: KELLER WILLIAMS REALTY #U8103730 Report a problem | ||
Public tax history
Tax history is unavailable.
Neighborhood: 34683
Nearby homes
- $365,0003 bd3 ba1.8k sqft2647 Sequoia Ter, Palm Harbor, FL 34683Sold

- $365,0003 bd3 ba1.9k sqft2659 Sequoia Ter, Palm Harbor, FL 34683Sold

- $355,0003 bd3 ba1.8k sqft2669 Sequoia Ter, Palm Harbor, FL 34683Sold
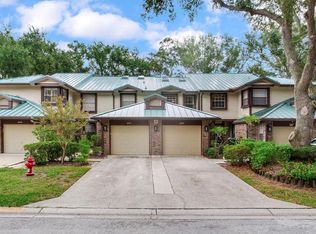
- $239,5002 bd2 ba1.3k sqft2675 Sequoia Ter, Palm Harbor, FL 34683Sold
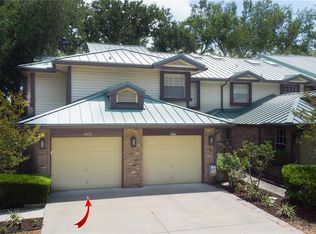
- $2,8002 bd2 ba1.3k sqft1450 Mahogany Ln, Palm Harbor, FL 34683For Rent
- $295,0002 bd2 ba1k sqft2650 Sequoia Ter, Palm Harbor, FL 34683Sold
- $340,0002 bd2 ba1.3k sqft2670 Sequoia Ter, Palm Harbor, FL 34683Sold
- $305,0002 bd2 ba1k sqft1489 Mahogany Ln, Palm Harbor, FL 34683Sold
- $350,0003 bd3 ba1.9k sqft1480 Buckeye Ln, Palm Harbor, FL 34683Sold
Nearby schools
GreatSchools rating
- 8/10San Jose Elementary SchoolGrades: PK-5Distance: 1.7 mi
- 5/10Palm Harbor Middle SchoolGrades: 6-8Distance: 1.5 mi
- 5/10Dunedin High SchoolGrades: 9-12Distance: 1.6 mi
Schools provided by the listing agent
- Elementary: Palm Harbor Elementary-PN
- Middle: Palm Harbor Middle-PN
Source: Stellar MLS. This data may not be complete. We recommend contacting the local school district to confirm school assignments for this home.
Get a cash offer in 3 minutes
Find out how much your home could sell for in as little as 3 minutes with a no-obligation cash offer.
Estimated market value
$375,200
Get a cash offer in 3 minutes
Find out how much your home could sell for in as little as 3 minutes with a no-obligation cash offer.
Estimated market value
$375,200
- Florida
- Pinellas County
- Palm Harbor
- 34683
- 1446 MAHOGANY LANE Unit 903
Nearby cities
Nearby zip codes
Other Palm Harbor Topics
