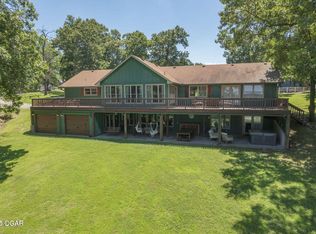
EXCEPTIONAL LAKEFRONT ESTATE on the Honey Creek arm of Grand Lake, offering premier setting, privacy, and resort-style living in Grove, Ok. Situated on 2.3 acres with 227 feet of shoreline. This stunning walkout style home features a charming natural stone exterior, 5 bedrooms, 6 baths, multiple living areas, media room, and wine room. The newly added Great Room opens to a spacious wood deck with sweeping lake views, complemented by a gourmet kitchen designed for entertaining. Outdoor amenities include an inground pool and private day dock. A guest house offers 2 bedrooms, 1 bath, and a 2-car carport--perfect for guests. Two additional flex rooms, perfect for providing endless possibilities, whether used as a home office, fitness space, or playroom. Walls of windows capture sweeping lake views, while outdoor living takes center stage with a resort-style pool overlooking the water--ideal for relaxing or hosting unforgettable gatherings.
Guests will feel right at home in the charming 2-bedroom, 1-bath guest house, offering comfort and privacy for extended stays.
With deep water access in one of Honey Creek's most sought-after locations, this estate is a rare opportunity to own a true lakefront retreat where luxury meets lifestyle.
For sale
$2,900,000
1446 Rockie Dr, Grove, OK 74344
6beds
7,524sqft
:
Get pre-qualified$18,480/mo
Single Family Residence
Built in 1994
2.33 Acres Lot
$-- Zestimate®
$385/sqft
$-- HOA
What's special
Inground poolPrivate day dockStunning walkout style homeNewly added great roomCharming natural stone exteriorWine roomMedia room
- 125 days |
- 394 |
- 25 |
Zillow last checked:
Listing updated:
Listed by:
Donna Clark 817-691-5774,
RE/MAX Grand Lake
Source: MLS Technology, Inc.,MLS#: 2612223 Originating MLS: MLS Technology
Originating MLS: MLS TechnologyFacts & features
Interior
Bedrooms & bathrooms
- Bedrooms: 6
- Bathrooms: 7
- Full bathrooms: 5
- 1/2 bathrooms: 2
Heating
- Electric, Multiple Heating Units, Geothermal, Heat Pump
Cooling
- Central Air, Geothermal, Heat Pump, 3+ Units
Appliances
- Included: Built-In Range, Double Oven, Dryer, Dishwasher, Electric Water Heater, Freezer, Disposal, Ice Maker, Microwave, Oven, Range, Refrigerator, Water Heater, Washer
Features
- Wet Bar, Dry Bar, Granite Counters, High Ceilings, High Speed Internet, Vaulted Ceiling(s), Ceiling Fan(s), Electric Oven Connection, Gas Range Connection, Programmable Thermostat
- Flooring: Wood
- Windows: Vinyl, Insulated Windows
- Basement: Walk-Out Access,Crawl Space,Full
- Number of fireplaces: 4
- Fireplace features: Wood Burning, Outside
Interior area
- Total structure area: 7,524
- Total interior livable area: 7,524 sqft
Property
Parking
- Total spaces: 2
- Parking features: Attached, Garage
- Attached garage spaces: 2
Features
- Levels: Two
- Stories: 2
- Patio & porch: Covered, Deck, Patio
- Exterior features: Dog Run, Fire Pit, Sprinkler/Irrigation, Lighting, Rain Gutters
- Pool features: Gunite, In Ground
- Fencing: Split Rail
Lot
- Size: 2.33 Acres
- Features: Sloped
- Topography: Sloping
Details
- Additional structures: Other, Second Residence
- Parcel number: 210037273
Construction
Type & style
- Home type: SingleFamily
- Property subtype: Single Family Residence
Materials
- Brick, Masonite, Stone, Wood Frame
- Foundation: Basement, Crawlspace, Slab
- Roof: Asphalt,Fiberglass
Condition
- Year built: 1994
Utilities & green energy
- Sewer: Septic Tank
- Water: Public
- Utilities for property: Electricity Available, Phone Available, Water Available
Green energy
- Energy efficient items: Windows
Community & HOA
Community
- Features: Gutter(s), Sidewalks
- Security: No Safety Shelter, Smoke Detector(s)
- Subdivision: Grove-X Land
HOA
- Has HOA: No
Location
- Region: Grove
Financial & listing details
- Price per square foot: $385/sqft
- Tax assessed value: $1,290,957
- Annual tax amount: $10,251
- Date on market: 4/7/2026
- Cumulative days on market: 88 days
- Listing terms: Conventional,FHA
- Exclusions: Water fall on wall in living area by kitchen.
Estimated market value
Not available
Estimated sales range
Not available
Not available
Price history
| Date | Event | Price |
|---|---|---|
| 4/3/2026 | Listed for sale | $2,900,000$385/sqft |
Source: Northeast Oklahoma BOR #26-746 Report a problem | ||
Public tax history
| Year | Property taxes | Tax assessment |
|---|---|---|
| 2024 | $8,501 +1.9% | $105,990 +3% |
| 2023 | $8,343 +1% | $102,903 +3% |
| 2022 | $8,259 +3.3% | $99,905 +3% |
| 2021 | $7,997 +1.3% | $96,995 +3% |
| 2020 | $7,893 +2.7% | $94,171 +3% |
| 2019 | $7,689 +0.2% | $91,428 |
| 2018 | $7,673 +3% | $91,428 +3% |
| 2017 | $7,448 -99.9% | $88,765 +39.8% |
| 2016 | $5,318,040 +98475.1% | $63,499 |
| 2015 | $5,395 +61.2% | $63,499 +64.6% |
| 2014 | $3,346 | $38,580 |
Find assessor info on the county website
Monthly payment
Est. payment
Payment breakdown
Explore the cost of this home by adjusting the details. Changes won't be saved.Climate risks
Neighborhood: 74344
Nearby schools
GreatSchools rating
- 6/10Grove Upper Elementary SchoolGrades: 4-6Distance: 0.4 mi
- 7/10Grove Middle SchoolGrades: 7-8Distance: 0.6 mi
- 6/10Grove High SchoolGrades: 9-12Distance: 1.2 mi
Schools provided by the listing agent
- Elementary: Grove
- High: Grove
- District: Grove - Sch Dist (D3)
Source: MLS Technology, Inc.. This data may not be complete. We recommend contacting the local school district to confirm school assignments for this home.
- $483,2002 bd3 ba5k sqft5 E 3rd St, Grove, OK 74344Off Market
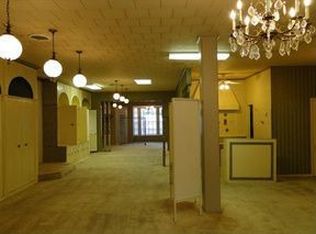
- $150,000-- bd-- ba-- sqft7 E 3rd St, Grove, OK 74344Sold
- $--1 bd1 ba-- sqft20 E 3rd St, Grove, OK 74344Off Market
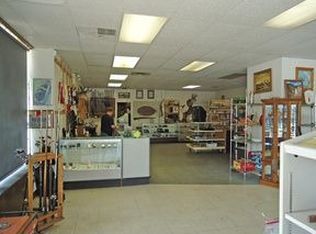
- $--5 acres1 W 3rd St, Grove, OK 74344Off Market
- $--0.59 acres3 E 3rd St, Grove, OK 74344Off Market
- $277,200-- bd2 ba2.7k sqft21 W 3rd St., Grove, OK 74344Off Market
- $215,700-- bd1 ba1.8k sqft301 S Main St, Grove, OK 74344Off Market
- $---- bd-- ba-- sqft2 W 3rd St, Grove, OK 74344Off Market
A local agent can set up tours, give advice and negotiate with sellers.
A local lender can help you make sure your offer is ready when you are.
Similar homes
- $2,500,0005 bd7 ba6k sqft33021 S 625th Rd, Grove, OK 74344For Sale
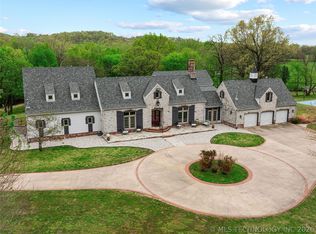 MLS ID #2613815, David Oliver, Sage Sotheby's International. MLS Technology, Inc.
 - $1,500,0006 bd8 ba6.6k sqft3000 Shore Dr, Grove, OK 74344For Sale
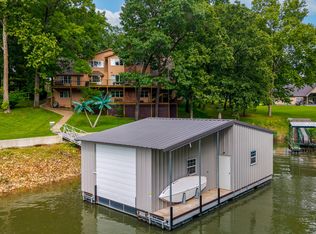 MLS ID #26-1203, Cathy Schaefer, Solid Rock Realtors - Grove. Northeast Oklahoma BOR
 - $1,490,0006 bd5 ba5.1k sqft62181 E 247th Loop, Grove, OK 74344For Sale
 MLS ID #262700, David Evans, KELLER WILLIAMS REALTY ELEVATE. Ozark Gateway AOR
 - $3,750,0004 bd6 ba6.8k sqft28910 S 593rd Rd, Grove, OK 74344For Sale
 MLS ID #26-529, Victoria Perry, RE/MAX Grand Lake. Northeast Oklahoma BOR
 - $2,500,0005 bd7 ba6k sqft33021 S 625th Rd, Jay, OK 74346For SaleMLS ID #1224602, David Oliver, Sage Sotheby's Realty. MLSOK/OKCMAR as distributed by MLS GRID
- $1,599,9993 bd4 ba4.1k sqft25201 S 650th Rd, Grove, OK 74344For SaleMLS ID #25-1756, Linda Morrison, Coldwell Banker Shangri-La Realty. Northeast Oklahoma BOR
- $2,100,0005 bd5 ba4.9k sqft58930 E 332nd Rd, Jay, OK 74346For SaleMLS ID #2615759, Lisa Arizpe, KW Grand Lake. MLS Technology, Inc.
- $2,399,0005 bd5 ba6.5k sqft27315 S 4460th Rd, Vinita, OK 74301For SaleMLS ID #26-1445, Lisa Arizpe, Keller Williams Realty Grand Lake. Northeast Oklahoma BOR
- $2,980,0005 bd5 ba5k sqft27559 S 556th Ln, Afton, OK 74331For SaleMLS ID #26-944, Ginger Richey, Keller Williams Realty Elite. Northeast Oklahoma BOR
- $1,875,0008 bd8 ba6.7k sqft44614 E 355th Rd, Vinita, OK 74301For SaleMLS ID #26-1577, Tiffany McKibben, McKibben & Co. Realty. Northeast Oklahoma BOR
- $2,695,0004 bd5 ba4.4k sqft(Undisclosed Address), Eucha, OK 74342For SaleMLS ID #2614699, Stephen Williamson, Sage Sotheby's International. MLS Technology, Inc.
- $1,800,0005 bd7 ba4.3k sqft60399 E 140th Rd, Fairland, OK 74343For SaleMLS ID #2622865, Stephanie Collins, eXp Realty, LLC. MLS Technology, Inc.
- $1,875,0005 bd5 ba4.2k sqft56107 E 300th Rd, Afton, OK 74331New ConstructionMLS ID #2618921, Barbara Staten, Chinowth & Cohen. MLS Technology, Inc.
- $1,682,1254 bd3 ba8k sqft3512 E 440th Rd, Eucha, OK 74342For SaleMLS ID #2606024, Kevin Williams, Midwest Land Group. MLS Technology, Inc.
