Now Offered at an Improved Price — Grand Lake's most architecturally distinctive waterfront property. Tucked away in a quiet deep-water cove in Dripping Springs, this extraordinary custom lake home is one of Grand Lake's most architecturally distinctive waterfront properties. Set on just over 9 private acres with approximately 450 feet of shoreline, it offers a rare combination of timeless Frank Lloyd Wright-inspired design, breathtaking natural beauty, and unmatched privacy.
Thoughtfully designed to bring the outdoors in, walls of lakeside glass frame spectacular water views while filling the home with natural light, creating a seamless connection between the surrounding landscape and sophisticated interior.
Featuring 4 bedrooms, 4.5 baths, and three ensuite retreats, the home is equally suited for everyday living and unforgettable entertaining. Outdoor amenities include a screened porch, outdoor kitchen, fireplace, and a private two-slip dock with an enclosed fishing room, perfectly positioned in one of Grand Lake's premier crappie fishing coves.
With room to build an additional residence, the property offers exceptional flexibility for a guest house, family compound, or future expansion.
Properties of this caliber are rarely available. Combining over 9 acres, deep-water frontage, iconic architecture, and exceptional privacy, this is a legacy property unlike anything else on Grand Lake.
For sale
Price cut: $184K (7/29)
$2,695,000
Eucha, OK 74342
4beds
4,400sqft
:
Get pre-qualified$17,172/mo
Single Family Residence
Built in 2024
9.56 Acres Lot
$2,465,200 Zestimate®
$613/sqft
$-- HOA
What's special
Lake accessNestled among mature treesQuiet deep-water coveOutdoor kitchenUnique finishesScreened-in porchEnclosed fishing room
- 106 days |
- 226 |
- 19 |
Zillow last checked:
Listing updated:
Listed by:
Stephen Williamson 918-633-6750,
Sage Sotheby's International
Source: MLS Technology, Inc.,MLS#: 2614699 Originating MLS: MLS Technology
Originating MLS: MLS TechnologyFacts & features
Interior
Bedrooms & bathrooms
- Bedrooms: 4
- Bathrooms: 5
- Full bathrooms: 4
- 1/2 bathrooms: 1
Primary bedroom
- Description: Master Bedroom,Private Bath
- Level: First
Primary bedroom
- Description: Master Bedroom,Private Bath
- Level: Second
Bedroom
- Description: Bedroom,Private Bath
- Level: Second
Bedroom
- Description: Bedroom,No Bath
- Level: Basement
Bathroom
- Description: Hall Bath,Half Bath
- Level: First
Bathroom
- Description: Hall Bath,Full Bath
- Level: Basement
Den
- Description: Den/Family Room,Combo,Fireplace
- Level: First
Den
- Description: Den/Family Room,Fireplace
- Level: Basement
Dining room
- Description: Dining Room,Combo w/ Family
- Level: First
Kitchen
- Description: Kitchen,Island,Pantry
- Level: First
Utility room
- Description: Utility Room,Inside
- Level: Basement
Heating
- Central, Electric, Multiple Heating Units, Other, Geothermal, Heat Pump
Cooling
- Central Air, Geothermal, Heat Pump, 3+ Units
Appliances
- Included: Dryer, Dishwasher, Electric Water Heater, Disposal, Microwave, Oven, Range, Refrigerator, Stove, Tankless Water Heater, Wine Refrigerator, Washer
- Laundry: Washer Hookup, Electric Dryer Hookup
Features
- Wet Bar, Quartz Counters, Stone Counters, Cable TV, Vaulted Ceiling(s), Ceiling Fan(s), Electric Oven Connection, Gas Range Connection, Programmable Thermostat
- Flooring: Carpet, Tile, Wood
- Doors: Insulated Doors
- Windows: Casement Window(s), Other, Insulated Windows
- Basement: Finished,Walk-Out Access,Full
- Number of fireplaces: 3
- Fireplace features: Gas Log, Outside
Interior area
- Total structure area: 4,400
- Total interior livable area: 4,400 sqft
Property
Parking
- Parking features: Asphalt
Features
- Levels: Three Or More
- Stories: 3
- Patio & porch: Balcony, Covered, Enclosed, Patio
- Exterior features: Fire Pit, Lighting, Outdoor Grill
- Pool features: None
- Fencing: Barbed Wire
- Has view: Yes
- View description: Seasonal View
- Waterfront features: Boat Dock/Slip
- Body of water: Grand Lake
Lot
- Size: 9.56 Acres
- Features: Mature Trees, Wooded
Details
- Additional structures: None
- Has additional parcels: Yes
- Parcel number: 210009669
Construction
Type & style
- Home type: SingleFamily
- Architectural style: Contemporary
- Property subtype: Single Family Residence
Materials
- HardiPlank Type, Shake Siding, Wood Frame
- Foundation: Basement
- Roof: Asphalt,Fiberglass
Condition
- Year built: 2024
Utilities & green energy
- Sewer: Septic Tank
- Water: Private
- Utilities for property: Electricity Available, Water Available
Green energy
- Energy efficient items: Doors, Windows
Community & HOA
Community
- Security: No Safety Shelter
- Subdivision: Gray Beach I
HOA
- Has HOA: No
Location
- Region: Eucha
Financial & listing details
- Price per square foot: $613/sqft
- Annual tax amount: $2,117
- Date on market: 4/24/2026
- Cumulative days on market: 107 days
Estimated market value
$2,465,200
$2.34M - $2.59M
$1,204/mo
Price history
| Date | Event | Price |
|---|---|---|
| 7/29/2026 | Price change | $2,695,000-6.4%$613/sqft |
Source:  MLS Technology, Inc. #2614699 Report a problem MLS Technology, Inc. #2614699 Report a problem | ||
| 4/24/2026 | Listed for sale | $2,879,000+690.9%$654/sqft |
Source: MLS Technology, Inc. #2614699 Report a problem | ||
| 10/19/2012 | Sold | $364,000$83/sqft |
Source: MLS Technology, Inc. #1218342 Report a problem | ||
Public tax history
Tax history is unavailable.
Monthly payment
Est. payment
Payment breakdown
Explore the cost of this home by adjusting the details. Changes won't be saved.Climate risks
Neighborhood: 74342
Nearby schools
GreatSchools rating
- 6/10Jay Elementary SchoolGrades: PK-3Distance: 5.9 mi
- 7/10Jay Middle SchoolGrades: 7-8Distance: 6 mi
- 3/10Jay High SchoolGrades: 9-12Distance: 6 mi
Schools provided by the listing agent
- Elementary: Jay
- High: Jay
- District: Jay - Sch Dist (D1)
Source: MLS Technology, Inc.. This data may not be complete. We recommend contacting the local school district to confirm school assignments for this home.
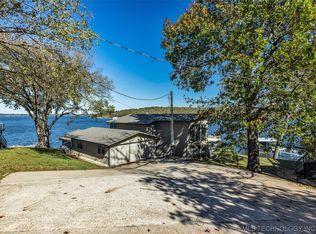
- $1,155,6006 bd4 ba3.8k sqft338 Private Road 97, Eucha, OK 74342Sold
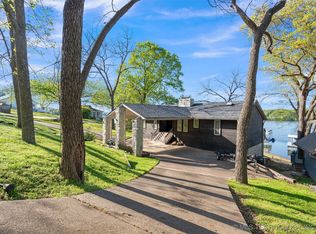
- $900,0005 bd4 ba3.3k sqft342 Private Road 97, Road, OK 74342Sold
- $245,0002 bd1 ba560 sqft499 Private Road 91, Eucha, OK 74342Sold
- $20,0000.86 acres0 Bent Tree Dr, Eucha, OK 74342Sold
- $1,390,0005 bd4 ba4.8k sqft145 Private Road 66, Eucha, OK 74342For Sale
- $129,50020 acres11 S 4530th Rd, Eucha, OK 74342Pending
- $22,356-- bd-- ba-- sqft6912 E 432nd Rd, Road, OK 74342Off Market
- $46,226-- bd1 ba1k sqft6918 E 432nd Rd, Eucha, OK 74342Off Market
- $10,840-- bd-- ba-- sqft6912 E 432nd Rd, Eucha, OK 74342Off Market
A local agent can set up tours, give advice and negotiate with sellers.
A local lender can help you make sure your offer is ready when you are.
Similar homes
- $1,390,0005 bd4 ba4.8k sqft145 Private Road 66, Eucha, OK 74342For Sale
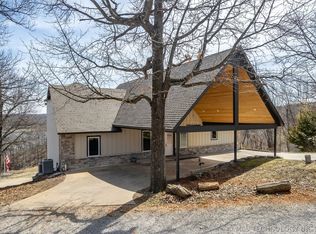 MLS ID #2609259, Becky J. Orr, McGraw, REALTORS. MLS Technology, Inc.
 - $3,500,0004 bd3 ba2.2k sqft41805 S 580th Rd, Jay, OK 74346For Sale
 MLS ID #11774562, Stephen Nation, Nations Premier Enterprises, LLC. My State MLS
 - $2,500,0005 bd7 ba6k sqft33021 S 625th Rd, Grove, OK 74344For Sale
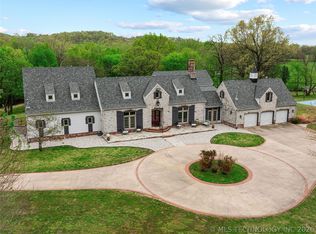 MLS ID #2613815, David Oliver, Sage Sotheby's International. MLS Technology, Inc.
 - $2,500,0005 bd7 ba6k sqft33021 S 625th Rd, Jay, OK 74346For Sale
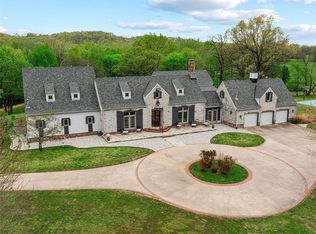 MLS ID #1224602, David Oliver, Sage Sotheby's Realty. MLSOK/OKCMAR as distributed by MLS GRID
 - $1,999,9006 bd6 ba5k sqft40 Oklahoma Cir, Afton, OK 74331For SaleMLS ID #26-1702, The Arizpe Group, Keller Williams Realty Grand Lake. Northeast Oklahoma BOR
- $2,100,0005 bd5 ba4.9k sqft58930 E 332nd Rd, Jay, OK 74346For SaleMLS ID #2615759, Lisa Arizpe, KW Grand Lake. MLS Technology, Inc.
- $2,980,0005 bd5 ba5k sqft27559 S 556th Ln, Afton, OK 74331For SaleMLS ID #26-944, Ginger Richey, Keller Williams Realty Elite. Northeast Oklahoma BOR
- $2,399,0005 bd5 ba6.5k sqft27315 S 4460th Rd, Vinita, OK 74301For SaleMLS ID #26-1445, Lisa Arizpe, Keller Williams Realty Grand Lake. Northeast Oklahoma BOR
- $1,390,0007 bd4 ba5.8k sqft662 SE 4439th Loop, East Mayes, OK 74365For SaleMLS ID #2628727, Wayne E. Kirby, The Agency. MLS Technology, Inc.
- $1,350,0006 bd6 ba5k sqft31650 S 571st Ln, Jay, OK 74346For SaleMLS ID #26-958, Jamie Tate, Keller Williams Realty Grand Lake. Northeast Oklahoma BOR
- $2,299,9994 bd3 ba3.3k sqft30313 S 561st Rd, Afton, OK 74331For SaleMLS ID #26-601, Sheri Jo Price, Coldwell Banker Shangri-La Realty. Northeast Oklahoma BOR
- $1,599,0004 bd4 ba3.4k sqft5013 Lake Breeze Rd, Grove, OK 74344For SaleMLS ID #2616056, Lisa Arizpe, KW Grand Lake. MLS Technology, Inc.
- $1,495,0004 bd3 ba3k sqft61401 E 280th Rd, Grove, OK 74344For SaleMLS ID #26-1351, Sheryl Evans, Lake Homes Realty, LLC. Northeast Oklahoma BOR
- $1,400,0003 bd3 ba4k sqft451411 Pheasant Cir, Afton, OK 74331For SaleMLS ID #2628380, Cindy Jolley, Coldwell Banker Select. MLS Technology, Inc.
- $1,875,0005 bd5 ba4.2k sqft56107 E 300th Rd, Afton, OK 74331New ConstructionMLS ID #2618921, Barbara Staten, Chinowth & Cohen. MLS Technology, Inc.
- $1,389,0004 bd4 ba2.9k sqft59386 E 288th Ct, Grove, OK 74344For SaleMLS ID #2538773, Brandon Menard, KW Grand Lake. MLS Technology, Inc.
- $1,699,0004 bd5 ba3.4k sqft33411 Ridge Rd, Afton, OK 74331For SaleMLS ID #26-347, Loreita Worley, Bird Island Real Estate. Northeast Oklahoma BOR
- $1,399,0005 bd6 ba5.4k sqft57450 E 125th Hwy Unit 579, Afton, OK 74331For SaleMLS ID #25-632, Rami K. Masri, Coldwell Banker Shangri-La Realty. Northeast Oklahoma BOR
