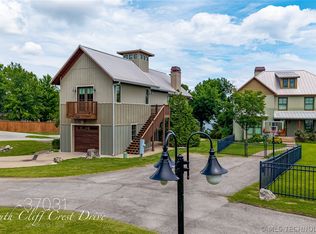
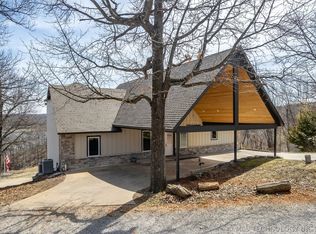
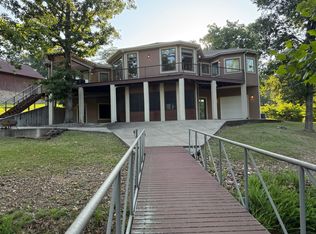
MOTIVATED SELLER! This extraordinary Lake Hudson estate blends luxury lakefront living with the energy and amenities of a private resort. Set on 2.88 gated acres along the highly desirable Saline Creek arm, this fully reimagined 7-bedroom, 3-bath home offers approximately 300 feet of private shoreline, a private dock with boat slip and swim platform, and countless spaces to gather, entertain, and unwind.
Renovated down to the studs, the 5,869-square-foot residence showcases premium finishes, floor-to-ceiling impact-resistant windows, and thoughtful design throughout. Enjoy six gathering areas, four water-view turret rooms, four decks, two covered patios, a hot tub, and a 42-speaker sound system designed for seamless indoor and outdoor enjoyment. The chef’s kitchen features quartz countertops, solid wood cabinetry, a 5' x 9' island, double dishwashers, walk-in pantry, teppanyaki grill, and a striking backlit chrysalis quartz bar. An adjoining bar lounge with ice well, refrigerator, and extensive storage makes hosting effortless.
Entertainment and wellness amenities include a billiards room, Uneekor golf simulator with 30 courses, three surround-sound zones, and a resort-style spa bath with red-light therapy, steam shower, sauna, and jetted tub. A hidden Murphy door leads to a secret spiral staircase and private third-level bedroom. Outside, enjoy the pickleball court, covered dock lounging area, and peaceful waterfront setting.
Whether envisioned as a private lake retreat, luxury short-term rental, or destination-style gathering place, this one-of-a-kind Lake Hudson property delivers an unforgettable lifestyle.
For sale
$1,499,000
662 SE 4439th Loop, East Mayes, OK 74365
7beds
5,869sqft
Single Family Residence
Built in 1984
2.88 Acres Lot
$-- Zestimate®
$255/sqft
$-- HOA
What's special
Teppanyaki grillHot tubTwo covered patiosPremium finishesPeaceful waterfront settingFour decksThree surround-sound zones
- 5 days |
- 287 |
- 14 |
Likely to sell faster than
Zillow last checked:
Listing updated:
Listed by:
Stephanie A Cox 918-864-3495,
Lakeland Real Estate NEOK
Source: MLS Technology, Inc.,MLS#: 2624304 Originating MLS: MLS Technology
Originating MLS: MLS TechnologyLoading...
Facts & features
Interior
Bedrooms & bathrooms
- Bedrooms: 7
- Bathrooms: 3
- Full bathrooms: 3
Heating
- Central, Electric, Zoned
Cooling
- Central Air, 3+ Units
Appliances
- Included: Dishwasher, Electric Water Heater, Microwave, Oven, Range, Refrigerator, Tankless Water Heater
- Laundry: Washer Hookup, Electric Dryer Hookup
Features
- High Ceilings, Hot Tub/Spa, Quartz Counters, Stone Counters, Sauna, Ceiling Fan(s)
- Flooring: Other, Vinyl
- Windows: Vinyl
- Number of fireplaces: 1
- Fireplace features: Decorative
Interior area
- Total structure area: 5,869
- Total interior livable area: 5,869 sqft
Video & virtual tour
Property
Parking
- Total spaces: 2
- Parking features: Attached, Garage, Garage Faces Side
- Attached garage spaces: 2
Features
- Levels: Two
- Stories: 2
- Patio & porch: Balcony, Covered, Deck, Enclosed, Patio, Porch
- Exterior features: Concrete Driveway, Other, Rain Gutters
- Pool features: None
- Has spa: Yes
- Spa features: Hot Tub
- Fencing: Decorative,Other
- On waterfront: Yes
- Waterfront features: Boat Dock/Slip, Water Access
- Body of water: Hudson Lake
Lot
- Size: 2.88 Acres
- Features: None
Details
- Additional structures: Shed(s), Storage
- Parcel number: 00002521N20E100600
Construction
Type & style
- Home type: SingleFamily
- Architectural style: Other
- Property subtype: Single Family Residence
Materials
- Stucco, Wood Frame
- Foundation: Slab
- Roof: Metal
Condition
- Year built: 1984
Utilities & green energy
- Sewer: Septic Tank
- Water: Rural
- Utilities for property: Electricity Available, Fiber Optic Available, Natural Gas Available, Water Available
Community & HOA
Community
- Features: Gutter(s)
- Security: Safe Room Exterior
- Subdivision: Mayes Co Unplatted
HOA
- Has HOA: No
Location
- Region: East Mayes
Financial & listing details
- Price per square foot: $255/sqft
- Tax assessed value: $710,199
- Annual tax amount: $8,946
- Date on market: 7/2/2026
- Cumulative days on market: 372 days
- Listing terms: Conventional
- Exclusions: arcade games
Estimated market value
Not available
Estimated sales range
Not available
Not available
Price history
| Date | Event | Price |
|---|---|---|
| 7/3/2026 | Listed for sale | $1,499,000$255/sqft |
Source:  MLS Technology, Inc. #2624304 Report a problem MLS Technology, Inc. #2624304 Report a problem | ||
| 7/1/2026 | Listing removed | $1,499,000$255/sqft |
Source: MLS Technology, Inc. #2527329 Report a problem | ||
| 5/19/2026 | Price change | $1,499,000-5.7%$255/sqft |
Source: MLS Technology, Inc. #2527329 Report a problem | ||
| 3/30/2026 | Price change | $1,590,000-15.8%$271/sqft |
Source: Northeast Oklahoma BOR #25-1743 Report a problem | ||
| 7/1/2025 | Listed for sale | $1,889,000+228.5%$322/sqft |
Source: MLS Technology, Inc. #2527329 Report a problem | ||
| 4/22/2022 | Sold | $575,000-9.4%$98/sqft |
Source: MLS Technology, Inc. #2138422 Report a problem | ||
| 2/28/2022 | Pending sale | $635,000$108/sqft |
Source: MLS Technology, Inc. #2138422 Report a problem | ||
| 11/9/2021 | Listed for sale | $635,000$108/sqft |
Source: MLS Technology, Inc. #2138422 Report a problem | ||
Public tax history
| Year | Property taxes | Tax assessment |
|---|---|---|
| 2024 | $8,878 +47.2% | $75,869 +17.8% |
| 2023 | $6,033 +186.1% | $64,400 +170.9% |
| 2022 | $2,109 +4% | $23,775 +3% |
| 2021 | $2,028 +1.6% | $23,082 +3% |
| 2020 | $1,996 +2.1% | $22,410 +3% |
| 2019 | $1,954 +5.7% | $21,757 +6.1% |
| 2017 | $1,849 +8.7% | $20,508 +4.7% |
| 2016 | $1,702 -0.5% | $19,582 +3% |
| 2015 | $1,711 +3.2% | $19,011 +3% |
| 2014 | $1,658 +11.6% | $18,459 +3% |
| 2013 | $1,486 +2.5% | $17,920 +3% |
| 2012 | $1,450 +2.1% | $17,399 +5% |
| 2011 | $1,420 -0.7% | $16,570 |
| 2010 | $1,430 +2.2% | $16,570 +2.1% |
| 2009 | $1,399 -0.7% | $16,231 |
| 2008 | $1,409 +3.7% | $16,231 +6.1% |
| 2007 | $1,359 | $15,296 |
Find assessor info on the county website
Monthly payment
Est. payment$--/mo
Payment breakdown
Explore the cost of this home by adjusting the details. Changes won't be saved.All calculations are estimates and provided by Zillow, Inc. for informational purposes only. Actual amounts may vary.
HOA fees may include property taxes on listings classified as Co-Ops. Contact the listing agent and/or owner for fee details.
Mortgage interest rates are dependent on a number of factors, including credit score, down payment, and repayment length. Interest rate data provided by Zillow Group Marketplace, Inc. as of 1/1/1970 from various mortgage lenders with which we have lead or other similar arrangements; the Estimated Payment is an average of those rates.
See how much you could borrow to make a competitive offer.
Climate risks
Neighborhood: Pump Back
Getting around
0 / 100
Car-DependentNearby schools
GreatSchools rating
- 4/10Salina Elementary SchoolGrades: PK-5Distance: 2.4 mi
- 5/10Salina Middle SchoolGrades: 6-8Distance: 2.5 mi
- 3/10Salina High SchoolGrades: 9-12Distance: 2.4 mi
Schools provided by the listing agent
- Elementary: Salina
- Middle: Salina
- High: Salina
- District: Salina - Sch Dist (M5)
Source: MLS Technology, Inc.. This data may not be complete. We recommend contacting the local school district to confirm school assignments for this home.
A local agent can set up tours, give advice and negotiate with sellers.

- Oklahoma
- Mayes County
- Salina
- 74365
- Pump Back
- 662 SE 4439th Loop
Nearby cities
Nearby neighborhoods
Nearby zip codes
Other Salina Topics
