European elegance meets Grand Lake living at this Italian-inspired waterfront estate. Surrounded by water on three sides and spanning two premium waterfront lots, this one-owner Mediterranean retreat offers panoramic lake views from nearly every room.
A red brick driveway, formal gardens and winding lakeside paths create a memorable arrival. Inside, arched openings, elegant columns and warm finishes frame gracious living spaces. The formal wing features two sitting areas and a dining room, while a wood-paneled study with built-in shelving overlooks the lake.
Expansive windows fill the main living area with natural light. The adjoining gourmet kitchen offers custom cabinetry, granite countertops, a center island, built-in appliances and exceptional storage. A casual dining area captures tranquil water views.
The primary suite includes a sitting room with fireplace, separate bathrooms, custom closets and direct access to the lakeside patio and pool. A private guest wing features a spacious suite with its own living room, powder room, ensuite bath and lake view patio access. Two additional guest bedrooms each offer ensuite baths, and a second office includes a built-in desk and cabinetry.
Outdoor living evokes a private resort. A covered Mediterranean pavilion features a full outdoor kitchen, grilling station, bar seating and generous dining and lounging spaces. The lake view pool, expansive patios and multiple gathering areas invite effortless entertaining and quiet sunset evenings.
A covered boat dock includes a 14' x 35' slip and two personal watercraft ports. A monitored security system adds peace of mind. With extensive shoreline, timeless architecture and an exceptional point setting, this estate offers a rare opportunity to experience Grand Lake living on a remarkable scale. This estate would cost in excess of $7M to rebuild not including the two waterfront lots.
For sale
$2,995,000
28910 S 593rd Rd, Grove, OK 74344
4beds
6,345sqft
Single Family Residence
Built in 1995
1.35 Acres Lot
$3,337,300 Zestimate®
$472/sqft
$-- HOA
What's special
Lake view poolWinding lakeside pathsExtensive shorelineFormal gardensWarm finishesGracious living spacesExceptional point setting
- 1 day
- 628
- 45
Zillow last checked:
Listing updated:
Listed by:
Wyatt Poindexter 405-417-5466,
The Agency
Source: MLSOK/OKCMAR as distributed by MLS GRID,MLS#: 1247325
Facts & features
Interior
Bedrooms & bathrooms
- Bedrooms: 4
- Bathrooms: 8
- Full bathrooms: 5
- 1/2 bathrooms: 3
Heating
- Has Heating (Unspecified Type)
Cooling
- Has cooling: Yes
Appliances
- Included: Trash Compactor, Dishwasher, Disposal, Indoor Grill, Ice Maker, Microwave, Refrigerator, Warming Drawer, Washer/Dryer, Electric Oven, Double Oven, Built-In Electric Range
Features
- Combo Woodwork, Stained Wood
- Flooring: Carpet, Other
- Windows: Double Pane Windows
- Number of fireplaces: 1
Interior area
- Total structure area: 6,345
- Total interior livable area: 6,345 sqft
Property
Parking
- Total spaces: 3
- Parking features: Garage
- Garage spaces: 3
Features
- Levels: One
- Stories: 1
- Exterior features: Outdoor Kitchen, Water Feature
- Has private pool: Yes
- Pool features: Heated, Salt Water
- Has spa: Yes
- Spa features: Spa/Hot Tub
- Has view: Yes
- View description: Water
- Has water view: Yes
- Water view: Water
- Waterfront features: Lake Front, Waterfront, Lake
Lot
- Size: 1.35 Acres
- Features: Cul-De-Sac
Details
- Parcel number: 28910S59374344
- Special conditions: None
Construction
Type & style
- Home type: SingleFamily
- Architectural style: Mediterranean
- Property subtype: Single Family Residence
Materials
- Other, Stucco
- Foundation: Slab
- Roof: Tile
Condition
- Year built: 1995
Utilities & green energy
- Sewer: Septic Tank
- Utilities for property: Public
Community & HOA
Location
- Region: Grove
Financial & listing details
- Price per square foot: $472/sqft
- Tax assessed value: $1,587,002
- Annual tax amount: $14,504
- Date on market: 9/15/2026
- Electric utility on property: Yes
Estimated market value
$3,337,300
$3.17M - $3.50M
Not available
Price history
| Date | Event | Price |
|---|---|---|
| 9/15/2026 | Listed for sale | $2,995,000-20.1%$472/sqft |
Source:  MLSOK/OKCMAR as distributed by MLS GRID #1247325 Report a problem MLSOK/OKCMAR as distributed by MLS GRID #1247325 Report a problem | ||
| 9/2/2026 | Listing removed | $3,750,000$591/sqft |
Source: Northeast Oklahoma BOR #26-529 Report a problem | ||
| 3/11/2026 | Listed for sale | $3,750,000+21958.8%$591/sqft |
Source: Northeast Oklahoma BOR #26-529 Report a problem | ||
| 1/31/2008 | Sold | $17,000$3/sqft |
Source: Public Record Report a problem | ||
Public tax history
| Year | Property taxes | Tax assessment |
|---|---|---|
| 2025 | $14,504 +6.6% | $176,489 +5% |
| 2024 | $13,610 +3.8% | $168,084 +5% |
| 2023 | $13,106 +3% | $160,080 +5% |
| 2022 | $12,730 +0.6% | $152,457 +0.4% |
| 2021 | $12,649 +3.2% | $151,836 +5% |
| 2020 | $12,251 +6.1% | $144,606 +6.4% |
| 2019 | $11,551 | $135,851 |
| 2018 | $11,551 +5.2% | $135,851 +5% |
| 2017 | $10,979 +4.7% | $129,382 +5% |
| 2016 | $10,491 +8.7% | $123,221 +10.3% |
| 2015 | $9,647 +4.5% | $111,764 +5% |
| 2014 | $9,233 +4.3% | $106,442 +5% |
| 2013 | $8,855 +3% | $101,374 +5% |
| 2012 | $8,599 +24.2% | $96,547 +5% |
| 2011 | $6,923 -3.7% | $91,950 +5% |
| 2010 | $7,185 -17.6% | $87,571 -17.6% |
| 2009 | $8,717 +22.8% | $106,238 +21.3% |
| 2008 | $7,097 | $87,570 |
Find assessor info on the county website
Monthly payment
Est. payment
Payment breakdown
Explore the cost of this home by adjusting the details. Changes won't be saved.Climate risks
Neighborhood: 74344
Nearby schools
Schools provided by the listing agent
- Elementary: Grove Lower ES
- Middle: Grove MS
- High: Grove HS
Source: MLSOK/OKCMAR as distributed by MLS GRID. This data may not be complete. We recommend contacting the local school district to confirm school assignments for this home.
Similar homes
- $2,900,0006 bd7 ba7.5k sqft1446 Rockie Dr, Grove, OK 74344For Sale
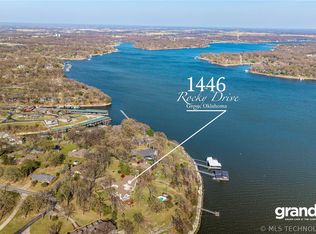 MLS ID #2612223, Donna Clark, RE/MAX Grand Lake. MLS Technology, Inc.
 - $2,500,0005 bd7 ba6k sqft33021 S 625th Rd, Grove, OK 74344For Sale
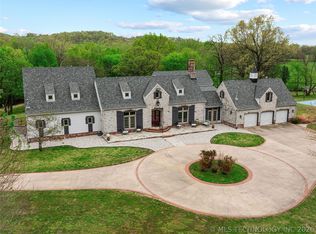 MLS ID #2613815, David Oliver, Sage Sotheby's International. MLS Technology, Inc.
 - $2,500,0005 bd7 ba6k sqft33021 S 625th Rd, Jay, OK 74346For Sale
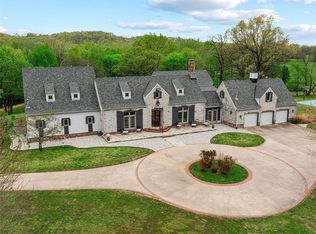 MLS ID #1224602, David Oliver, Sage Sotheby's Realty. MLSOK/OKCMAR as distributed by MLS GRID
 - $1,895,0006 bd4 ba4.9k sqft30230 S 562nd Rd, Afton, OK 74331For Sale
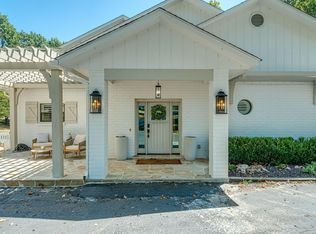 MLS ID #26-2038, Jeff Clifton, McGraw Realtors - Langley. Northeast Oklahoma BOR
