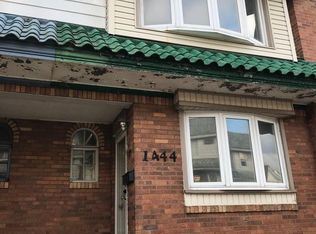
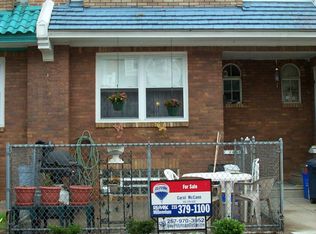
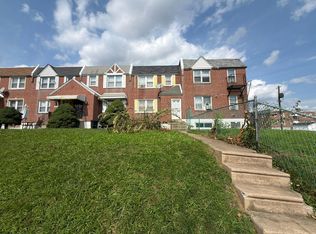
All appliances are included in their current, as-is condition and are conveyed with no monetary value. The seller makes no representations or warranties regarding their condition or functionality. Discover an outstanding opportunity to own or invest in the heart of Philadelphia! Located at 1446 Stevens Street, this traditional interior row home offers endless potential and is ready for your personal vision. The home features three comfortable bedrooms, one full bathroom, and a functional layout waiting to be transformed. A rare bonus is the rear alley access to a basement garage, providing convenient off-street parking or additional storage, a valuable feature that's hard to find in the city. Whether you're a first-time homebuyer looking to build instant equity, an investor searching for a solid rental property, or a renovator ready for your next project, this property offers exceptional value. The home would benefit from cosmetic updates and general improvements. and is being sold strictly as-is, making it an excellent opportunity for buyers who'll recognize its potential. Don't miss your chance to secure a great deal in a desirable Philadelphia location, with a Septa stop, and shopping center less them 1 mile away. Schedule your showing today before this opportunity is gone!
For sale
$169,900
1446 Stevens St, Philadelphia, PA 19149
3beds
970sqft
Townhouse
Built in 1950
987 Square Feet Lot
$163,500 Zestimate®
$175/sqft
$-- HOA
What's special
Convenient off-street parkingFunctional layoutThree comfortable bedrooms
- 59 days
- 429
- 26
Zillow last checked:
Listing updated:
Listed by:
Nataliya Babycheva 215-203-2005,
Dan Realty 2678086333
Source: Bright MLS,MLS#: PAPH2656174
Facts & features
Interior
Bedrooms & bathrooms
- Bedrooms: 3
- Bathrooms: 1
- Full bathrooms: 1
- Main level bathrooms: 1
- Main level bedrooms: 3
Basement
- Area: 0
Heating
- Hot Water, Natural Gas
Cooling
- None
Appliances
- Included: Gas Water Heater
Features
- Basement: Garage Access,Unfinished
- Has fireplace: No
Interior area
- Total structure area: 970
- Total interior livable area: 970 sqft
- Finished area above ground: 970
- Finished area below ground: 0
Property
Parking
- Total spaces: 1
- Parking features: Basement, Alley Access, Attached, On Street
- Attached garage spaces: 1
- Has uncovered spaces: Yes
Accessibility
- Accessibility features: Accessible Entrance
Features
- Levels: Two
- Stories: 2
- Pool features: None
Lot
- Size: 987 Square Feet
- Dimensions: 16.00 x 61.00
Details
- Additional structures: Above Grade, Below Grade
- Parcel number: 541041800
- Zoning: RSA5
- Special conditions: Standard
Construction
Type & style
- Home type: Townhouse
- Architectural style: Straight Thru
- Property subtype: Townhouse
Materials
- Masonry
- Foundation: Other
Condition
- New construction: No
- Year built: 1950
Utilities & green energy
- Sewer: Public Sewer
- Water: Public
- Utilities for property: Cable Available, Electricity Available, Natural Gas Available, Water Available
Community & HOA
Community
- Subdivision: Oxford Circle
HOA
- Has HOA: No
Location
- Region: Philadelphia
- Municipality: PHILADELPHIA
Financial & listing details
- Price per square foot: $175/sqft
- Tax assessed value: $168,000
- Annual tax amount: $2,351
- Date on market: 8/8/2026
- Listing agreement: Exclusive Right To Sell
- Listing terms: Cash,Conventional
- Ownership: Fee Simple
Estimated market value
$163,500
$155,000 - $172,000
$1,550/mo
Price history
| Date | Event | Price |
|---|---|---|
| 8/8/2026 | Listed for sale | $169,900+6.3%$175/sqft |
Source:  Bright MLS #PAPH2656174 Report a problem Bright MLS #PAPH2656174 Report a problem | ||
| 3/31/2021 | Listing removed | -- |
Source:  RE/MAX International Report a problem RE/MAX International Report a problem | ||
| 2/12/2021 | Listed for sale | $159,900+146.4%$165/sqft |
Source: Bright MLS #PAPH983842 Report a problem | ||
| 1/7/2004 | Sold | $64,900+46.2%$67/sqft |
Source: Public Record Report a problem | ||
| 9/30/1997 | Sold | $44,400$46/sqft |
Source: Public Record Report a problem | ||
Public tax history
| Year | Property taxes | Tax assessment |
|---|---|---|
| 2025 | $2,331 +25.4% | $166,500 +25.4% |
| 2024 | $1,859 | $132,800 |
| 2023 | $1,859 +49.2% | $132,800 |
| 2022 | $1,246 | -- |
| 2021 | $1,246 +4.2% | -- |
| 2018 | $1,195 | -- |
| 2017 | $1,195 -11.5% | -- |
| 2016 | $1,351 | -- |
| 2015 | $1,351 | -- |
| 2014 | $1,351 +4.5% | $96,500 +681.3% |
| 2012 | $1,293 | $12,352 |
| 2011 | -- | $12,352 |
| 2010 | -- | $12,352 |
| 2009 | -- | $12,352 |
| 2008 | -- | $12,352 |
| 2007 | -- | $12,352 +7.5% |
| 2006 | -- | $11,488 |
| 2005 | -- | $11,488 |
| 2004 | -- | $11,488 |
| 2003 | -- | $11,488 -12.4% |
| 2002 | -- | $13,120 |
| 2000 | -- | $13,120 |
| 1999 | -- | $13,120 |
Find assessor info on the county website
Monthly payment
Est. payment
Payment breakdown
Explore the cost of this home by adjusting the details. Changes won't be saved.Climate risks
Neighborhood: Oxford Circle
Nearby schools
Schools provided by the listing agent
- Elementary: Anne Frank
- Middle: C.c.a. Baldi
- High: Samuel S. Fels
- District: Philadelphia City
Source: Bright MLS. This data may not be complete. We recommend contacting the local school district to confirm school assignments for this home.
Similar homes
- $--3 bd1 ba1.2k sqft6245 Langdon St, Philadelphia, PA 19111Auction
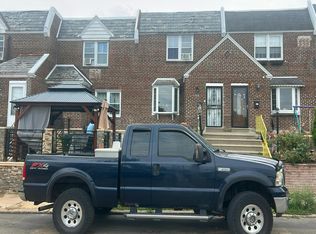 Auction.com 2
 - $--3 bd1 ba1.1k sqft1072 Alcott St, Philadelphia, PA 19149Auction
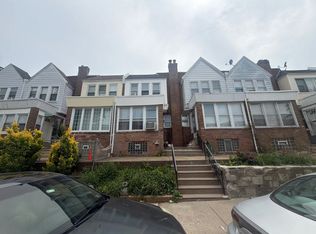 Auction.com 2
 - $--3 bd1 ba1.1k sqft1706 Scattergood St, Philadelphia, PA 19124Auction
 Auction.com 2
 - $--3 bd1 ba1.1k sqft2671 Elbridge St, Philadelphia, PA 19149Auction
 Auction.com 2
 - $239,9903 bd2 ba1.1k sqft7127 Horrocks St, Philadelphia, PA 19149For Sale
 MLS ID #PAPH2676818, Greg Lin, Better Homes Realty Group. Bright MLS
 - $184,9003 bd1 ba1.1k sqft6247 Marsden St, Philadelphia, PA 19135For SaleMLS ID #PAPH2655628, Boris Volynsky, Absolute Realty Group. Bright MLS
- $199,0003 bd2 ba1k sqft633 Brill St, Philadelphia, PA 19120For SaleMLS ID #PAPH2664062, Alexandra Li, Panphil Realty, LLC. Bright MLS
- $155,0003 bd1 ba1.3k sqft3817 N Bouvier St, Philadelphia, PA 19140For SaleMLS ID #PAPH2664754, Brandon Rowe, KW Empower. Bright MLS
- $199,9003 bd1 ba1.2k sqft1029 Orthodox St, Philadelphia, PA 19124For SaleMLS ID #PAPH2671988, Ed Barber, Re/Max One Realty. Bright MLS
- $245,0003 bd1 ba1.1k sqft6217 Cardiff St, Philadelphia, PA 19149For SaleMLS ID #PAPH2644632, lucy zheng, Home Vista Realty. Bright MLS
- $199,0003 bd1 ba1k sqft4317 Shelmire Ave, Philadelphia, PA 19136For SaleMLS ID #PAPH2658406, Ella Thang, Canaan Realty Services INC. Bright MLS
- $169,9993 bd2 ba990 sqft3274 Cedar St, Philadelphia, PA 19134For SaleMLS ID #PAPH2567028, Slawek Jakubowski, City & Suburban Real Estate. Bright MLS
