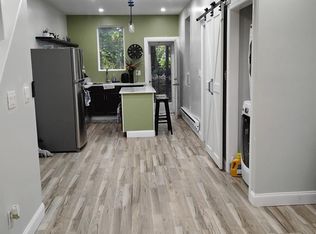
Desirable West Oak Lane home offers a unique blend of classic character and modern potential, making it an great investment opportunity. This home features three spacious bedrooms and one and a half bathrooms, providing ample space for comfortable living or rental potential. Step inside to discover the inviting hardwood flooring that flows throughout the main living areas, enhancing the warmth of the home. The galley kitchen is equipped with essential appliances, remodeled kitchen, gas oven and refrigerator, perfect for meal preparation. Exit to outdoor patio where you can enjoy your morning coffee, BBQ or a breath of fresh air! Spacious dining room is perfect for those holiday dinners! The living room features a charming decorative corner fireplace, adding a cozy touch to the space, hardwood floors and plenty of room for comfortable seating. Upstairs you will find 3 spacious bedrooms and full bathroom. The partially finished basement offers additional living space or storage, powder and laundry room with a convenient walkout level that provides easy access to the outdoors and attached garage. Investors will appreciate the property's location and the potential for value appreciation in this sought-after neighborhood. The attached garage and driveway parking provide convenience for residents and guests alike, while the proximity to public transportation options, schools and local shopping enhances the property's appeal. Other improvements include vinyl siding. replacement windows and newer roof. With its combination of classic charm, functional layout, and prime location, this townhouse is not just a home; it's a smart investment opportunity this residence in West Oak Lane is a must-see.
For sale
$199,000
7120 Louise St, Philadelphia, PA 19138
3beds
1,208sqft
Townhouse
Built in 1925
1,440 Square Feet Lot
$176,600 Zestimate®
$165/sqft
$-- HOA
What's special
Three spacious bedroomsPartially finished basementAttached garageVinyl sidingPowder and laundry roomNewer roofDriveway parking
- --
- on Zillow
- 62
- views
- 6
- saves
Zillow last checked:
Listing updated:
Listed by:
Anna Skale 215-917-0414,
Keller Williams Main Line 6105200100,
Listing Team: Anna Skale Team
Source: Bright MLS,MLS#: PAPH2687948
Facts & features
Interior
Bedrooms & bathrooms
- Bedrooms: 3
- Bathrooms: 2
- Full bathrooms: 1
- 1/2 bathrooms: 1
Rooms
- Room types: Living Room, Dining Room, Bedroom 2, Bedroom 3, Kitchen, Basement, Bedroom 1, Bathroom 1, Half Bath
Bedroom 1
- Features: Ceiling Fan(s)
- Level: Upper
- Area: 169 Square Feet
- Dimensions: 13 X 13
Bedroom 2
- Level: Upper
- Area: 110 Square Feet
- Dimensions: 10 X 11
Bedroom 3
- Features: Ceiling Fan(s), Flooring - HardWood
- Level: Upper
- Area: 160 Square Feet
- Dimensions: 16 X 10
Bathroom 1
- Features: Bathroom - Tub Shower, Skylight(s)
- Level: Upper
Basement
- Level: Lower
Dining room
- Features: Flooring - HardWood, Ceiling Fan(s)
- Level: Main
- Area: 165 Square Feet
- Dimensions: 15 X 11
Half bath
- Level: Lower
Kitchen
- Features: Recessed Lighting, Flooring - Tile/Brick, Kitchen - Gas Cooking, Ceiling Fan(s)
- Level: Main
- Area: 90 Square Feet
- Dimensions: 10 X 9
Living room
- Features: Ceiling Fan(s), Flooring - HardWood, Fireplace - Other
- Level: Main
- Area: 375 Square Feet
- Dimensions: 15 X 25
Heating
- Radiator, Natural Gas
Cooling
- Window Unit(s), Natural Gas
Appliances
- Included: Oven, Refrigerator, Gas Water Heater
- Laundry: In Basement, Dryer In Unit, Lower Level, Washer In Unit
Features
- Bathroom - Tub Shower, Dining Area, Kitchen - Galley
- Flooring: Hardwood, Vinyl
- Windows: Skylight(s)
- Basement: Full,Partially Finished,Walk-Out Access
- Number of fireplaces: 1
- Fireplace features: Corner, Decorative
Interior area
- Total structure area: 1,208
- Total interior livable area: 1,208 sqft
- Finished area above ground: 1,208
- Finished area below ground: 0
Property
Parking
- Total spaces: 2
- Parking features: Garage Faces Rear, Attached, Driveway
- Attached garage spaces: 1
- Uncovered spaces: 1
Accessibility
- Accessibility features: None
Features
- Levels: Three
- Stories: 3
- Patio & porch: Patio
- Exterior features: Street Lights, Sidewalks
- Pool features: None
Lot
- Size: 1,440 Square Feet
Details
- Additional structures: Above Grade, Below Grade
- Parcel number: 102450400
- Zoning: RSA5
- Special conditions: Standard
Construction
Type & style
- Home type: Townhouse
- Architectural style: Straight Thru
- Property subtype: Townhouse
Materials
- Masonry
- Foundation: Permanent
Condition
- Good
- New construction: No
- Year built: 1925
Utilities & green energy
- Sewer: Public Sewer
- Water: Public
- Utilities for property: Cable Available, Electricity Available, Natural Gas Available, Phone Available, Sewer Available, Water Available
Community & HOA
Community
- Subdivision: West Oak Lane
HOA
- Has HOA: No
Location
- Region: Philadelphia
- Municipality: PHILADELPHIA
Financial & listing details
- Price per square foot: $165/sqft
- Tax assessed value: $189,100
- Annual tax amount: $2,647
- Date on market: 11/12/2026
- Listing agreement: Exclusive Right To Sell
- Listing terms: Cash,Conventional
- Inclusions: Washer, Dryer, Refrigerator In "as Is Condition"
- Exclusions: Personal Belongings
- Ownership: Fee Simple
- Road surface type: Paved
Estimated market value
$176,600
$136,000 - $214,000
$2,083/mo
Price history
Price history is unavailable.
Public tax history
| Year | Property taxes | Tax assessment |
|---|---|---|
| 2025 | $2,710 +22.8% | $193,600 +22.8% |
| 2024 | $2,206 | $157,600 |
| 2023 | $2,206 +36.1% | $157,600 |
| 2022 | $1,621 | -- |
| 2021 | $1,621 -4.2% | -- |
| 2018 | $1,692 +49.4% | -- |
| 2017 | $1,132 +2% | -- |
| 2016 | $1,110 | -- |
| 2015 | $1,110 | -- |
| 2014 | $1,110 +5.5% | $109,300 +810.8% |
| 2012 | $1,052 | $12,000 |
| 2011 | -- | $12,000 |
| 2010 | -- | $12,000 |
| 2009 | -- | $12,000 |
| 2008 | -- | $12,000 |
| 2007 | -- | $12,000 +7.4% |
| 2006 | -- | $11,168 |
| 2005 | -- | $11,168 |
| 2004 | -- | $11,168 |
| 2003 | -- | $11,168 |
| 2002 | -- | $11,168 |
| 2000 | -- | $11,168 +12.9% |
| 1999 | -- | $9,888 |
Find assessor info on the county website
Monthly payment
Est. payment
Payment breakdown
Explore the cost of this home by adjusting the details. Changes won't be saved.Climate risks
Neighborhood: West Oak Lane
Nearby schools
Schools provided by the listing agent
- District: The School District Of Philadelphia
Source: Bright MLS. This data may not be complete. We recommend contacting the local school district to confirm school assignments for this home.
Similar homes
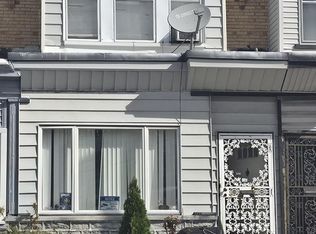
- $199,0003 bd2 ba1k sqft5512 Blakemore St, Philadelphia, PA 19138For Sale
 MLS ID #PAPH2688364, Rowena Dabney, Leverage Incorporated Real Estate. Bright MLS
- $175,0003 bd2 ba1.3k sqft7262 Limekiln Pike, Philadelphia, PA 19138For Sale
 MLS ID #PAPH2688540, Kimberlee McClellan, Ai Brokers LLC. Bright MLS
- $186,0003 bd2 ba1.2k sqft2123 Stenton Ave, Philadelphia, PA 19138For Sale
 MLS ID #PAPH2682602, Evelyn Perez, DiPentino Real Estate. Bright MLS
- $229,0003 bd1 ba1.2k sqft7016 Limekiln Pike, Philadelphia, PA 19138For Sale
 MLS ID #PAPH2684918, Jim Roche, KW Empower. Bright MLS
- $195,0003 bd1 ba1.1k sqft1536 E Pastorius St, Philadelphia, PA 19138For SaleMLS ID #PAPH2459068, Lisa Wright, KW Empower. Bright MLS
- $225,0003 bd1 ba1.3k sqft1742 E Mayland St, Philadelphia, PA 19138For SaleMLS ID #PAPH2683692, Verria Hairston, Open Door Brokerage, LLC. Bright MLS
- $175,0004 bd1 ba1.5k sqft6903 Ogontz Ave, Philadelphia, PA 19138For SaleMLS ID #PAPH2685940, Sandy Wine, Springer Realty Group. Bright MLS
- $200,0003 bd2 ba1k sqft5532 Matthews St, Philadelphia, PA 19138For SaleMLS ID #PAPH2652976, Alex Frederick, KW Empower. Bright MLS
- $155,0003 bd1 ba966 sqft6909 Rodney St, Philadelphia, PA 19138For SaleMLS ID #PAPH2679616, Jennifer Jones, Realty ONE Group Focus. Bright MLS
- $190,0003 bd3 ba1.5k sqft7033 N Broad St, Philadelphia, PA 19126For SaleMLS ID #PAPH2689000, Mr. Tayvon Thomas, Fathom Realty DE, LLC. Bright MLS
- $239,5003 bd2 ba1.4k sqft7305 N 20th St, Philadelphia, PA 19138For SaleMLS ID #PAPH2681604, Algernong Allen, KW Empower. Bright MLS
- $125,0003 bd1 ba1.2k sqft2129 66th Ave, Philadelphia, PA 19138For SaleMLS ID #PAPH2688878, Maurice Austin, City Wide Realty Inc. Bright MLS
- $185,0003 bd1 ba1k sqft2147 Eastburn Ave, Philadelphia, PA 19138For SaleMLS ID #PAPH2570552, Sean Onal, RE/MAX Properties - Newtown. Bright MLS
- $189,9003 bd2 ba1.4k sqft6246 N Woodstock St, Philadelphia, PA 19138For SaleMLS ID #PAPH2639126, Isiah Laws, Samson Properties. Bright MLS
- $159,0003 bd1 ba1k sqft6530 N Uber St, Philadelphia, PA 19138For SaleMLS ID #PAPH2682396, Johanna Daye, Marvin Capps Realty Inc. Bright MLS
- $224,9003 bd1 ba1.4k sqft1969 Ashley St, Philadelphia, PA 19138For SaleMLS ID #PAPH2662964, Emily Mishoe, KW Empower. Bright MLS
- $215,0003 bd2 ba1.1k sqft5704 Boyer St, Philadelphia, PA 19138For SaleMLS ID #PAPH2669224, ERIC Dvotsky, BHHS Fox & Roach-Center City Walnut. Bright MLS
- $195,0003 bd2 ba1.2k sqft7255 N 18th St, Philadelphia, PA 19126For SaleMLS ID #PAPH2661968, Lakuana Brockington, RE/MAX Select Group. Bright MLS
