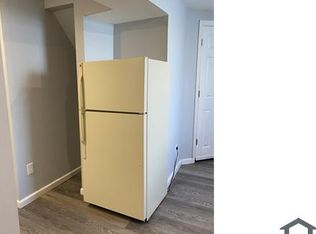
This 3-bedroom, 1-bath attached home is in absolute move-in condition and has undergone extensive renovations over the past two years. The home features a brand-new kitchen with new countertops, a new gas stove, and a new dishwasher, along with a completely remodeled bathroom. Recent upgrades include new laminate flooring throughout.The home also offers all-new interior doors, new trimwork throughout, and custom shelving in all closets. Additional improvements include new hardwood stairs with a fresh stain finish, a newer heater, and a newer roof installed within the past few years. The property includes a full basement with newly installed and painted walls, an attached garage, a front porch, and a brand-new deck, providing excellent indoor and outdoor living space. Conveniently located with very low taxes, this home is close to major roads, shopping, and schools, making it an exceptional value in a prime location. Property is being sold as-is and buyer is responsible for U&O. Property needs a retaining wall in back yard and seller is offering up to $25,000 for this work.
For sale
$185,000
2147 Eastburn Ave, Philadelphia, PA 19138
3beds
1,026sqft
Townhouse
Built in 1925
1,080 Square Feet Lot
$184,500 Zestimate®
$180/sqft
$-- HOA
What's special
Attached garageNew dishwasherNew trimwork throughoutNew countertopsCompletely remodeled bathroomBrand-new deckFront porch
- 284 days
- 101
- 13
Zillow last checked:
Listing updated:
Listed by:
Sean Onal 267-249-9522,
RE/MAX Properties - Newtown 2159687400
Source: Bright MLS,MLS#: PAPH2570552
Facts & features
Interior
Bedrooms & bathrooms
- Bedrooms: 3
- Bathrooms: 1
- Full bathrooms: 1
Rooms
- Room types: Living Room, Dining Room, Bedroom 2, Bedroom 3, Kitchen, Bedroom 1
Bedroom 1
- Level: Upper
- Area: 168 Square Feet
- Dimensions: 12 X 14
Bedroom 2
- Level: Upper
- Area: 130 Square Feet
- Dimensions: 10 X 13
Bedroom 3
- Level: Upper
- Area: 88 Square Feet
- Dimensions: 8 X 11
Dining room
- Level: Main
- Area: 154 Square Feet
- Dimensions: 11 X 14
Kitchen
- Level: Main
- Area: 90 Square Feet
- Dimensions: 9 X 10
Living room
- Level: Main
- Area: 130 Square Feet
- Dimensions: 10 X 13
Heating
- Radiator, Natural Gas
Cooling
- Wall Unit(s), Electric
Appliances
- Included: Gas Water Heater
Features
- Basement: Full
- Has fireplace: No
Interior area
- Total structure area: 1,026
- Total interior livable area: 1,026 sqft
- Finished area above ground: 1,026
- Finished area below ground: 0
Property
Parking
- Total spaces: 1
- Parking features: Built In, Attached
- Attached garage spaces: 1
Accessibility
- Accessibility features: None
Features
- Levels: Two
- Stories: 2
- Pool features: None
Lot
- Size: 1,080 Square Feet
- Dimensions: 15.00 x 72.00
Details
- Additional structures: Above Grade, Below Grade
- Parcel number: 102109400
- Zoning: RSA5
- Special conditions: Standard
Construction
Type & style
- Home type: Townhouse
- Architectural style: AirLite
- Property subtype: Townhouse
Materials
- Masonry
- Foundation: Brick/Mortar
Condition
- New construction: No
- Year built: 1925
Utilities & green energy
- Sewer: Public Sewer
- Water: Public
Community & HOA
Community
- Subdivision: West Oak Lane
HOA
- Has HOA: No
Location
- Region: Philadelphia
- Municipality: PHILADELPHIA
Financial & listing details
- Price per square foot: $180/sqft
- Tax assessed value: $132,100
- Annual tax amount: $1,849
- Date on market: 1/1/2026
- Listing agreement: Exclusive Right To Sell
- Inclusions: Refriregerator, Dishwasher, Gas Stove
- Ownership: Fee Simple
Estimated market value
$184,500
$175,000 - $194,000
$1,878/mo
Price history
| Date | Event | Price |
|---|---|---|
| 10/2/2026 | Listed for sale | $185,000-1.6%$180/sqft |
Source:  Bright MLS #PAPH2570552 Report a problem Bright MLS #PAPH2570552 Report a problem | ||
| 3/24/2026 | Price change | $188,000-3.6%$183/sqft |
Source: Bright MLS #PAPH2570552 Report a problem | ||
| 1/1/2026 | Listed for sale | $195,000+39.3%$190/sqft |
Source: Bright MLS #PAPH2570552 Report a problem | ||
| 11/1/2023 | Listing removed | $140,000$136/sqft |
Source: Bright MLS #PAPH2227138 Report a problem | ||
| 6/7/2023 | Listing removed | $140,000$136/sqft |
Source: Bright MLS #PAPH2227138 Report a problem | ||
| 5/2/2023 | Price change | $140,000-6.7%$136/sqft |
Source: Bright MLS #PAPH2227138 Report a problem | ||
| 4/21/2023 | Listed for sale | $150,000+53.1%$146/sqft |
Source: Bright MLS #PAPH2227138 Report a problem | ||
| 11/19/2022 | Listing removed | -- |
Source:  RE/MAX International Report a problem RE/MAX International Report a problem | ||
| 10/11/2022 | Pending sale | $98,000$96/sqft |
Source: RE/MAX International #PAPH2163196 Report a problem | ||
| 10/11/2022 | Contingent | $98,000$96/sqft |
Source: Bright MLS #PAPH2163196 Report a problem | ||
| 10/5/2022 | Price change | $98,000-8.4%$96/sqft |
Source: Bright MLS #PAPH2163196 Report a problem | ||
| 9/24/2022 | Listed for sale | $107,000$104/sqft |
Source: Bright MLS #PAPH2163196 Report a problem | ||
Public tax history
| Year | Property taxes | Tax assessment |
|---|---|---|
| 2025 | $2,185 +18.2% | $156,100 +18.2% |
| 2024 | $1,849 | $132,100 |
| 2023 | $1,849 +34% | $132,100 |
| 2022 | $1,380 | -- |
| 2021 | $1,380 -4.3% | -- |
| 2018 | $1,442 +63.5% | -- |
| 2017 | $882 +4.3% | -- |
| 2016 | $845 | -- |
| 2015 | $845 | -- |
| 2014 | $845 +8.6% | $88,100 +617% |
| 2012 | $779 | $12,288 |
| 2011 | -- | $12,288 |
| 2010 | -- | $12,288 |
| 2009 | -- | $12,288 |
| 2008 | -- | $12,288 |
| 2007 | -- | $12,288 |
| 2006 | -- | $12,288 |
| 2005 | -- | $12,288 |
| 2004 | -- | $12,288 +2.7% |
| 2003 | -- | $11,968 +20.6% |
| 2002 | -- | $9,920 +8% |
| 2000 | -- | $9,184 +23.7% |
| 1999 | -- | $7,424 |
Find assessor info on the county website
Monthly payment
Est. payment
Payment breakdown
Explore the cost of this home by adjusting the details. Changes won't be saved.Climate risks
Neighborhood: West Oak Lane
Nearby schools
Schools provided by the listing agent
- District: The School District Of Philadelphia
Source: Bright MLS. This data may not be complete. We recommend contacting the local school district to confirm school assignments for this home.
Similar homes
- $195,0003 bd2 ba1.1k sqft2161 W Grange Ave, Philadelphia, PA 19138For Sale

 MLS ID #PAPH2631340, James Gallagher, Penn One Realty, LLC. Bright MLS
 - $189,9003 bd1 ba1.1k sqft430 E Mechanic St, Philadelphia, PA 19144For Sale
 MLS ID #PAPH2671066, Aaron Povlow, Keller Williams Real Estate - Media. Bright MLS
 - $199,0003 bd2 ba1k sqft278 E Queen Ln, Philadelphia, PA 19144For Sale
 MLS ID #PAPH2631798, Greg Moton, Moton Premier Properties. Bright MLS
 - $174,0003 bd2 ba1.2k sqft1405 W Pacific St, Philadelphia, PA 19140For Sale
 MLS ID #PAPH2563602, Stephen Kennedy, KW Empower. Bright MLS
 - $223,0003 bd3 ba1.2k sqft1968 W Spencer St, Philadelphia, PA 19141For SaleMLS ID #PAPH2669188, Jillian Gonzalez, RE/MAX Access. Bright MLS
- $170,0003 bd1 ba1.2k sqft4739 N 3rd St, Philadelphia, PA 19120For SaleMLS ID #PAPH2662996, Porsha Preston, Realty One Group Restore - BlueBell. Bright MLS
- $179,7003 bd1 ba1.2k sqft3168 Reach St, Philadelphia, PA 19134For SaleMLS ID #PAPH2665598, Sergio Giraldo, Rehobot Real Estate, LLC. Bright MLS
- $170,0003 bd2 ba1.2k sqft3830 Bennington St, Philadelphia, PA 19124For SaleMLS ID #PAPH2664700, Larry Brown, RE/MAX Select Group. Bright MLS
- $185,0003 bd1 ba1.2k sqft11 N Hirst St, Philadelphia, PA 19139For SaleMLS ID #PAPH2669282, Johan Pathan, RE/MAX Preferred - Malvern. Bright MLS
- $179,9003 bd2 ba850 sqft2809 Tilton St, Philadelphia, PA 19134For SaleMLS ID #PAPH2630902, Michael Grimshaw, First Heritage Realty Alliance, LLC. Bright MLS
- $198,0003 bd1 ba1.4k sqft2536 A St, Philadelphia, PA 19125For SaleMLS ID #PAPH2677488, Jimmy Duong, Burholme Realty. Bright MLS
- $199,0003 bd2 ba986 sqft220 N 56th St, Philadelphia, PA 19139For SaleMLS ID #PAPH2673418, Nicole Kelly, Keller Williams Real Estate Tri-County. Bright MLS
- $195,0003 bd2 ba1.1k sqft4119 Orchard St, Philadelphia, PA 19124For SaleMLS ID #PAPH2638470, Cherie Jones, Believe Realty Group. Bright MLS
- $149,9993 bd2 ba1.1k sqft3327 N Sydenham St, Philadelphia, PA 19140For SaleMLS ID #PAPH2614346, Joshua Jones, EXP Realty, LLC. Bright MLS
- $209,9003 bd2 ba1.3k sqft4712 Knorr St, Philadelphia, PA 19135For SaleMLS ID #PAPH2664254, Kelly Huang, HK99 Realty LLC. Bright MLS
- $209,0003 bd1 ba1k sqft3181 Tulip St, Philadelphia, PA 19134For SaleMLS ID #PAPH2600222, Kathryn Blessington, Equity Mid Atlantic Real Estate LLC. Bright MLS
- $169,9003 bd1 ba1.1k sqft4019 Ogden St, Philadelphia, PA 19104For SaleMLS ID #PAPH2668680, Peter Bishop, Independent Custom Realty LLP. Bright MLS
- $169,9003 bd1 ba986 sqft4225 Mill St, Philadelphia, PA 19136For SaleMLS ID #PAPH2644284, Yan Y Zhang, Home Vista Realty. Bright MLS
- $169,9003 bd1 ba1k sqft5323 Lesher St, Philadelphia, PA 19124For SaleMLS ID #PAPH2657884, Oriel Zach, KW Empower. Bright MLS
- $159,9004 bd1 ba1.1k sqft121 N 55th St, Philadelphia, PA 19139For SaleMLS ID #PAPH2676462, Shaquiyyah Jenkins, Domain Real Estate Group, LLC. Bright MLS
