New Improved Pricing for NEW CONSTRUCTION!!! Palmwood Concord 3/2/3 + Flex Space with a Modern Farmhouse elevation. This home comes with a THIRD CAR GARAGE! The Double-door entry opens into a spacious foyer, welcoming you to an Open-Concept Floor plan. Luxury Vinyl Plank Flooring throughout. Well-appointed kitchen with Large ISLAND, LINEN WHITE CABINETRY, soft close doors & drawers, STAINLESS-STEEL APPLIANCES including the refrigerator with water & ice dispenser, Dishwasher, microwave hood, range and WASHER &, DRYER, Walk-in Pantry. Primary suite has DOUBLE WALK-IN CLOSETS. Includes LANDSCAPING, additional SOD, SPRINKLER SYSTEM, LED surface-mount lighting, DESIGNER LIGHTING package, and so much more. Don't miss your chance to own this beautifully designed & appointed PALMWOOD home! HOME WARRANTY INCLUDED! Window treatments/Blinds in all the Windows. Ceiling Fans in Bedrooms and Great Room. Come see this Custom-built home before its gone.
Pending
Price cut: $5K (6/12)
$384,900
14473 Cedarwood Ave, Weeki Wachee, FL 34614
3beds
1,850sqft
:
Get pre-qualified$2,498/mo
Single Family Residence
Built in 2025
0.5 Acres Lot
$384,300 Zestimate®
$208/sqft
$-- HOA
What's special
Large islandThird car garageOpen-concept floor planDouble-door entryWell-appointed kitchenSpacious foyerLinen white cabinetry
- 238 days |
- 116 |
- 0 |
Zillow last checked:
Listing updated:
Listed by:
Patricia A Brooks 727-741-6139,
Palmwood Realty Inc
Source: HCMLS,MLS#: 2256924
Facts & features
Interior
Bedrooms & bathrooms
- Bedrooms: 3
- Bathrooms: 2
- Full bathrooms: 2
Primary bedroom
- Level: Main
- Area: 180
- Dimensions: 12x15
Bedroom 2
- Level: Main
- Area: 132
- Dimensions: 12x11
Living room
- Level: Main
- Area: 304
- Dimensions: 16x19
Heating
- Central
Cooling
- Central Air
Appliances
- Included: Dishwasher, Disposal, Dryer, Electric Range, Electric Water Heater, Ice Maker, Microwave, Refrigerator, Washer
Features
- Flooring: Vinyl
- Has fireplace: No
Interior area
- Total structure area: 1,850
- Total interior livable area: 1,850 sqft
Property
Parking
- Total spaces: 3
- Parking features: Garage, Garage Door Opener
- Garage spaces: 3
Features
- Levels: One
- Stories: 1
Lot
- Size: 0.5 Acres
- Features: Sprinklers In Front, Sprinklers In Rear
Details
- Parcel number: R01 221 17 3357 5460 0020
- Zoning: Other
- Zoning description: Other
- Special conditions: Corporate Owned
Construction
Type & style
- Home type: SingleFamily
- Property subtype: Single Family Residence
Materials
- Block, Stucco
Condition
- New construction: Yes
- Year built: 2025
Utilities & green energy
- Electric: 200+ Amp Service
- Sewer: Septic Tank
- Water: Well
- Utilities for property: Cable Available, Electricity Available, Electricity Connected, Water Available, Water Connected
Community & HOA
Community
- Subdivision: Royal Highlands Unit 7
HOA
- Has HOA: No
Location
- Region: Weeki Wachee
Financial & listing details
- Price per square foot: $208/sqft
- Tax assessed value: $21,027
- Annual tax amount: $392
- Date on market: 3/17/2026
- Listing terms: Cash,Conventional,USDA Loan,VA Loan
- Electric utility on property: Yes
Estimated market value
$384,300
$365,000 - $404,000
$2,400/mo
Price history
| Date | Event | Price |
|---|---|---|
| 6/26/2026 | Pending sale | $384,900$208/sqft |
Source:  HCMLS #2256924 Report a problem HCMLS #2256924 Report a problem | ||
| 6/12/2026 | Price change | $384,900-1.3%$208/sqft |
Source: HCMLS #2256924 Report a problem | ||
| 3/17/2026 | Listed for sale | $389,900$211/sqft |
Source: HCMLS #2256924 Report a problem | ||
| 2/16/2026 | Pending sale | $389,900$211/sqft |
Source: HCMLS #2256924 Report a problem | ||
| 2/12/2026 | Listed for sale | $389,900$211/sqft |
Source: HCMLS #2256924 Report a problem | ||
| 2/10/2026 | Pending sale | $389,900$211/sqft |
Source: HCMLS #2256924 Report a problem | ||
| 1/11/2026 | Price change | $389,900-5.5%$211/sqft |
Source: HCMLS #2256924 Report a problem | ||
| 12/3/2025 | Listed for sale | $412,515$223/sqft |
Source: HCMLS #2256924 Report a problem | ||
Public tax history
| Year | Property taxes | Tax assessment |
|---|---|---|
| 2025 | $393 +34.3% | $18,724 +10% |
| 2024 | $293 +5.2% | $17,022 +6.2% |
| 2023 | $278 -20.1% | $16,021 +2.6% |
| 2022 | $348 +68% | $15,620 +202.8% |
| 2021 | $207 +11.6% | $5,159 +10% |
| 2020 | $186 +91.1% | $4,690 +10% |
| 2019 | $97 +48.4% | $4,264 -11.3% |
| 2018 | $65 -52.8% | $4,806 +20% |
| 2017 | $139 | $4,005 +25% |
| 2016 | $139 +9.9% | $3,204 |
| 2015 | $126 -3.5% | $3,204 -15.8% |
| 2014 | $131 +113.4% | $3,805 |
| 2013 | $61 +5.1% | $3,805 |
| 2012 | $58 -16.1% | $3,805 -17.4% |
| 2011 | $70 | $4,606 -23.3% |
| 2010 | -- | $6,008 -33.3% |
| 2009 | $136 -53.6% | $9,012 -52.6% |
| 2008 | $292 -30.2% | $19,025 -20.8% |
| 2006 | $419 | $24,031 +200% |
| 2005 | -- | $8,010 +135.3% |
| 2004 | $64 -1.6% | $3,404 |
| 2003 | $65 +5.9% | $3,404 +6.2% |
| 2002 | $62 +8% | $3,204 +6.7% |
| 2001 | $57 -2.3% | $3,004 -0.8% |
| 2000 | $58 | $3,029 |
Find assessor info on the county website
Monthly payment
Est. payment
Payment breakdown
Explore the cost of this home by adjusting the details. Changes won't be saved.Climate risks
Neighborhood: 34614
Nearby schools
GreatSchools rating
- 5/10Winding Waters K-8Grades: PK-8Distance: 3.6 mi
- 3/10Weeki Wachee High SchoolGrades: 9-12Distance: 3.7 mi
Schools provided by the listing agent
- Elementary: Moton
- Middle: West Hernando
- High: Weeki Wachee
Source: HCMLS. This data may not be complete. We recommend contacting the local school district to confirm school assignments for this home.
- $3,204-- bd-- ba-- sqftCedarwood Ave, WEEKI WACHEE, FL 34614Off Market
- $349,000-- bd-- ba-- sqft14455 Cedarwood Ave, Weeki Wachee, FL 34614Sold
- $34,500-- bd-- ba-- sqft14292 Dusky Warbler Rd, Weeki Wachee, FL 34614Sold
- $35,0000.478 AcresCedarwood Avenue Lot #17, Brooksville, FL 34614Sold
- $22,5000.477 Acres3 Cedarwood Ave, Brooksville, FL 34614Sold
- $22,5000.478 Acres4 Cedarwood Ave, Brooksville, FL 34614Sold
- $37,5000.639 AcresCedarwood Avenue Lot #1, Brooksville, FL 34614Sold
- $370,5420.75 Acres14460 Cedarwood Ave, Weeki Wachee, FL 34614Off Market
A local agent can set up tours, give advice and negotiate with sellers.
Similar homes
- $389,0003 bd2 ba1.6k sqft13084 Motmot Rd, Weeki Wachee, FL 34614For Sale
 MLS ID #2259684, Susan Domingues Mayer, Century 21 Alliance Realty. HCMLS
 - $350,0003 bd2 ba1.7k sqft13124 Snowy Plover Ave, Weeki Wachee, FL 34614For Sale
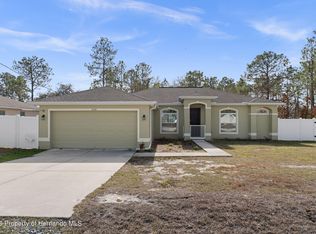 MLS ID #2257542, Kevin Baker, Tropic Shores Realty LLC. HCMLS
 - $354,9003 bd2 ba1.6k sqft13465 Canyon Swallow Rd, Weeki Wachee, FL 34614New Construction
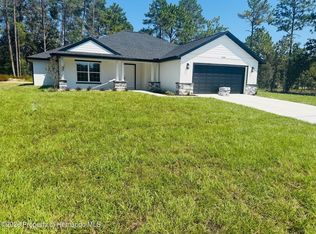 MLS ID #2258990, James Slater, Nature Coast Real Estate Inc. HCMLS
 - $380,0004 bd2 ba1.9k sqft13073 Jaywalk Rd, Weeki Wachee, FL 34614For Sale
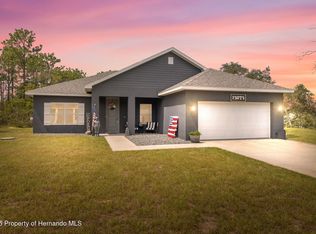 MLS ID #2255753, Ross A Hardy, REMAX Marketing Specialists. HCMLS
 - $354,9003 bd2 ba1.6k sqft13475 Canyon Swallow Rd, Weeki Wachee, FL 34614New ConstructionMLS ID #2259317, James Slater, Nature Coast Real Estate Inc. HCMLS
- $389,9004 bd2 ba2.1k sqft14586 Mocking Wren Rd, Brooksville, FL 34614For SaleMLS ID #2259896, Laura Norcross, Meridian Real Estate. HCMLS
- $354,9993 bd2 ba2.7k sqft15491 Scaup Duck Ave, Weeki Wachee, FL 34614For SaleMLS ID #2257830, Roger Dale Faulkner, Dalton Wade Inc. HCMLS
- $390,0004 bd2 ba1.9k sqft18178 Maberly Rd, Weeki Wachee, FL 34614New ConstructionMLS ID #2257828, Lisa M Cunningham, SandPeak Realty Inc. HCMLS
- $329,9004 bd3 ba1.8k sqft12020 Pine Warbler Ave, Weeki Wachee, FL 34614For SaleMLS ID #2259370, James Slater, Nature Coast Real Estate Inc. HCMLS
- $349,8884 bd2 ba2.2k sqft15477 S Dusky Sparrow Rd, Brooksville, FL 34614New ConstructionMLS ID #2257706, Octavia P Valencia, WJH Brokerage FL LLC. HCMLS
- $418,9004 bd3 ba2.1k sqft16113 Penn State Rd, Weeki Wachee, FL 34614New ConstructionMLS ID #2254502, Kimberly Pye, Home-Land Real Estate Inc. HCMLS
- $418,9004 bd4 ba2.1k sqft16143 Penn State Rd, Weeki Wachee, FL 34614New ConstructionMLS ID #2255820, Kimberly Pye, Home-Land Real Estate Inc. HCMLS
- $479,9003 bd3 ba2k sqft12020 Robina Rd, Weeki Wachee, FL 34614For SaleMLS ID #2259807, Aaron Churnick, Tropic Shores Realty LLC. HCMLS
- $309,9003 bd2 ba1.8k sqft11970 Osprey Ave, Weeki Wachee, FL 34614For SaleMLS ID #2254400, Terisha Miller, Realty Executive America, Inc. HCMLS
- $399,9003 bd2 ba1.2k sqft9421 Sunshine Grove Rd, Brooksville, FL 34613For SaleMLS ID #2256931, Melinda R Grimes, Bridge Point Business Real Est. HCMLS
- $395,0003 bd2 ba1.6k sqft7335 Blackbird Ave, Weeki Wachee, FL 34613For SaleMLS ID #2260040, Steven J Peterson, Keller Williams-Elite Partners. HCMLS
- $299,0003 bd2 ba1.2k sqft14249 Razorbill Ave, Weeki Wachee, FL 34614New ConstructionMLS ID #2259830, Crystal S Schrader, Tropic Shores Realty LLC. HCMLS
- $499,0003 bd3 ba1.9k sqft13193 Barnevelde Rd, Weeki Wachee, FL 34614New ConstructionMLS ID #2258291, Kimberly McFadden, Destination Florida Realty INC. HCMLS
- $442,5004 bd2 ba2.1k sqft11153 Wood Owl Ave, Weeki Wachee, FL 34614For SaleMLS ID #2259749, Laura Norcross, Meridian Real Estate. HCMLS
- $365,0003 bd2 ba2k sqft10294 DESERT SPARROW AVENUE, WEEKI WACHEE, FL 34613For Sale
 MLS ID #W7879876, Vincent Mistretta, HOMAN REALTY GROUP INC. Stellar MLS
