Welcome to this beautiful 3-bedroom, 2-bath home located in the desirable community of Schererville. This home features a spacious open-concept floor plan designed for both comfortable everyday living and entertaining. The inviting living room is highlighted by a cozy gas fireplace, creating a warm focal point that flows seamlessly into the dining area and kitchen. The kitchen features quartz countertops, modern cabinetry, plenty of workspace, and all kitchen appliances stay, making it perfect for cooking and gathering with family and friends. Luxury vinyl plank flooring runs throughout the main living areas, offering both durability and modern style. The home also features a spacious primary suite complete with a large private bathroom offering a soaking tub and separate shower option, creating a relaxing retreat at the end of the day. Two additional bedrooms and a second full bathroom provide flexibility for family, guests, or a home office. Step outside to enjoy the back deck with an awning, providing the perfect shaded space for relaxing, outdoor dining, or entertaining. Conveniently located near shopping, restaurants, parks, and major highways, this home offers both comfort and accessibility. Schedule your private showing today to see everything this home has to offer.
Closed
Street View
$362,000
1448 Cynthia Ct, Schererville, IN 46375
3beds
1,767sqft
Single Family Residence
Built in 1996
10,454 Square Feet Lot
$363,500 Zestimate®
$205/sqft
$2,617 Estimated rent
Home value
$363,500
$342,000 - $385,000
$2,617/mo
Zestimate® history
Owner options
List your home for rent
$2,617/mo
Rent Zestimate®
Find your next renter with Zillow Rental Manager. Plus, with online applications, you can quickly screen prospective tenants – for free.
$2,617/mo
Rent Zestimate®
Refinance and save
$2,282/mo
Est. payment
Refinancing to a lower rate could help reduce your monthly payments and save thousands over the life of the loan.
$2,282/mo
Est. payment
Explore your selling options
Work with a Zillow partner agent
Leverage their expertise and Zillow's premium Showcase listings to get your home seen by more buyers.
Get startedList with your own agent
Get your home in front of millions of buyers by listing it on Zillow.
Learn how to do itSell it yourself
Take full control of how buyers see your home on Zillow by listing For Sale by Owner (FSBO).
List your homeWhat's special
Cozy gas fireplaceModern cabinetrySpacious primary suiteTwo additional bedroomsKitchen features quartz countertopsSeparate shower optionPlenty of workspace
Zillow last checked:
Listing updated:
Listed by:
David Whitehead,
RE/MAX Lifestyles 219-462-2121
Bought with:
Caleigh Carpenter, RB23001834
Century 21 Circle
Source: NIRA as distributed by MLS GRID,MLS#: 835097
Facts & features
Interior
Bedrooms & bathrooms
- Bedrooms: 3
- Bathrooms: 2
- Full bathrooms: 2
Rooms
- Room types: Bedroom 2, Primary Bedroom, Living Room, Laundry, Kitchen, Dining Room, Bedroom 3
Primary bedroom
- Area: 266
- Dimensions: 19.0 x 14.0
Bedroom 2
- Area: 132
- Dimensions: 11.0 x 12.0
Bedroom 3
- Area: 110
- Dimensions: 10.0 x 11.0
Breakfast room
- Area: 96
- Dimensions: 12.0 x 8.0
Dining room
- Area: 165
- Dimensions: 15.0 x 11.0
Foyer
- Area: 72
- Dimensions: 12.0 x 6.0
Kitchen
- Area: 132
- Dimensions: 12.0 x 11.0
Laundry
- Area: 54
- Dimensions: 9.0 x 6.0
Living room
- Area: 340
- Dimensions: 20.0 x 17.0
Heating
- Forced Air
Appliances
- Included: Dishwasher, Refrigerator, Range, Microwave
Features
- Ceiling Fan(s), Country Kitchen, Walk-In Closet(s), Soaking Tub, Open Floorplan, High Ceilings, Eat-in Kitchen
- Basement: Crawl Space
- Number of fireplaces: 1
- Fireplace features: Electric
Interior area
- Total structure area: 1,767
- Total interior livable area: 1,767 sqft
- Finished area above ground: 1,767
Property
Parking
- Total spaces: 2
- Parking features: Attached, Oversized, On Street, Garage Faces Front, Driveway
- Attached garage spaces: 2
- Has uncovered spaces: Yes
Features
- Levels: One
- Patio & porch: Deck
- Fencing: Back Yard
- Has view: Yes
- View description: Neighborhood, Trees/Woods
Lot
- Size: 10,454 Square Feet
- Features: Back Yard, Landscaped, Front Yard, Few Trees, Cul-De-Sac
Details
- Parcel number: 451117352017000036
- Special conditions: None
Construction
Type & style
- Home type: SingleFamily
- Property subtype: Single Family Residence
Condition
- New construction: No
- Year built: 1996
Utilities & green energy
- Sewer: Public Sewer
- Water: Public
Community & HOA
Community
- Subdivision: Ridgemoor Add 02
HOA
- Has HOA: No
Location
- Region: Schererville
Financial & listing details
- Price per square foot: $205/sqft
- Tax assessed value: $286,300
- Annual tax amount: $2,504
- Date on market: 3/7/2026
- Listing agreement: Exclusive Right To Sell
- Listing terms: Cash,VA Loan,FHA,Conventional
Price history
| Date | Event | Price |
|---|---|---|
| 5/28/2026 | Sold | $362,000$205/sqft |
Source:  NIRA as distributed by MLS GRID #835097 Report a problem NIRA as distributed by MLS GRID #835097 Report a problem | ||
| 4/16/2026 | Pending sale | $362,000$205/sqft |
Source: NIRA as distributed by MLS GRID #835097 Report a problem | ||
| 4/6/2026 | Price change | $362,000-2.2%$205/sqft |
Source: NIRA as distributed by MLS GRID #835097 Report a problem | ||
| 3/18/2026 | Price change | $370,000-1.9%$209/sqft |
Source: NIRA as distributed by MLS GRID #835097 Report a problem | ||
| 3/7/2026 | Listed for sale | $377,000+143.2%$213/sqft |
Source: NIRA as distributed by MLS GRID #835097 Report a problem | ||
| 3/3/2000 | Sold | $155,000$88/sqft |
Source: NIRA as distributed by MLS GRID #586546 Report a problem | ||
Public tax history
| Year | Property taxes | Tax assessment |
|---|---|---|
| 2025 | $2,504 +15.6% | $305,600 +6.7% |
| 2024 | $2,167 +6.5% | $286,300 +12.9% |
| 2023 | $2,035 +3.8% | $253,600 +15.6% |
| 2022 | $1,962 +1.1% | $219,400 +1.8% |
| 2021 | $1,940 +10.6% | $215,500 +2.9% |
| 2020 | $1,755 +1.5% | $209,500 +14.3% |
| 2019 | $1,728 +8.4% | $183,300 +4% |
| 2018 | $1,595 +9.5% | $176,200 +1.9% |
| 2017 | $1,457 | $172,900 +0.1% |
| 2016 | $1,457 -53.7% | $172,800 +2.9% |
| 2014 | $3,148 -3.3% | $167,900 -0.5% |
| 2013 | $3,255 +93.9% | $168,800 -1.1% |
| 2012 | $1,678 +0.7% | $170,600 -10.2% |
| 2011 | $1,667 -12.2% | $190,000 -6% |
| 2010 | $1,899 | $202,200 -4.5% |
| 2009 | -- | $211,700 +9.7% |
| 2007 | -- | $193,000 +27.1% |
| 2006 | -- | $151,900 |
| 2005 | -- | $151,900 |
| 2004 | -- | $151,900 |
Find assessor info on the county website
Neighborhood: 46375
Nearby homes
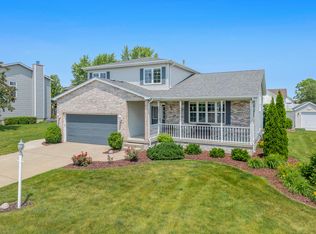
- $435,0003 bd3 ba2.1k sqft1506 Cynthia Ct, Schererville, IN 46375Sold
- $410,5003 bd3 ba1.8k sqft1442 Cynthia Ct, Schererville, IN 46375Off Market
- $402,1004 bd3 ba1.8k sqft1449 Rhett Ct, Schererville, IN 46375Off Market
- $442,4004 bd3 ba2.5k sqft1453 Rhett Ct, Schererville, IN 46375Off Market
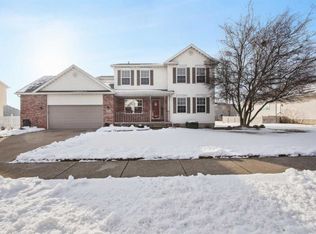
- $348,5003 bd4 ba2.3k sqft1443 Rhett Ct, Schererville, IN 46375Sold
- $455,0004 bd3 ba2.8k sqft1514 Cynthia Ct, Schererville, IN 46375Sold
- $387,9003 bd2 ba1.7k sqft1436 Cynthia Ct, Schererville, IN 46375Off Market
- $425,1003 bd2 ba1.7k sqft1513 Rhett Ct, Schererville, IN 46375Off Market
Nearby schools
GreatSchools rating
- 7/10James High Watson Elementary SchoolGrades: PK-4Distance: 0.9 mi
- 8/10Michael Grimmer Middle SchoolGrades: 5-8Distance: 1.5 mi
- 9/10Lake Central High SchoolGrades: 9-12Distance: 1.3 mi
Get a cash offer in 3 minutes
Find out how much your home could sell for in as little as 3 minutes with a no-obligation cash offer.
Estimated market value
$363,500
Get a cash offer in 3 minutes
Find out how much your home could sell for in as little as 3 minutes with a no-obligation cash offer.
Estimated market value
$363,500
- Indiana
- Lake County
- Schererville
- 46375
- 1448 Cynthia Ct
Nearby cities
Nearby zip codes
Other Schererville Topics
