Nestled on a peaceful cul-de-sac, on the desirable west side of Schererville, this meticulously maintained, move-in-ready home offers style, space and convenience. From the moment you enter, you'll appreciate the thoughtful design and beautiful finishes, including luxury vinyl plank flooring, vaulted ceilings, and a spacious open-concept layout that's perfect for both relaxing and entertaining. The main level features a formal living room, cozy family room with fireplace, a convenient powder room, and a laundry/mudroom with direct access to the attached two-car garage. Just a few steps up, you'll find a bright dining room/sitting room area, and a modern eat-in kitchen with stainless appliances and pantry. Upstairs, the generously sized primary suite is a true retreat, featuring double entry doors, two individual closets, and ensuite bath with jetted tub, separate shower, and double bowl vanity. Two additional bedrooms, and a full hallway bath round out the upper level. The full, unfinished basement with high ceilings and roughed in plumbing offers endless potential - finish it to suit your needs or keep it as extra storage space. Step outside to enjoy your own backyard oasis! A partially covered deck extends from the kitchen and wraps around the 24 x 16 heated above ground pool - perfect for summer lounging, outdoor dining, and entertaining guests. All of the mechanicals have been updated within the last 10 years - Roof 2016, Furnace 2017, Generac Whole House Generator 2017, AC 2021 and Water Heater 2024. Ideally located for commuters with easy access to IL, and close to shopping, restaurants, and entertainment, this home truly has it all! Don't miss out, schedule your showing today!
Closed
$435,000
1506 Cynthia Ct, Schererville, IN 46375
3beds
2,106sqft
Single Family Residence
Built in 1996
0.28 Acres Lot
$447,800 Zestimate®
$207/sqft
$2,901 Estimated rent
Home value
$447,800
$407,000 - $493,000
$2,901/mo
Zestimate® history
Owner options
List your home for rent
$2,901/mo
Rent Zestimate®
Find your next renter with Zillow Rental Manager. Plus, with online applications, you can quickly screen prospective tenants – for free.
$2,901/mo
Rent Zestimate®
Refinance and save
$2,742/mo
Est. payment
Refinancing to a lower rate could help reduce your monthly payments and save thousands over the life of the loan.
$2,742/mo
Est. payment
Explore your selling options
Work with a Zillow partner agent
Leverage their expertise and Zillow's premium Showcase listings to get your home seen by more buyers.
Get startedList with your own agent
Get your home in front of millions of buyers by listing it on Zillow.
Learn how to do itSell it yourself
Take full control of how buyers see your home on Zillow by listing For Sale by Owner (FSBO).
List your homeWhat's special
Zillow last checked:
Listing updated:
Listed by:
Valerie Marlow,
Realty Executives Premier 219-462-2224,
Carol Dobrzynski,
Realty Executives Premier
Bought with:
Kelly ONeill, RB15000582
Realty Executives Premier
Source: NIRA as distributed by MLS GRID,MLS#: 822791
Facts & features
Interior
Bedrooms & bathrooms
- Bedrooms: 3
- Bathrooms: 3
- Full bathrooms: 2
- 1/2 bathrooms: 1
Rooms
- Room types: Bedroom 2, Primary Bedroom, Living Room, Laundry, Kitchen, Family Room, Dining Room, Bedroom 3
Primary bedroom
- Description: Double entry doorDouble closetsEnsuite bathroom
- Area: 234
- Dimensions: 18.0 x 13.0
Bedroom 2
- Area: 156
- Dimensions: 13.0 x 12.0
Bedroom 3
- Area: 132
- Dimensions: 11.0 x 12.0
Dining room
- Area: 170
- Dimensions: 17.0 x 10.0
Family room
- Description: Fireplace
- Area: 375
- Dimensions: 25.0 x 15.0
Kitchen
- Description: Eat in kitchenStainless appliances
- Area: 198
- Dimensions: 18.0 x 11.0
Laundry
- Area: 66
- Dimensions: 11.0 x 6.0
Living room
- Description: High CeilingsWood Beam
- Area: 264
- Dimensions: 24.0 x 11.0
Heating
- Natural Gas, Forced Air
Appliances
- Included: Dishwasher, Washer, Stainless Steel Appliance(s), Other, Microwave, Gas Water Heater, Dryer
- Laundry: Gas Dryer Hookup, Sink, Laundry Room
Features
- Ceiling Fan(s), Open Floorplan, Walk-In Closet(s), Vaulted Ceiling(s), Soaking Tub, Pantry, Double Vanity, His and Hers Closets, High Ceilings, Entrance Foyer, Eat-in Kitchen
- Basement: Bath/Stubbed,Sump Pump,Unfinished,Full
- Number of fireplaces: 1
- Fireplace features: Family Room, Wood Burning, Gas
Interior area
- Total structure area: 2,106
- Total interior livable area: 2,106 sqft
- Finished area above ground: 2,106
Property
Parking
- Total spaces: 2
- Parking features: Driveway, Garage Faces Front, Garage Door Opener
- Garage spaces: 2
- Has uncovered spaces: Yes
Features
- Levels: Quad-Level
- Patio & porch: Covered, Front Porch, Deck
- Exterior features: Storage
- Pool features: Above Ground, Heated
- Has spa: Yes
- Spa features: Bath
- Has view: Yes
- View description: Neighborhood
Lot
- Size: 0.28 Acres
- Features: Back Yard, Landscaped, Cul-De-Sac
Details
- Parcel number: 45111735201000036
- Special conditions: None
Construction
Type & style
- Home type: SingleFamily
- Property subtype: Single Family Residence
Condition
- New construction: No
- Year built: 1996
Utilities & green energy
- Electric: 100 Amp Service
- Sewer: Public Sewer
- Water: Public
- Utilities for property: Cable Available, Sewer Available, Water Connected, Electricity Connected
Community & HOA
Community
- Security: Smoke Detector(s)
- Subdivision: Ridgemoor /
HOA
- Has HOA: No
Location
- Region: Schererville
Financial & listing details
- Price per square foot: $207/sqft
- Tax assessed value: $407,800
- Annual tax amount: $3,827
- Date on market: 6/19/2025
- Listing agreement: Exclusive Right To Sell
- Listing terms: Cash,VA Loan,FHA,Conventional
Price history
| Date | Event | Price |
|---|---|---|
| 8/11/2025 | Sold | $435,000-1.1%$207/sqft |
Source:  NIRA as distributed by MLS GRID #822791 Report a problem NIRA as distributed by MLS GRID #822791 Report a problem | ||
| 7/16/2025 | Contingent | $439,900$209/sqft |
Source: NIRA as distributed by MLS GRID #822791 Report a problem | ||
| 7/16/2025 | Pending sale | $439,900$209/sqft |
Source: NIRA as distributed by MLS GRID #822791 Report a problem | ||
| 7/14/2025 | Contingent | $439,900$209/sqft |
Source: NIRA as distributed by MLS GRID #822791 Report a problem | ||
| 7/14/2025 | Listed for sale | $439,900$209/sqft |
Source: NIRA as distributed by MLS GRID #822791 Report a problem | ||
| 7/14/2025 | Pending sale | $439,900$209/sqft |
Source: NIRA as distributed by MLS GRID #822791 Report a problem | ||
| 7/7/2025 | Listed for sale | $439,900$209/sqft |
Source: NIRA as distributed by MLS GRID #822791 Report a problem | ||
| 6/25/2025 | Contingent | $439,900$209/sqft |
Source: NIRA as distributed by MLS GRID #822791 Report a problem | ||
| 6/19/2025 | Listed for sale | $439,900$209/sqft |
Source: NIRA as distributed by MLS GRID #822791 Report a problem | ||
Public tax history
| Year | Property taxes | Tax assessment |
|---|---|---|
| 2025 | $3,517 +7.8% | $407,800 +6.6% |
| 2024 | $3,264 +6% | $382,700 +7.5% |
| 2023 | $3,080 +3.1% | $356,000 +16.6% |
| 2022 | $2,986 +0.8% | $305,400 +1.4% |
| 2021 | $2,961 +10.7% | $301,100 +2.9% |
| 2020 | $2,675 +2.2% | $292,500 +15.8% |
| 2019 | $2,618 +8.3% | $252,500 +4.3% |
| 2018 | $2,417 +5.5% | $242,200 +2% |
| 2017 | $2,291 | $237,500 +6.4% |
| 2016 | $2,291 +0.3% | $223,300 -5.5% |
| 2014 | $2,285 -1.6% | $236,200 +0.9% |
| 2013 | $2,322 -10.1% | $234,000 -0.3% |
| 2012 | $2,582 +13.7% | $234,800 -1.5% |
| 2011 | $2,271 -12.2% | $238,300 -6.4% |
| 2010 | $2,585 | $254,500 -4.6% |
| 2009 | -- | $266,800 +9.4% |
| 2007 | -- | $243,800 +26.8% |
| 2006 | -- | $192,200 |
| 2005 | -- | $192,200 |
| 2004 | -- | $192,200 +84.5% |
| 2003 | -- | $104,200 |
| 2002 | -- | $104,200 +202.6% |
| 2001 | -- | $34,430 |
Find assessor info on the county website
Neighborhood: 46375
Nearby homes
- $362,0003 bd2 ba1.7k sqft1448 Cynthia Ct, Schererville, IN 46375Sold
- $455,0004 bd3 ba2.8k sqft1514 Cynthia Ct, Schererville, IN 46375Sold
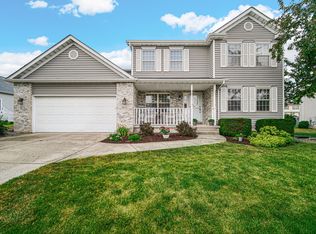
- $442,4004 bd3 ba2.5k sqft1453 Rhett Ct, Schererville, IN 46375Off Market
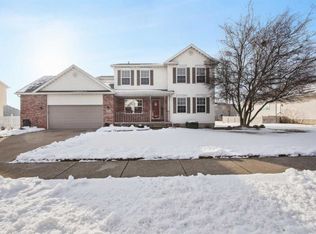
- $425,1003 bd2 ba1.7k sqft1513 Rhett Ct, Schererville, IN 46375Off Market
- $400,8004 bd3 ba1.8k sqft1449 Rhett Ct, Schererville, IN 46375Off Market
- $418,4003 bd2 ba1.9k sqft1520 Cynthia Ct, Schererville, IN 46375Off Market
- $478,0003 bd3 ba2.1k sqft1507 Cynthia Ct, Schererville, IN 46375Off Market
- $410,5003 bd3 ba1.8k sqft1442 Cynthia Ct, Schererville, IN 46375Off Market
Nearby schools
GreatSchools rating
- 7/10James High Watson Elementary SchoolGrades: PK-4Distance: 1 mi
- 8/10Michael Grimmer Middle SchoolGrades: 5-8Distance: 1.5 mi
- 9/10Lake Central High SchoolGrades: 9-12Distance: 1.3 mi
Get a cash offer in 3 minutes
Find out how much your home could sell for in as little as 3 minutes with a no-obligation cash offer.
Estimated market value
$447,800
Get a cash offer in 3 minutes
Find out how much your home could sell for in as little as 3 minutes with a no-obligation cash offer.
Estimated market value
$447,800
- Indiana
- Lake County
- Schererville
- 46375
- 1506 Cynthia Ct
Nearby cities
Nearby zip codes
Other Schererville Topics
