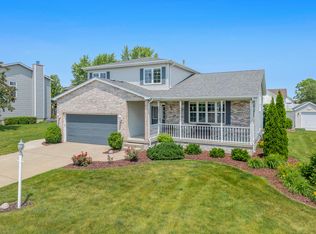
WELCOME HOME to this beautifully updated 4-bed, 3-bath two-story tucked on a quiet cul-de-sac just minutes from the Illinois border! Charming curb appeal and a covered front porch welcome you inside, where you'll find wood laminate floors throughout the main level, a private office with French doors, and a formal dining room. The spacious living room features a cozy fireplace, perfect for relaxing evenings at home. The remodeled kitchen includes stylish two-toned cabinetry, quartz countertops, tiled backsplash, stainless steel appliances, and a peninsula breakfast bar--perfect for casual dining. A main-level laundry room with sink and storage adds everyday convenience. Upstairs, the spacious primary suite offers a whirlpool tub, separate shower, double vanity, and walk-in closet. Three additional bedrooms provide plenty of space for family or guests. The finished basement features a light and airy open layout with a separate storage area. Step outside to enjoy the deck and patio, ideal for entertaining or relaxing outdoors. A 2.5-car attached garage offers ample space, and you're just a short walk to the neighborhood park. Stylish, spacious, and in a great location.
Closed
$455,000
1514 Cynthia Ct, Schererville, IN 46375
4beds
2,821sqft
Single Family Residence
Built in 1995
0.28 Acres Lot
$464,800 Zestimate®
$161/sqft
$3,326 Estimated rent
Home value
$464,800
$423,000 - $511,000
$3,326/mo
Zestimate® history
Owner options
List your home for rent
$3,326/mo
Rent Zestimate®
Find your next renter with Zillow Rental Manager. Plus, with online applications, you can quickly screen prospective tenants – for free.
$3,326/mo
Rent Zestimate®
Refinance and save
$2,295/mo
Est. payment
Refinancing to a lower rate could help reduce your monthly payments and save thousands over the life of the loan.
$2,295/mo
Est. payment
Explore your selling options
Work with a Zillow partner agent
Leverage their expertise and Zillow's premium Showcase listings to get your home seen by more buyers.
Get startedList with your own agent
Get your home in front of millions of buyers by listing it on Zillow.
Learn how to do itSell it yourself
Take full control of how buyers see your home on Zillow by listing For Sale by Owner (FSBO).
List your homeWhat's special
Finished basementCozy fireplaceDeck and patioQuartz countertopsSpacious primary suiteDouble vanityFormal dining room
Zillow last checked:
Listing updated:
Listed by:
Kim Odegard,
eXp Realty, LLC 888-611-3912
Bought with:
Raquel Eastridge, RB21000927
Coldwell Banker Realty
Gina Musolino, RB14022176
Coldwell Banker Realty
Source: NIRA as distributed by MLS GRID,MLS#: 824226
Facts & features
Interior
Bedrooms & bathrooms
- Bedrooms: 4
- Bathrooms: 3
- Full bathrooms: 2
- 1/2 bathrooms: 1
Rooms
- Room types: Bedroom 2, Primary Bedroom, Office, Living Room, Laundry, Kitchen, Family Room, Dining Room, Bedroom 4, Bedroom 3
Primary bedroom
- Area: 195
- Dimensions: 15.0 x 13.0
Bedroom 2
- Area: 132
- Dimensions: 12.0 x 11.0
Bedroom 3
- Area: 132
- Dimensions: 12.0 x 11.0
Bedroom 4
- Area: 121
- Dimensions: 11.0 x 11.0
Dining room
- Area: 168
- Dimensions: 14.0 x 12.0
Family room
- Area: 1353
- Dimensions: 41.0 x 33.0
Kitchen
- Area: 216
- Dimensions: 18.0 x 12.0
Laundry
- Area: 72
- Dimensions: 12.0 x 6.0
Living room
- Area: 256
- Dimensions: 16.0 x 16.0
Office
- Area: 154
- Dimensions: 14.0 x 11.0
Heating
- Forced Air, Natural Gas
Appliances
- Included: Dishwasher, Refrigerator, Stainless Steel Appliance(s), Microwave, Gas Water Heater
- Laundry: Laundry Room, Main Level
Features
- Ceiling Fan(s), Walk-In Closet(s), Open Floorplan, Entrance Foyer, Eat-in Kitchen, Double Vanity
- Basement: Finished,Storage Space,Sump Pump,Full
- Number of fireplaces: 1
- Fireplace features: Gas, Living Room
Interior area
- Total structure area: 2,821
- Total interior livable area: 2,821 sqft
- Finished area above ground: 2,052
Property
Parking
- Total spaces: 2.5
- Parking features: Attached, Garage Door Opener
- Attached garage spaces: 2.5
Features
- Levels: Two
- Patio & porch: Covered, Patio, Front Porch, Deck
- Exterior features: Private Yard
- Pool features: None
- Has spa: Yes
- Spa features: Bath
- Has view: Yes
- View description: Neighborhood
Lot
- Size: 0.28 Acres
- Features: Back Yard
Details
- Parcel number: 451117352015000036
- Special conditions: None
Construction
Type & style
- Home type: SingleFamily
- Property subtype: Single Family Residence
Condition
- New construction: No
- Year built: 1995
Utilities & green energy
- Sewer: Public Sewer
- Water: Public
- Utilities for property: Electricity Connected, Sewer Connected, Water Connected, Natural Gas Connected
Community & HOA
Community
- Security: Smoke Detector(s)
- Subdivision: Ridgemoor Add 02
HOA
- Has HOA: No
Location
- Region: Schererville
Financial & listing details
- Price per square foot: $161/sqft
- Tax assessed value: $427,000
- Annual tax amount: $3,766
- Date on market: 7/14/2025
- Listing agreement: Exclusive Right To Sell
- Listing terms: Cash,VA Loan,FHA,Conventional
Price history
| Date | Event | Price |
|---|---|---|
| 9/11/2025 | Sold | $455,000-3.2%$161/sqft |
Source:  NIRA as distributed by MLS GRID #824226 Report a problem NIRA as distributed by MLS GRID #824226 Report a problem | ||
| 8/3/2025 | Pending sale | $470,000$167/sqft |
Source: NIRA as distributed by MLS GRID #824226 Report a problem | ||
| 7/14/2025 | Listed for sale | $470,000+65.5%$167/sqft |
Source: NIRA as distributed by MLS GRID #824226 Report a problem | ||
| 9/16/2016 | Sold | $284,000-2%$101/sqft |
Source: NIRA as distributed by MLS GRID #397391 Report a problem | ||
| 7/31/2016 | Pending sale | $289,900$103/sqft |
Source: CENTURY 21 Executive Realty #397391 Report a problem | ||
| 7/13/2016 | Listed for sale | $289,900+6.6%$103/sqft |
Source: CENTURY 21 Executive Realty #397391 Report a problem | ||
| 12/5/2007 | Sold | $272,000$96/sqft |
Source: NIRA as distributed by MLS GRID #188334 Report a problem | ||
Public tax history
| Year | Property taxes | Tax assessment |
|---|---|---|
| 2025 | $3,767 -2.6% | $427,000 +5% |
| 2024 | $3,867 +3.1% | $406,500 -2% |
| 2023 | $3,751 +4.7% | $414,900 +15.9% |
| 2022 | $3,584 -0.2% | $357,900 +2.8% |
| 2021 | $3,591 +10.1% | $348,100 +2.1% |
| 2020 | $3,261 +1.4% | $340,900 +16.2% |
| 2019 | $3,216 +45% | $293,400 +3.5% |
| 2018 | $2,218 +7.7% | $283,500 +30.1% |
| 2017 | $2,059 | $217,900 +5.8% |
| 2016 | $2,059 -1.3% | $205,900 -6.7% |
| 2014 | $2,087 -1.6% | $220,800 +0.9% |
| 2013 | $2,121 -9.9% | $218,800 -0.2% |
| 2012 | $2,353 +13.7% | $219,200 -2.1% |
| 2011 | $2,070 -12.1% | $223,900 -6.2% |
| 2010 | $2,353 | $238,700 -4.6% |
| 2009 | -- | $250,100 +9.6% |
| 2007 | -- | $228,200 +27.5% |
| 2006 | -- | $179,000 |
| 2005 | -- | $179,000 +443.1% |
| 2001 | -- | $32,960 |
Find assessor info on the county website
Neighborhood: 46375
Nearby homes
- $435,0003 bd3 ba2.1k sqft1506 Cynthia Ct, Schererville, IN 46375Sold
- $416,5003 bd2 ba1.9k sqft1520 Cynthia Ct, Schererville, IN 46375Off Market
- $423,0003 bd2 ba1.7k sqft1513 Rhett Ct, Schererville, IN 46375Off Market
- $433,1008 bd-- ba100 sqft1519 Rhett Ct, Schererville, IN 46375Off Market
- $440,1004 bd3 ba2.5k sqft1453 Rhett Ct, Schererville, IN 46375Off Market
- $362,0003 bd2 ba1.7k sqft1448 Cynthia Ct, Schererville, IN 46375Sold
- $501,3004 bd3 ba3.2k sqft1528 Cynthia Ct, Schererville, IN 46375Off Market
- $405,4004 bd3 ba2k sqft1513 Cynthia Ct, Schererville, IN 46375Off Market
Nearby schools
GreatSchools rating
- 7/10James High Watson Elementary SchoolGrades: PK-4Distance: 1 mi
- 8/10Michael Grimmer Middle SchoolGrades: 5-8Distance: 1.5 mi
- 9/10Lake Central High SchoolGrades: 9-12Distance: 1.3 mi
Get a cash offer in 3 minutes
Find out how much your home could sell for in as little as 3 minutes with a no-obligation cash offer.
Estimated market value
$464,800
Get a cash offer in 3 minutes
Find out how much your home could sell for in as little as 3 minutes with a no-obligation cash offer.
Estimated market value
$464,800
- Indiana
- Lake County
- Schererville
- 46375
- 1514 Cynthia Ct
Nearby cities
Nearby zip codes
Other Schererville Topics
