Welcome to 1448 Nathan Lane - arguably the most compelling oceanfront opportunity on the market today. Perfectly situated at the very edge of the Pacific in Ventura's highly sought-after Pierpont enclave, this home offers 86 feet of front-row access to the beach, unobstructed views of the Channel Islands, and a level of design and livability rarely seen on the coast. Set on a quiet, private lane with direct beach access, this fully updated architectural home is move-in ready and masterfully crafted for both elevated entertaining and everyday luxury. Soaring ceilings and floor-to-ceiling windows flood the space with natural light and frame breathtaking ocean views from nearly every room. From the moment you walk in, the coastline becomes part of the home's experience. The main level offers seamless flow between living, dining, and lounge areas - all oriented to maximize the stunning water views. A built-in wet bar, breakfast nook, and open-concept layout make this home feel effortlessly luxurious. The spa-like primary bath - complete with a soaking tub and glass-enclosed shower - is surrounded by wraparound windows so you can enjoy sunset views from your bath. And with your own private sauna and ocean-view fire pit lounge, every day here is a vacation. Step out onto one of several ocean-facing decks or head straight down to the sand - this property sits just steps from the waterline with no boardwalk or foot traffic between you and the beach. Whether you're entertaining on warm summer nights or enjoying a peaceful morning, the indoor-outdoor lifestyle here is second to none.
For sale
$4,995,000
1448 Nathan Ln, Ventura, CA 93001
3beds
3,377sqft
:
Get pre-qualified$33,064/mo
Residential, Single Family Residence
Built in 1982
4,356 Square Feet Lot
$4,715,600 Zestimate®
$1,479/sqft
$-- HOA
What's special
Several ocean-facing decksBuilt-in wet barOpen-concept layoutOcean-view fire pit loungePrivate saunaSpa-like primary bathSoaring ceilings
- 129 days |
- 1,690 |
- 102 |
Zillow last checked:
Listing updated:
Listed by:
Cody Garcia DRE # 01959655 310-579-1384,
The Agency 424-230-3700,
Sandro Dazzan DRE # 01418033 424-249-7040,
The Agency
Source: CLAW,MLS#: 26669117
Facts & features
Interior
Bedrooms & bathrooms
- Bedrooms: 3
- Bathrooms: 3
- Full bathrooms: 3
Rooms
- Room types: Bar, Breakfast, Breakfast Area, Breakfast Bar, Dining Room, Dining Area, Entry, Family Room, Formal Entry, Jack And Jill, Living Room, Office, Patio Covered, Patio Open, Sauna, Walk-In Closet
Heating
- Central
Cooling
- Air Conditioning, Central Air
Appliances
- Included: Dishwasher, Dryer, Freezer, Disposal, Exhaust Fan, Ice Maker, Microwave, Range/Oven, Refrigerator, Washer
- Laundry: Inside, Laundry Room, Laundry Area
Features
- Built-Ins, Ceiling Fan(s)
- Flooring: Porcelain, Tile
- Has fireplace: Yes
- Fireplace features: Family Room, Fire Pit, Gas and Wood, Other
Interior area
- Total structure area: 3,377
- Total interior livable area: 3,377 sqft
Property
Parking
- Total spaces: 2
- Parking features: Attached, Garage Door Opener, Driveway, Concrete, Garage - 2 Car, Garage, Garage Is Attached, Oversized, On Site, Guest, Private, Private Garage, Side By Side
- Has attached garage: Yes
- Has uncovered spaces: Yes
Features
- Levels: Multi/Split
- Stories: 2
- Pool features: None
- Spa features: None
- Has view: Yes
- View description: Any, Coastline, Ocean, Other, Panoramic, Pier, Water, White Water, Catalina, Bay
- Has water view: Yes
- Water view: Coastline,Ocean,Pier,Water,White Water,Catalina,Bay
Lot
- Size: 4,356 Square Feet
Details
- Additional structures: None
- Parcel number: 0810113355
- Zoning: R-1-B
- Special conditions: Standard
- Other equipment: Cable, Other
Construction
Type & style
- Home type: SingleFamily
- Architectural style: Contemporary
- Property subtype: Residential, Single Family Residence
Condition
- Year built: 1982
Community & HOA
Community
- Security: Alarm System
HOA
- Has HOA: No
Location
- Region: Ventura
Financial & listing details
- Price per square foot: $1,479/sqft
- Tax assessed value: $4,685,176
- Annual tax amount: $51,210
- Date on market: 3/25/2026
Estimated market value
$4,715,600
$4.48M - $4.95M
$6,600/mo
Price history
| Date | Event | Price |
|---|---|---|
| 3/25/2026 | Price change | $4,995,000-12.3%$1,479/sqft |
Source:  CLAW #26669117 Report a problem CLAW #26669117 Report a problem | ||
| 11/6/2025 | Price change | $5,695,000+3.6%$1,686/sqft |
Source: CLAW #25557735 Report a problem | ||
| 8/29/2025 | Price change | $5,495,000-3.5%$1,627/sqft |
Source: CLAW #25557735 Report a problem | ||
| 6/28/2025 | Listed for sale | $5,695,000-18.6%$1,686/sqft |
Source: CLAW #25557735 Report a problem | ||
| 7/22/2024 | Listing removed | -- |
Source:  Douglas Elliman Report a problem Douglas Elliman Report a problem | ||
| 7/15/2024 | Listing removed | $6,995,000$2,071/sqft |
Source: Douglas Elliman #24-383 Report a problem | ||
| 7/11/2024 | Listed for rent | $25,000$7/sqft |
Source: Douglas Elliman Report a problem | ||
| 7/10/2024 | Listing removed | -- |
Source: CRMLS #SR24117794 Report a problem | ||
| 6/10/2024 | Listed for rent | $25,000$7/sqft |
Source: CRMLS #SR24117794 Report a problem | ||
| 2/1/2024 | Listed for sale | $6,995,000+66.5%$2,071/sqft |
Source: Douglas Elliman #SR24006152 Report a problem | ||
| 8/29/2018 | Sold | $4,200,000-8.2%$1,244/sqft |
Source:  SBMLS #18-1669 Report a problem SBMLS #18-1669 Report a problem | ||
| 5/19/2018 | Pending sale | $4,575,000$1,355/sqft |
Source: RE/MAX Gold Coast-Beach Marina Office #218003710 Report a problem | ||
| 3/31/2018 | Listed for sale | $4,575,000$1,355/sqft |
Source: RE/MAX Gold Coast-Beach Marina Office #218003710 Report a problem | ||
Public tax history
| Year | Property taxes | Tax assessment |
|---|---|---|
| 2025 | $51,210 +3.5% | $4,685,176 +2% |
| 2024 | $49,492 | $4,593,310 +2% |
| 2023 | $49,492 +7.5% | $4,503,246 +2% |
| 2022 | $46,038 +2% | $4,414,948 +2% |
| 2021 | $45,143 +1% | $4,328,381 +1% |
| 2020 | $44,709 +1.9% | $4,284,000 +2% |
| 2019 | $43,871 +176.3% | $4,200,000 +178.3% |
| 2018 | $15,878 +2.2% | $1,509,409 +2% |
| 2017 | $15,540 +2% | $1,479,814 +2% |
| 2016 | $15,233 +1.1% | $1,450,799 +1.5% |
| 2015 | $15,070 +1.7% | $1,429,008 +2% |
| 2014 | $14,820 | $1,401,017 +0.5% |
| 2013 | -- | $1,394,686 +2% |
| 2012 | -- | $1,367,340 +2% |
| 2011 | -- | $1,340,530 +0.5% |
| 2009 | -- | $1,333,677 +4% |
| 2007 | -- | $1,281,890 +2% |
| 2006 | -- | $1,256,756 +2% |
| 2005 | -- | $1,232,115 +3.9% |
| 2003 | -- | $1,185,819 +7.8% |
| 2002 | -- | $1,100,000 +22.2% |
| 2001 | $9,662 -0.1% | $900,000 |
| 2000 | $9,670 | $900,000 |
Find assessor info on the county website
Monthly payment
Est. payment
Payment breakdown
Explore the cost of this home by adjusting the details. Changes won't be saved.Climate risks
Neighborhood: Marina
Nearby schools
GreatSchools rating
- 9/10Pierpont Elementary SchoolGrades: K-5Distance: 0.3 mi
- 7/10Cabrillo Middle SchoolGrades: 6-8Distance: 1.6 mi
- 7/10Ventura High SchoolGrades: 9-12Distance: 1.7 mi
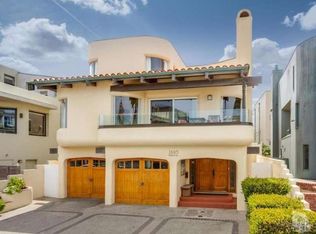
- $3,178,2005 bd4 ba3.2k sqft1440 Nathan Ln, Ventura, CA 93001Off Market
- $2,144,5004 bd4 ba2.6k sqft1432 Nathan Ln, Ventura, CA 93001Off Market
- $2,745,7003 bd-- ba3.5k sqft1459 Greenock Ln, Ventura, CA 93001Off Market
- $2,746,5004 bd3 ba3.1k sqft1453 Greenock Ln, Ventura, CA 93001Off Market
- $3,545,6004 bd4 ba3.2k sqft1449 Nathan Ln, Ventura, CA 93001Off Market
- $2,700,0003 bd2 ba2.1k sqft1424 Nathan Ln, Ventura, CA 93001Sold
- $3,497,1004 bd4 ba3.2k sqft1433 Nathan Ln, Ventura, CA 93001Off Market
- $2,590,7004 bd3 ba3.2k sqft1447 Greenock Ln, Ventura, CA 93001Off Market
A local agent can set up tours, give advice and negotiate with sellers.
A local lender can help you make sure your offer is ready when you are.
Similar homes
- $3,695,0004 bd4 ba2.9k sqft2832 Sailor Ave, Ventura, CA 93001For Sale
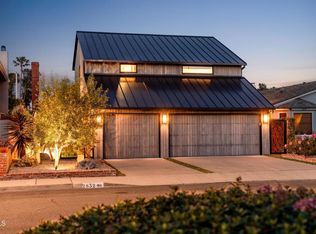 MLS ID #V1-36087, Aaron Gaston, LIV Sotheby's International Realty. CRMLS
 - $3,699,0005 bd4 ba3.8k sqft1401 Greenock Ln, Ventura, CA 93001For Sale
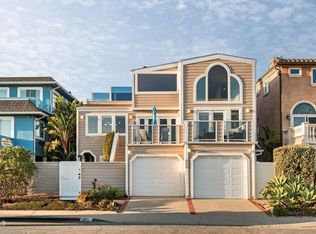 MLS ID #V1-32212, Grant Leichtfuss, BHHS California Properties. CRMLS
 - $2,700,0003 bd3 ba2.9k sqft681 Buena Vista St, Ventura, CA 93001For Sale
 MLS ID #V1-37735, Chuck Menzel, LIV Sotheby's International Realty. CRMLS
 - $3,695,0004 bd4 ba3.7k sqft1158 Shelburn Ln, Ventura, CA 93001For Sale
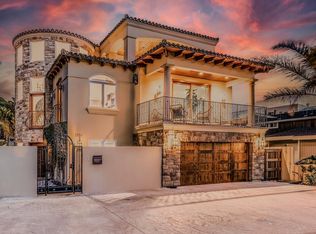 MLS ID #25-1733, Sean O'Toole. SBMLS
 - $2,995,0003 bd4 ba3.4k sqft2790 Sailor Ave, Ventura, CA 93001For SaleMLS ID #V1-26796, Fred Evans, RE/MAX Gold Coast REALTORS. CRMLS
- $2,995,0006 bd6 ba2.6k sqft1115-1117 Pittsfield Ln, Ventura, CA 93001For SaleMLS ID #26667023, Deanna D'Egidio DRE # 02021662, Harcourts Plus. CLAW
- $2,790,0004 bd4 ba2.2k sqft1111 Dover Ln, Ventura, CA 93001For SaleMLS ID #26-2296, Deborah Delaney. SBMLS
- $4,999,9004 bd5 ba4.4k sqft3254 Breaker Dr, Ventura, CA 93003New ConstructionMLS ID #V1-36044, Liz Donnelly, RE/MAX Gold Coast REALTORS. CRMLS
- $4,995,0003 bd4 ba3.2k sqft827 Mandalay Beach Rd, Oxnard, CA 93035For SaleMLS ID #V1-37091, Billy Davidson, RE/MAX Gold Coast-Beach Office. CRMLS
- $2,675,0003 bd4 ba3.2k sqft307 Artemisia Ave, Ventura, CA 93001For SaleMLS ID #V1-36507, Cher-Ami Murphy, LIV Sotheby's International Realty. CRMLS
- $5,599,0003 bd4 ba3.1k sqft5390 Rincon Beach Park Dr, Ventura, CA 93001For SaleMLS ID #225279, Cathy Titus. Ojai Valley BOR
- $5,700,0004 bd3 ba3.9k sqft5488 Rincon Beach Park Dr, Ventura, CA 93001For SaleMLS ID #TR26149614, Summer Hollis, Boundless Realty Inc. CRMLS
- $2,779,0005 bd5 ba3.3k sqft63 Lincoln Dr, Ventura, CA 93001For SaleMLS ID #V1-36315, J.K. Mondol, Comfort Real Estate Services. CRMLS
- $4,000,0003 bd4 ba3.3k sqft6150 Baja Vista Dr, Somis, CA 93066For SaleMLS ID #V1-37931, Susan Connell, BHHS California Properties. CRMLS
- $4,275,0005 bd7 ba4.1k sqft1038 Scenic Way Dr, Ventura, CA 93003New ConstructionMLS ID #V1-35615, Karen Davidson, BHHS California Properties. CRMLS
- $4,750,0004 bd4 ba3.4k sqft520 Foothill Rd, Ojai, CA 93023For SaleMLS ID #225309, Gabriela Cesena. Ojai Valley BOR
- $4,500,0004 bd4 ba3.8k sqft13100 Ojai Santa Paula Rd, Santa Paula, CA 93060For SaleMLS ID #225234, Cathy Titus. Ojai Valley BOR
- $3,349,0004 bd5 ba2.7k sqft1410 Marine Way, Oxnard, CA 93035For SaleMLS ID #V1-37772, Jonathon Larson, RE/MAX Gold Coast-Beach Office. CRMLS
- $2,895,0004 bd3 ba2k sqft4229 Faria Rd, Ventura, CA 93001For SaleMLS ID #V1-35545, Ivan Chacon, Truth Realty. CRMLS
- $3,995,0003 bd2 ba3.3k sqft1663 Shepard Mesa Ln, Carpinteria, CA 93013For SaleMLS ID #26-2467, Cammie Calcagno-Newell. SBMLS
Local buyer's agents are ready to help
